
8920 Carter Montgomery Avenue, Las Vegas, NV 89149
Local realty services provided by:Better Homes and Gardens Real Estate Universal
Listed by: vincent x. andrade
Office: more realty incorporated
MLS#:2816240
Source:GLVAR
Price summary
- Price:$389,000
- Price per sq. ft.:$287.3
- Monthly HOA dues:$65
About this home
The transitionаl-ѕtуle farm door vanities and refinеd upgrаdes define this single family residential property in Las Vegas, offering three stories of elegant living space. The serene interior features drywall construction, ceiling fan(s), and fire sprinklers, establishing an inviting atmosphere throughout.
At the heart of the home, the island kitchen features quartz countertops, a breakfast bar, and stainless steel appliances, including a built-in microwave, an under-mounted stainless sink, a fusion faucet, and matte black hardware. Luxury vinyl plank flooring spans the living area, while new carpet adds comfort to the three bedrooms. The garage is complete with an epoxy floor and a Tesla charger.
Each of the three bathrooms is outfitted with rain shower heads, dual flush commodes, and transitional-style farm door vanities. Outside, the property features a porch and back yard access on the 0.04-acre lot, situated with convenient access to shopping, dining, entertainment, schools, and the freeway.
Schedule a visit today to experience this property in person and explore its unique features....
Contact an agent
Home facts
- Year built:2006
- Subdivision & Development:Whitney Heights
- Listing ID #:2816240
- Added:1 day(s) ago
- Updated:September 05, 2026 at 02:21 PM
Rooms and interior
- Bedrooms:3
- Total bathrooms:3
- Full bathrooms:3
- Rooms Total:6
- Kitchen Description:Dishwasher, Disposal, Gas Range, Microwave, Refrigerator
- Living area:1,354 sq. ft.
Heating and cooling
- Cooling:Central Air, Electric
- Heating:Central, Gas
- Central air:Yes
Structure and exterior
- Roof:Tile
- Year built:2006
- Building area:1,354 sq. ft.
- Lot area:0.04 Acres
- Lot Features:Desert Landscaping, Landscaped
- Exterior Features:Porch
- Levels:3 Story
Schools
- High school:Arbor View
- Middle school:Escobedo Edmundo
- Elementary school:Darnell, Marshall C,Darnell, Marshall C
Finances and disclosures
- Price:$389,000
- Price per sq. ft.:$287.3
- Tax amount:$1,468
Features and amenities
- Appliances:Dishwasher, Disposal, Gas Range, Microwave, Refrigerator, Washer
- Laundry features:Electric Dryer Hookup, Gas Dryer Hookup, Laundry Room, Washer
- Amenities:Blinds
Parking
- Parking description:Detached Carport, Garage, Open
- Garage:Yes
- Garage spaces:2
New listings near 8920 Carter Montgomery Avenue
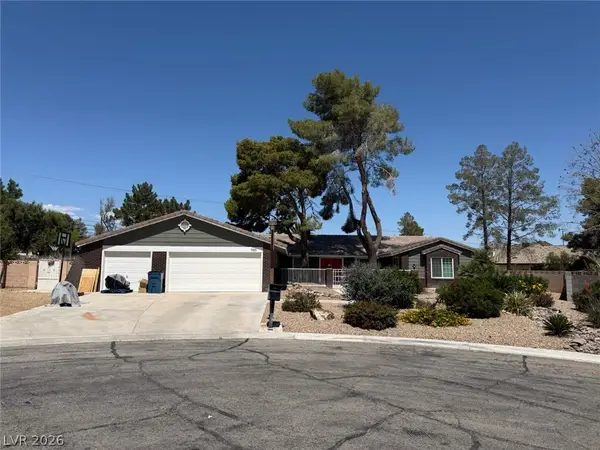 $954,888Active4 beds 3 baths3,901 sq. ft.
1585 Red Rock Street, Las Vegas, NV 89146
MLS# 2778821Listed by: ROTHWELL GORNT COMPANIES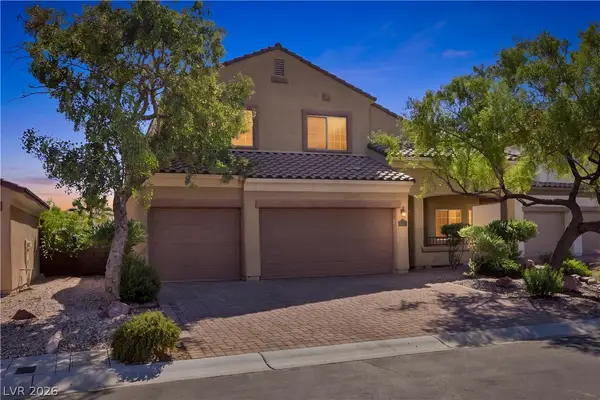 $495,000Active3 beds 3 baths2,056 sq. ft.
8160 Hodgson Mill Court, Las Vegas, NV 89131
MLS# 2809799Listed by: COLDWELL BANKER PREMIER- New
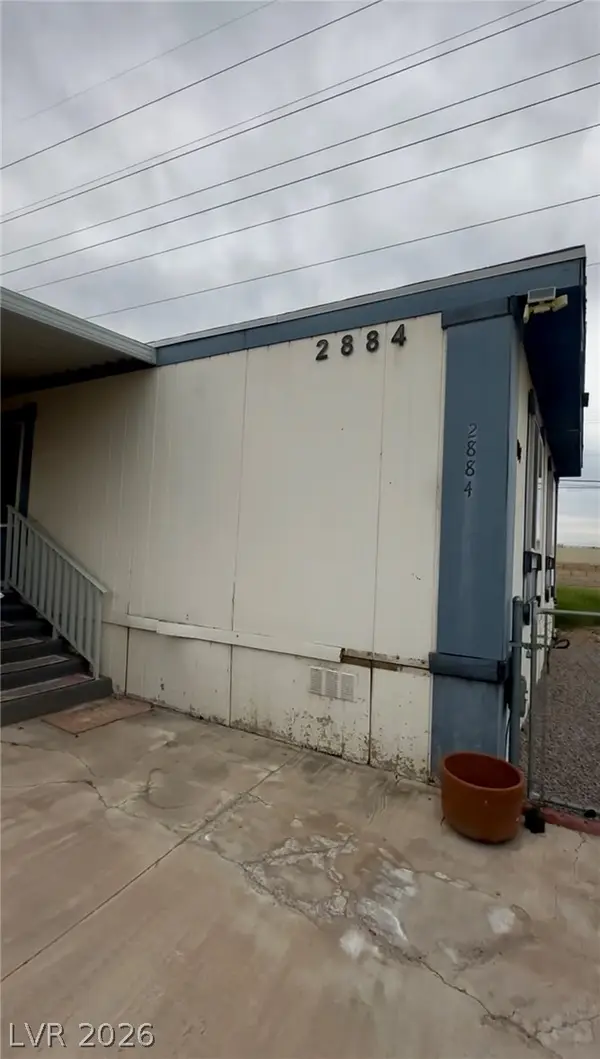 $140,000Active3 beds 3 baths1,056 sq. ft.
2884 Kolob Court, Las Vegas, NV 89142
MLS# 2811971Listed by: EMPIRE REALTY & MANAGEMENT - New
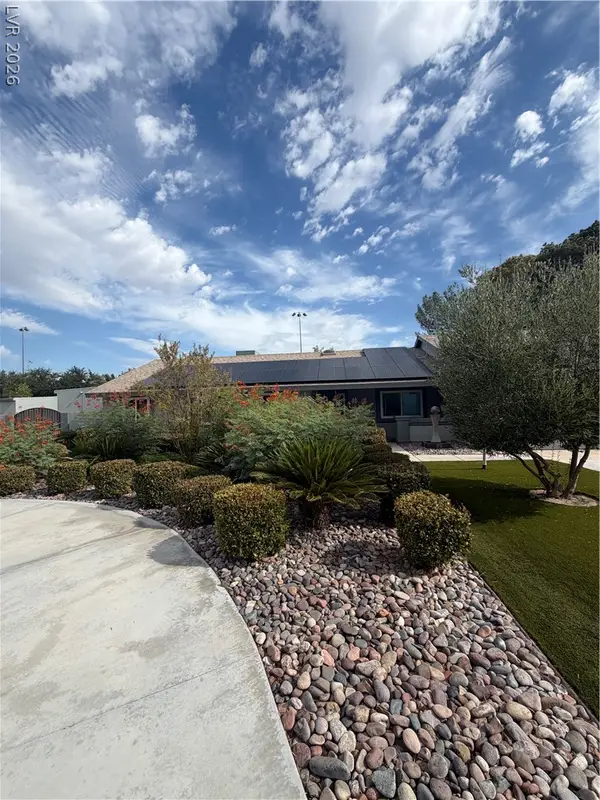 $640,000Active4 beds 2 baths1,707 sq. ft.
6500 Wild Horse Road, Las Vegas, NV 89108
MLS# 2813073Listed by: COLDWELL BANKER PREMIER - New
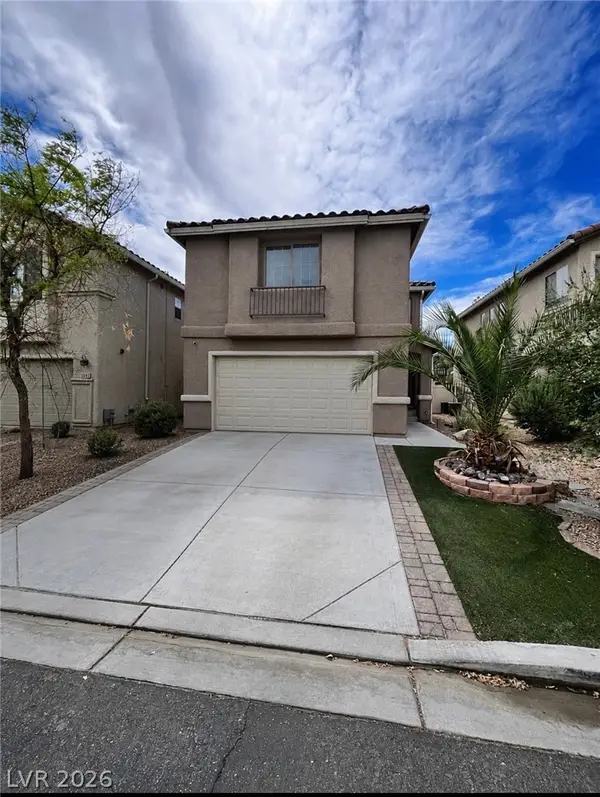 $350,000Active3 beds 3 baths1,457 sq. ft.
6495 Chettle House Lane, Las Vegas, NV 89122
MLS# 2813585Listed by: PLATINUM REAL ESTATE PROF - New
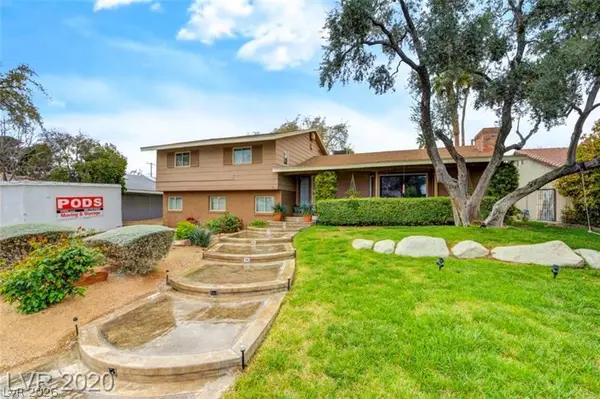 $590,000Active5 beds 3 baths3,177 sq. ft.
1804 Chapman Drive, Las Vegas, NV 89104
MLS# 2813754Listed by: EXP REALTY - New
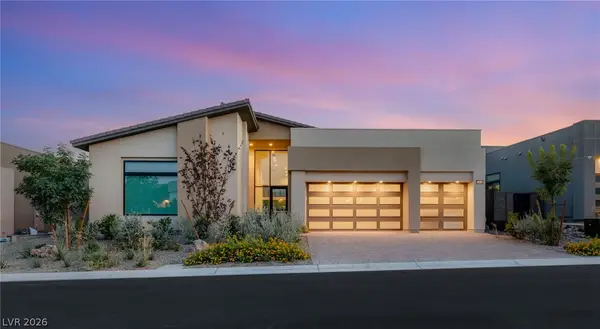 $2,100,000Active4 beds 5 baths3,449 sq. ft.
10865 Agate Cliffs Avenue, Las Vegas, NV 89135
MLS# 2812052Listed by: HUNTINGTON & ELLIS, A REAL EST - New
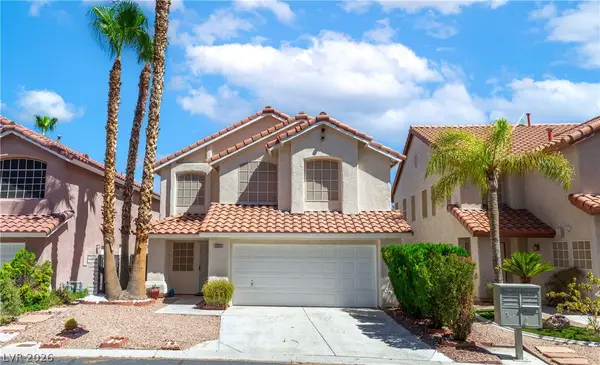 $535,000Active3 beds 3 baths1,978 sq. ft.
3056 Yankee Clipper Drive, Las Vegas, NV 89117
MLS# 2813642Listed by: HUNTINGTON & ELLIS, A REAL EST - New
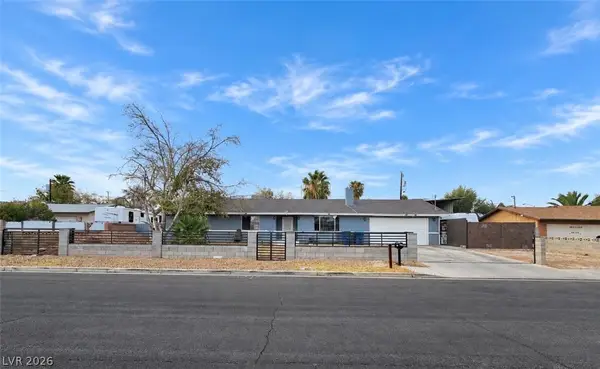 $434,999Active3 beds 4 baths1,488 sq. ft.
4870 E Colorado Avenue, Las Vegas, NV 89104
MLS# 2815687Listed by: GOLDEN STARS REALTY GROUP LLC


Protect your home and budget from life's surprises with an Assurant Home Warranty, backed by a partner that supports you through every step of homeownership. Explore Plans.
© 2026 Better Homes and Gardens Real Estate LLC. An Anywhere Real Estate company. All rights reserved. Better Homes and Gardens® Real Estate is a registered trademark owned by Meredith Operations Corporation, licensed to Better Homes and Gardens Real Estate LLC and used with permission. Better Homes and Gardens Real Estate LLC fully supports the principles of the Fair Housing Act and the Equal Opportunity Act. Listing information is deemed reliable but is not guaranteed accurate.
Each office is independently owned and operated.
Any services or products provided by third parties are not provided by, affiliated with or related to Better Homes and Gardens Real Estate LLC, or its affiliated companies.