
8940 Jaquita Avenue, Las Vegas, NV 89149
Local realty services provided by:Better Homes and Gardens Real Estate Universal
Listed by: savannah ward
Office: united realty group
MLS#:2792579
Source:GLVAR
Price summary
- Price:$370,000
- Price per sq. ft.:$252.73
- Monthly HOA dues:$65
About this home
Newly Renovated Immaculate Single Family Home with Mountain Views 3BR/4BA/2 Car Garage
Move-in ready home in Centennial Hills featuring 3 bedrooms, 4 bathrooms (2 full, 2 half), mountain views, and a private balcony. Fully updated with new flooring, fresh neutral paint, and modern finishes throughout. Renovations completed recently in June of 2026.
Open-concept main level with bright living space, balcony and upgraded kitchen including granite countertops, stainless steel appliances, backsplash, farmhouse sink, and white cabinetry.All bedrooms are spacious with ceiling fans.
Primary suite includes walk-in closet. Lower-level bedroom offers sliding glass door access to outdoor space.
Additional features include dual newer A/C units, newer furnace, finished 2-car garage with storage racks, low-maintenance front yard, and private backyard.
Close to shopping, dining, schools, and freeway access in desirable Centennial Hills. Priced at $377,500.
Key Features: Mountain Views • Balcony • Renovated • Open Concept • Granite Counters • Stainless Appliances • Newer Dual A/C • 2 Car Finished Garage • Northwest Las Vegas...
Contact an agent
Home facts
- Year built:2006
- Subdivision & Development:Whitney Heights
- Listing ID #:2792579
- Added:44 day(s) ago
- Updated:August 07, 2026 at 11:19 AM
Rooms and interior
- Bedrooms:3
- Total bathrooms:4
- Full bathrooms:2
- Half bathrooms:2
- Rooms Total:4
- Flooring:Carpet, Ceramic Tile
- Kitchen Description:Dishwasher, Disposal, Gas Cooktop, Microwave, Refrigerator
- Living area:1,464 sq. ft.
Heating and cooling
- Cooling:Central Air, Electric
- Heating:Central, Gas
- Central air:Yes
Structure and exterior
- Roof:Slate
- Year built:2006
- Building area:1,464 sq. ft.
- Lot area:0.04 Acres
- Lot Features:Desert Landscaping, Landscaped
- Architectural Style:Tri-Level
- Exterior Features:Private Yard
- Levels:3 Story
Schools
- High school:Centennial
- Middle school:Escobedo Edmundo
- Elementary school:Darnell, Marshall C,Darnell, Marshall C
Utilities
- Water:Public
Finances and disclosures
- Price:$370,000
- Price per sq. ft.:$252.73
- Tax amount:$1,396
Features and amenities
- Appliances:Dishwasher, Disposal, Gas Cooktop, Microwave, Refrigerator, Washer
- Laundry features:Gas Dryer Hookup, On Upper Level, Washer
- Amenities:Blinds, Double Pane Windows, Fire Sprinkler System, Window Treatments
Parking
- Parking description:Garage, Private
- Garage:Yes
- Garage spaces:2
New listings near 8940 Jaquita Avenue
- New
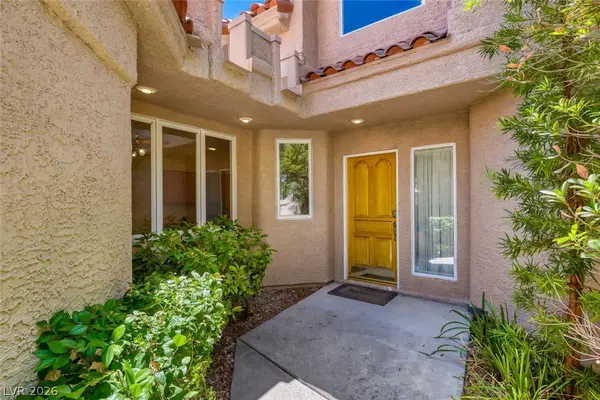 $530,000Active2 beds 2 baths1,683 sq. ft.
8275 Round Hills Circle, Las Vegas, NV 89113
MLS# 2805570Listed by: SIGNATURE REAL ESTATE GROUP - New
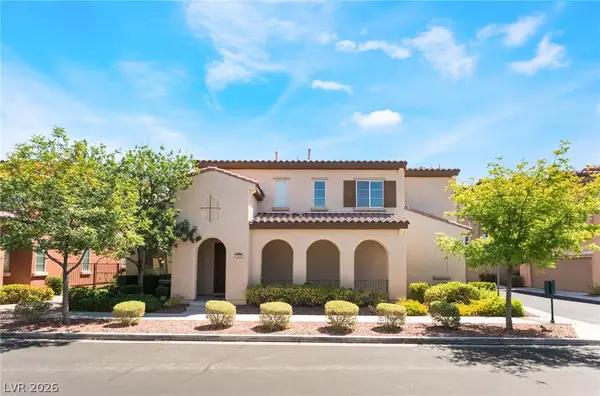 $609,990Active3 beds 3 baths2,083 sq. ft.
1898 Granemore Street, Las Vegas, NV 89135
MLS# 2807006Listed by: COLDWELL BANKER PREMIER 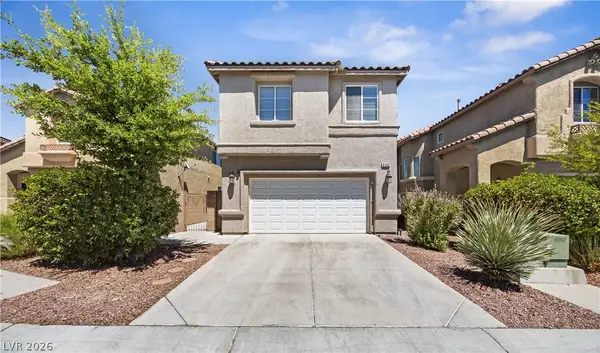 $515,000Active5 beds 3 baths1,896 sq. ft.
8148 Tilkuni Drive, Las Vegas, NV 89166
MLS# 2798313Listed by: HUNTINGTON & ELLIS, A REAL EST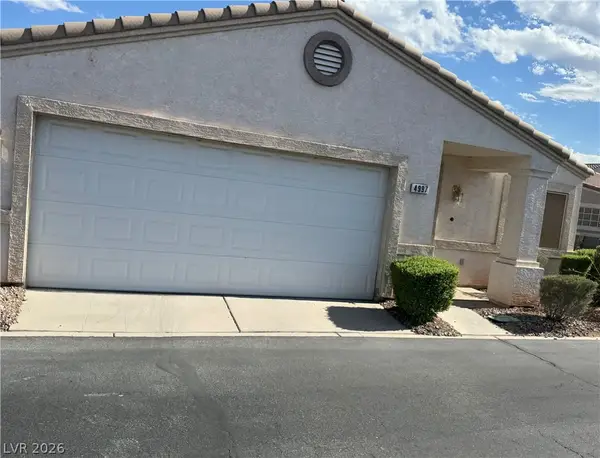 $320,000Active3 beds 2 baths1,377 sq. ft.
4997 Mascaro Drive, Las Vegas, NV 89122
MLS# 2798663Listed by: SIGNATURE REAL ESTATE GROUP- New
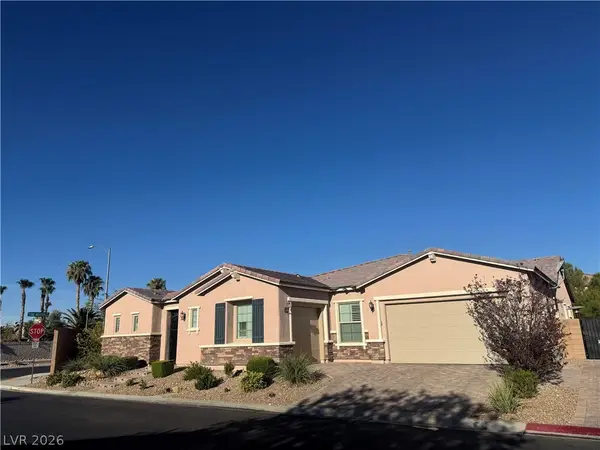 $1,475,000Active4 beds 5 baths3,479 sq. ft.
4809 Nightwood Court, Las Vegas, NV 89149
MLS# 2802284Listed by: LPT REALTY, LLC  $1,450,000Active6 beds 6 baths5,033 sq. ft.
10150 Elizabeth Ann Lane, Las Vegas, NV 89183
MLS# 2802370Listed by: VIRTUE REAL ESTATE GROUP- New
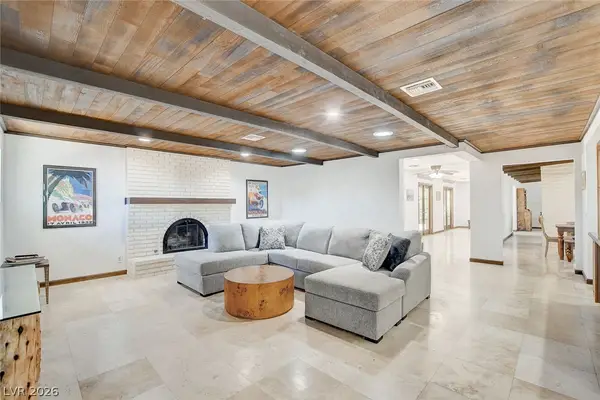 $1,299,000Active4 beds 4 baths3,608 sq. ft.
408 Lacy Lane, Las Vegas, NV 89107
MLS# 2803336Listed by: PLATINUM REAL ESTATE PROF - New
 $657,000Active4 beds 3 baths2,824 sq. ft.
5644 Nicole Court, Las Vegas, NV 89120
MLS# 2804244Listed by: O48 REALTY - New
 $188,000Active2 beds 2 baths1,073 sq. ft.
4704 Obannon Drive #D, Las Vegas, NV 89102
MLS# 2804287Listed by: KEY PROPERTIES - New
 $344,000Active3 beds 2 baths1,190 sq. ft.
1305 Jackson Avenue, Las Vegas, NV 89106
MLS# 2804359Listed by: XTREME REALTY


Protect your home and budget from life's surprises with an Assurant Home Warranty, backed by a partner that supports you through every step of homeownership. Explore Plans.
© 2026 Better Homes and Gardens Real Estate LLC. An Anywhere Real Estate company. All rights reserved. Better Homes and Gardens® Real Estate is a registered trademark owned by Meredith Operations Corporation, licensed to Better Homes and Gardens Real Estate LLC and used with permission. Better Homes and Gardens Real Estate LLC fully supports the principles of the Fair Housing Act and the Equal Opportunity Act. Listing information is deemed reliable but is not guaranteed accurate.
Each office is independently owned and operated.
Any services or products provided by third parties are not provided by, affiliated with or related to Better Homes and Gardens Real Estate LLC, or its affiliated companies.