
900 Las Vegas Boulevard #1507, Las Vegas, NV 89101
Local realty services provided by:Better Homes and Gardens Real Estate Universal
Listed by: marissa anderson
Office: nv broker & associates, llc.
MLS#:2778236
Source:GLVAR
Price summary
- Price:$2,600,000
- Price per sq. ft.:$598.53
- Monthly HOA dues:$1,315
About this home
Positioned high above Las Vegas Boulevard, Penthouse 1507 at Soho Lofts stands as Downtown’s coveted corner crown jewel. Architectural curved windows and soaring glass frame sweeping skyline panoramas, while four private balconies provide front-row seats to the neon glow below.
An entertainer’s dream, the interior features an open-concept layout anchored by a custom bar and a private movie theater. Upstairs, three bedrooms each offer an ensuite bath and dedicated balcony access. Dual-zoned for residential or commercial use, the space easily transitions from an elite luxury home to a high-end creative studio.
While PH 1507 shines on its own, an internal connection to neighboring PH 1508 (also available) creates a historic opportunity to assemble a 9,550 sq. ft. compound—the largest in DTV history, boasting six total balconies and nine baths. Complete with three parking spaces, four storage units, and 24/7 boutique service, this is sky-high living redefined.The residence offers 3 bedrooms, each with an en suite bath and private balcony, creating an elevated retreat for residents and guests. An expansive living area is made for unforgettable entertaining, complete with a private movie theater, sophisticated bar, and open-concept kitchen and dining space overlooking the glittering cityscape below.
Soho Lofts penthouses are uniquely zoned for both residential and commercial use—an exceptional opportunity to seamlessly blend luxury living, business, creativity, and hospitality at one iconic address.
Located in an exclusive boutique building of only 122 residential units, Soho Lofts offers 24/7 concierge service, privacy, and a front-row seat to the vibrant energy of DTLV. The sale includes 3 deeded, gated garage parking spaces and 4 on-site storage units.
This is more than a penthouse—it is a statement, a destination, and a rare chance to experience Las Vegas from an entirely different level....
Contact an agent
Home facts
- Year built:2005
- Subdivision & Development:Soho Lofts
- Listing ID #:2778236
- Added:146 day(s) ago
- Updated:September 28, 2026 at 12:22 PM
Rooms and interior
- Bedrooms:3
- Total bathrooms:4
- Full bathrooms:3
- Half bathrooms:1
- Rooms Total:10
- Flooring:Carpet, Tile
- Kitchen Description:Built In Gas Oven, Dishwasher, Disposal, Electric Cooktop, Gas Cooktop, Microwave, Refrigerator, Stainless Steel Appliances, Wet Bar, Wine Refrigerator
- Living area:4,344 sq. ft.
Heating and cooling
- Cooling:Electric, High Effciency
- Heating:Central, Electric
Structure and exterior
- Year built:2005
- Building area:4,344 sq. ft.
- Architectural Style:Penthouse
- Exterior Features:Terrace
Schools
- High school:Rancho
- Middle school:Fremont John C.
- Elementary school:Hollingswoth, Howard,Hollingswoth, Howard
Finances and disclosures
- Price:$2,600,000
- Price per sq. ft.:$598.53
- Tax amount:$10,885
Features and amenities
- Appliances:Built-In Gas Oven, Dishwasher, Disposal, Electric Cooktop, Gas Cooktop, Microwave, Refrigerator, Stainless Steel Appliances, Washer, Wine Refrigerator
- Laundry features:Gas Dryer Hookup, Laundry Room, On Main Level, On Upper Level, Sink, Washer
- Amenities:Closed Circuit Cameras, Fire Sprinkler System, Floor Access Control, Security Guard
- Pool features:Community, Pool
Parking
- Total parking spaces:3
- Parking description:Assigned, One Space
New listings near 900 Las Vegas Boulevard #1507
- Coming Soon
 $330,000Coming Soon3 beds 2 baths1,378 sq. ft.
4525 Bingham Avenue, Las Vegas, NV 89110
MLS# 2819878Listed by: REAL BROKER LLC - Coming Soon
 $325,000Coming Soon3 beds 1 baths1,230 sq. ft.
1305 N Mojave Road, Las Vegas, NV 89101
MLS# 2822000Listed by: LPT REALTY, LLC - Coming Soon
 $385,000Coming Soon3 beds 3 baths1,503 sq. ft.
7721 Lively Loom Court, Las Vegas, NV 89149
MLS# 2820918Listed by: NEXTHOME PEOPLE FIRST - Coming Soon
 $440,000Coming Soon3 beds 2 baths1,336 sq. ft.
6489 Bugbee Avenue, Las Vegas, NV 89103
MLS# 2822130Listed by: SIMPLY VEGAS - Coming Soon
 $413,999Coming Soon3 beds 2 baths1,464 sq. ft.
5206 Brentmead Drive, Las Vegas, NV 89120
MLS# 2819750Listed by: ADVENT REALTY ELITE - Coming Soon
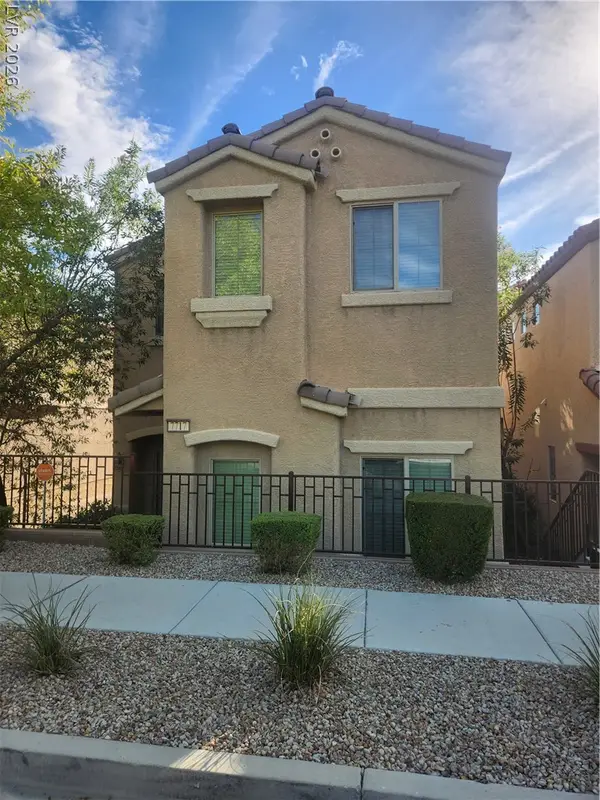 $320,000Coming Soon3 beds 3 baths1,503 sq. ft.
7717 Twirling Yarn Court, Las Vegas, NV 89149
MLS# 2821881Listed by: EXP REALTY - Coming Soon
 $415,000Coming Soon3 beds 2 baths1,204 sq. ft.
3974 Arizona Avenue, Las Vegas, NV 89104
MLS# 2822044Listed by: REALTY ONE GROUP, INC - Coming Soon
 $1,475,000Coming Soon3 beds 3 baths1,835 sq. ft.
6460 Racel Street, Las Vegas, NV 89131
MLS# 2819472Listed by: DOUGLAS ELLIMAN OF NEVADA LLC - Coming Soon
 $1,800,000Coming Soon4 beds 4 baths4,840 sq. ft.
4691 N Tee Pee Lane, Las Vegas, NV 89129
MLS# 2819871Listed by: KELLER WILLIAMS MARKETPLACE - Coming Soon
 $429,900Coming Soon4 beds 2 baths1,612 sq. ft.
4424 Thompson Circle, Las Vegas, NV 89107
MLS# 2821940Listed by: RESULTS REALTY


Protect your home and budget from life's surprises with an Assurant Home Warranty, backed by a partner that supports you through every step of homeownership. Explore Plans.
© 2026 Better Homes and Gardens Real Estate LLC. An Anywhere Real Estate company. All rights reserved. Better Homes and Gardens® Real Estate is a registered trademark owned by Meredith Operations Corporation, licensed to Better Homes and Gardens Real Estate LLC and used with permission. Better Homes and Gardens Real Estate LLC fully supports the principles of the Fair Housing Act and the Equal Opportunity Act. Listing information is deemed reliable but is not guaranteed accurate.
Each office is independently owned and operated.
Any services or products provided by third parties are not provided by, affiliated with or related to Better Homes and Gardens Real Estate LLC, or its affiliated companies.