
9029 Garden Fox Court, Las Vegas, NV 89149
Local realty services provided by:Better Homes and Gardens Real Estate Universal
Listed by: donna schneider
Office: era brokers consolidated
MLS#:2832128
Source:GLVAR
Price summary
- Price:$375,000
- Price per sq. ft.:$234.52
- Monthly HOA dues:$70
About this home
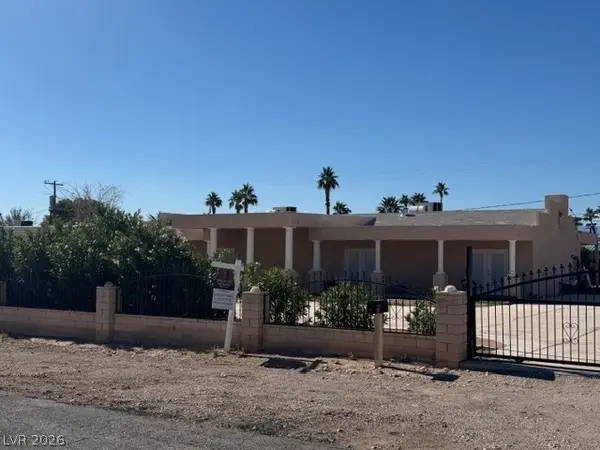
Stucco siding and stone accents define the exterior of this two-story residential property. A tile roof, a covered entryway, a front-loading garage, and a concrete walkway introduce the exterior features. A paved brick driveway and sidewalks connect the property to its surroundings.
Inside, central air and ceiling fans regulate the atmosphere across the luxury vinyl plank flooring throughout the home. The kitchen features granite countertops, oak cabinetry, a kitchen island, and a microwave. The dining area includes sliding glass doors that open to the outside, while blinds and window coverings throughout manage privacy and light.
The home contains three bedrooms, two full bathrooms, and one half bathroom. The secondary bedrooms and living spaces display luxury vinyl plank flooring, with one secondary bedroom showing high ceilings. The master bathroom is configured with a soaking tub, a walk-in shower, a pedestal sink, and access to a walk-in closet. A dedicated indoor laundry room provides washer and dryer connections, and a separate office space functions alongside a hallway with clean walls.
The exterior features a private yard enclosed by a block and wood fence. A paved brick patio sits within the courtyard, complemented by low-maintenance turf. Situated within a gated community, the neighborhood features a gated entry with decorative metal security gates and wrought iron fencing.
Schedule a time to view this Las Vegas property and explore all of its integrated features first-hand....
Contact an agent
Home facts
- Year built:2009
- Subdivision & Development:Centennial Park 2
- Listing ID #:2832128
- Updated:November 07, 2026 at 01:46 AM
Rooms and interior
- Bedrooms:3
- Total bathrooms:3
- Full bathrooms:2
- Half bathrooms:1
- Rooms Total:6
- Flooring:Tile
- Kitchen Description:Disposal, Electric Range, Gas Cooktop, Microwave, Refrigerator
- Living area:1,599 sq. ft.
Heating and cooling
- Cooling:Central Air, Electric
- Heating:Central, Gas
- Central air:Yes
Structure and exterior
- Roof:Tile
- Year built:2009
- Building area:1,599 sq. ft.
- Lot area:0.05 Acres
- Lot Features:Landscaped, Rocks, Sprinklers Timer, Synthetic Grass
- Exterior Features:Patio, Private Yard
- Levels:2 Story
Schools
- High school:Arbor View
- Middle school:Escobedo Edmundo
- Elementary school:Thompson, Sandra Lee,Thompson, Sandra Lee
Utilities
- Water:Public
Finances and disclosures
- Price:$375,000
- Price per sq. ft.:$234.52
- Tax amount:$2,191
Features and amenities
- Appliances:Disposal, Electric Range, Gas Cooktop, Microwave, Refrigerator, Washer
- Laundry features:Gas Dryer Hookup, Laundry Room, On Upper Level, Washer
- Amenities:Gated Community, Window Treatments
Parking
- Parking description:Finished Garage, Garage, Garage Door Opener, Guest Parking, Open, Private
- Garage:Yes
- Garage spaces:2
New listings near 9029 Garden Fox Court
- Coming Soon
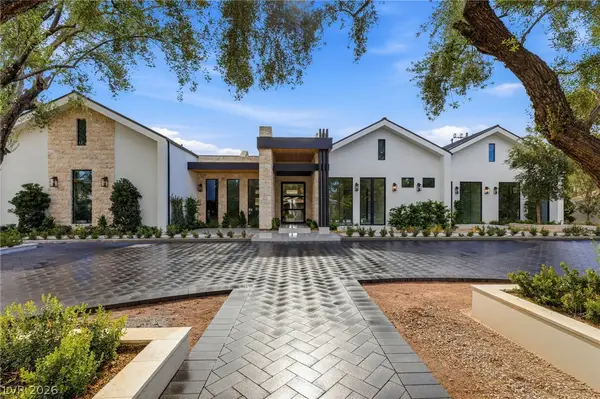 $9,500,000Coming Soon4 beds 6 baths3,949 sq. ft.
2525 Pinto Lane, Las Vegas, NV 89107
MLS# 2827236Listed by: IS LUXURY - Coming Soon
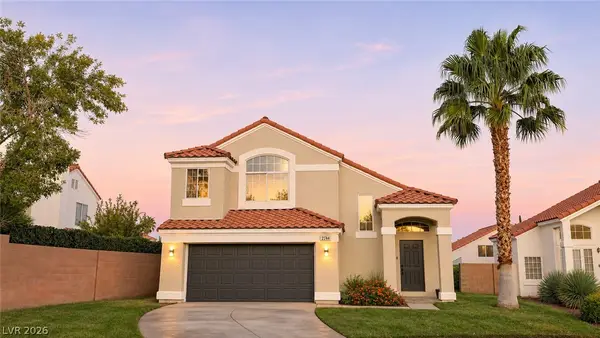 $650,000Coming Soon5 beds 3 baths2,207 sq. ft.
2744 Devita Circle, Las Vegas, NV 89117
MLS# 2832079Listed by: THE HIGHLANDS RE GROUP LLC - Coming Soon
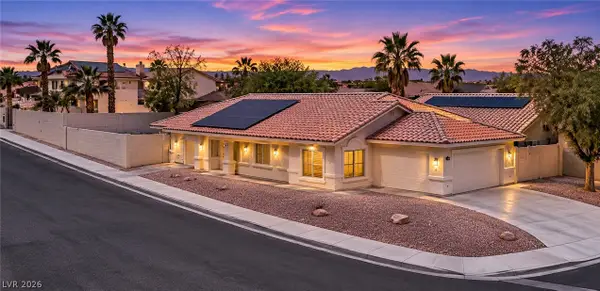 $415,000Coming Soon3 beds 2 baths1,378 sq. ft.
1001 Transom Drive, Las Vegas, NV 89128
MLS# 2832404Listed by: REALTY ONE GROUP, INC - Coming Soon
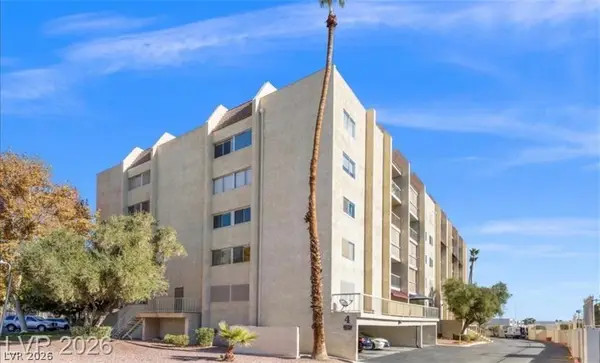 $155,000Coming Soon2 beds 2 baths1,241 sq. ft.
730 S Royal Crest Circle #433, Las Vegas, NV 89169
MLS# 2831267Listed by: SIMPLY VEGAS - Coming Soon
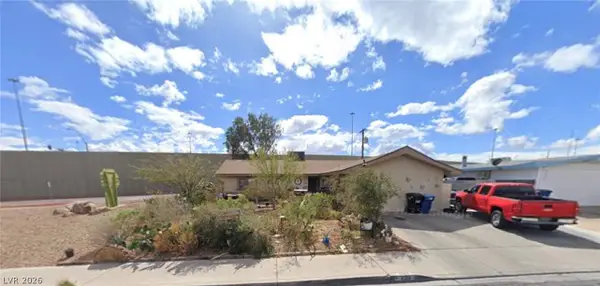 $385,000Coming Soon4 beds 2 baths1,665 sq. ft.
6213 Clarice Avenue, Las Vegas, NV 89107
MLS# 2832520Listed by: UNITED REALTY GROUP - Coming Soon
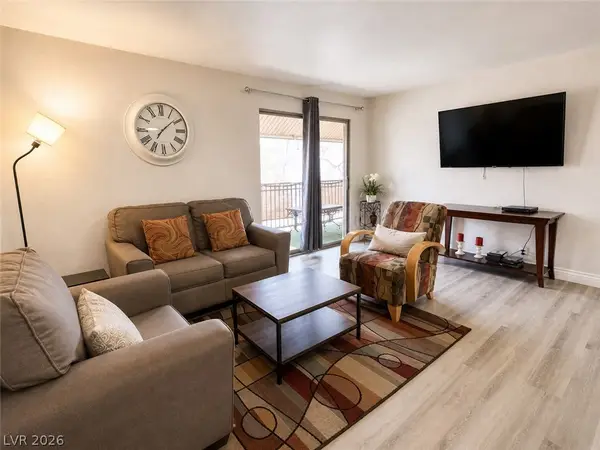 $190,000Coming Soon2 beds 1 baths816 sq. ft.
5026 River Glen Drive #162, Las Vegas, NV 89103
MLS# 2831444Listed by: STONEGATE REAL ESTATE SERVICES - Coming Soon
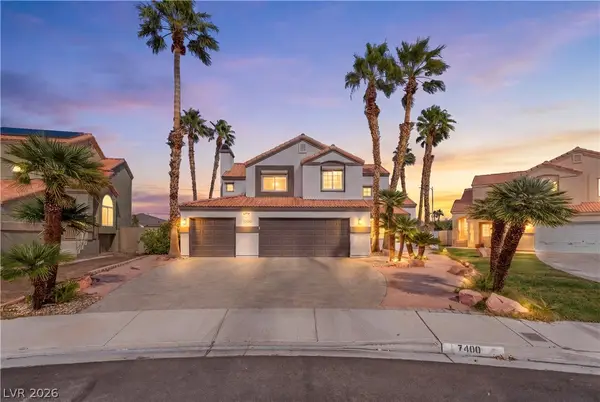 $560,000Coming Soon3 beds 3 baths2,188 sq. ft.
7400 Turtle Dove Court, Las Vegas, NV 89129
MLS# 2829914Listed by: REAL BROKER LLC - Coming Soon
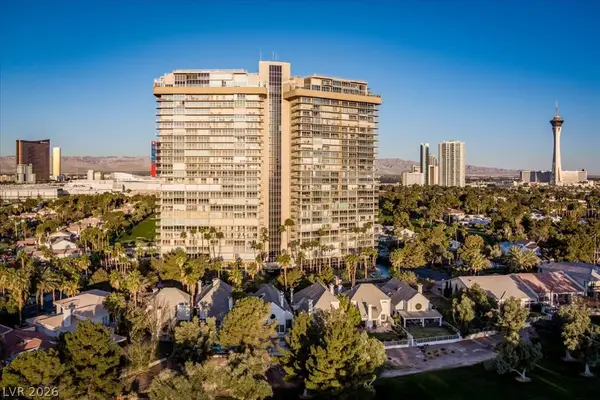 $259,900Coming Soon2 beds 3 baths1,856 sq. ft.
3111 Bel Air Drive #17F, Las Vegas, NV 89109
MLS# 2831939Listed by: BHHS NEVADA PROPERTIES - Coming SoonOpen Fri, 11am to 1pm
 $560,000Coming Soon4 beds 2 baths2,240 sq. ft.
295 N Phyllis Street, Las Vegas, NV 89110
MLS# 2832309Listed by: BHHS NEVADA PROPERTIES


Protect your home and budget from life's surprises with an Assurant Home Warranty, backed by a partner that supports you through every step of homeownership. Explore Plans.
© 2026 Better Homes and Gardens Real Estate LLC. An Anywhere Real Estate company. All rights reserved. Better Homes and Gardens® Real Estate is a registered trademark owned by Meredith Operations Corporation, licensed to Better Homes and Gardens Real Estate LLC and used with permission. Better Homes and Gardens Real Estate LLC fully supports the principles of the Fair Housing Act and the Equal Opportunity Act. Listing information is deemed reliable but is not guaranteed accurate.
Each office is independently owned and operated.
Any services or products provided by third parties are not provided by, affiliated with or related to Better Homes and Gardens Real Estate LLC, or its affiliated companies.