
9041 Cross Stitch Court, Las Vegas, NV 89149
Local realty services provided by:Better Homes and Gardens Real Estate Universal
Listed by: nicole terry
Office: signature real estate group
MLS#:2783881
Source:GLVAR
Price summary
- Price:$394,900
- Price per sq. ft.:$232.57
- Monthly HOA dues:$112
About this home
Welcome home to this beautifully maintained Northwest Las Vegas home offering 3 bedrooms, 2.5 baths, a spacious loft, and 1,698 sf of thoughtfully designed living space. From the moment you enter, the home feels light, open, and inviting, with a soft neutral palette, white cabinetry, granite countertops, stainless steel appliances, wood laminate flooring, and stylish light fixtures that create a warm yet elevated atmosphere. Enjoy a BRAND NEW A/C for added comfort and peace of mind. Upstairs, the spacious primary suite serves as a relaxing retreat with dual sinks, a soaking tub, and a separate shower. Two additional bedrooms, a full bath, an inviting loft, and a laundry room with a large storage area complete the upstairs. Positioned with no neighbors behind or on one side, the property enjoys an added sense of privacy and tranquility. Set within a desirable community near two large pools, playgrounds, and basketball courts, all with convenient access to shopping, dining, and I-95.
Contact an agent
Home facts
- Year built:2015
- Listing ID #:2783881
- Added:3 day(s) ago
- Updated:May 26, 2026 at 08:01 AM
Rooms and interior
- Bedrooms:3
- Total bathrooms:3
- Full bathrooms:2
- Half bathrooms:1
- Rooms Total:7
- Flooring:Ceramic Tile, Laminate
- Kitchen Description:Dishwasher, Disposal, Gas Cooktop, Gas Range, Microwave, Refrigerator
- Living area:1,698 sq. ft.
Heating and cooling
- Cooling:Central Air, Electric
- Heating:Central, Gas
- Central air:Yes
Structure and exterior
- Roof:Tile
- Year built:2015
- Building area:1,698 sq. ft.
- Lot area:0.05 Acres
- Exterior Features:Private Yard, Sprinkler Irrigation
- Levels:2 Story
Schools
- High school:Arbor View
- Middle school:Escobedo Edmundo
- Elementary school:Thompson, Sandra Lee,Thompson, Sandra Lee
Utilities
- Water:Public
Finances and disclosures
- Price:$394,900
- Price per sq. ft.:$232.57
- Tax amount:$2,598
Features and amenities
- Appliances:Dishwasher, Disposal, Gas Cooktop, Gas Range, Microwave, Refrigerator, Washer
- Laundry features:Gas Dryer Hookup, Laundry Room, On Upper Level, Washer
- Amenities:Blinds, Double Pane Windows, Drapes, Low Emissivity Windows, Security System Leased
- Pool features:Community, Pool
Parking
- Parking description:Garage, Garage Door Opener, Inside Entrance, Private
- Garage:Yes
- Garage spaces:2
New listings near 9041 Cross Stitch Court
- New
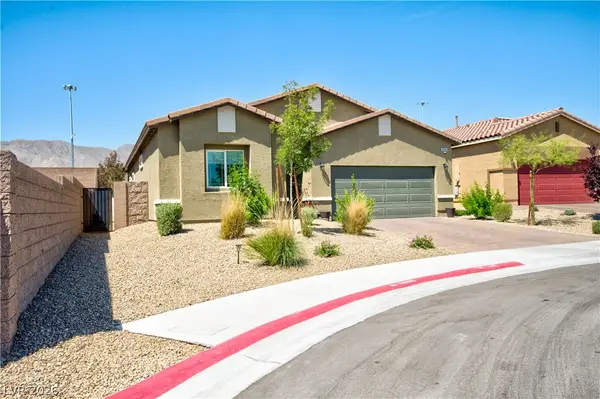 $526,999Active3 beds 2 baths1,614 sq. ft.
10095 Sequoia Falls Place, Las Vegas, NV 89149
MLS# 2784411Listed by: HOMESMART ENCORE - New
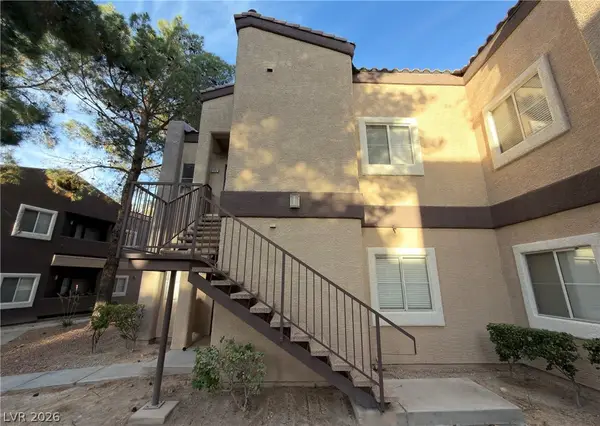 $260,000Active2 beds 2 baths1,034 sq. ft.
5250 S Rainbow Boulevard #1102, Las Vegas, NV 89118
MLS# 2785574Listed by: REALTY ONE GROUP, INC - New
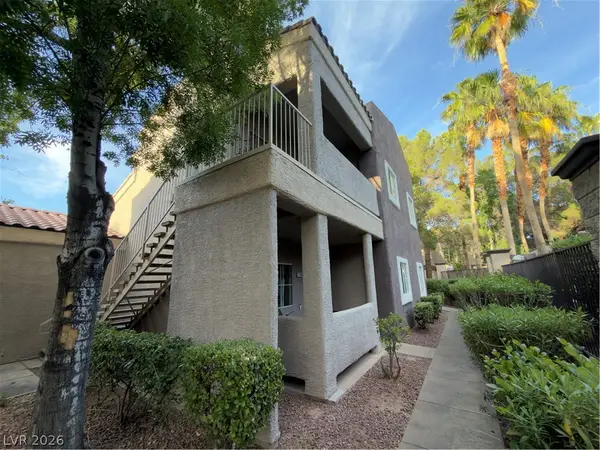 $270,000Active3 beds 2 baths1,131 sq. ft.
5250 S Rainbow Boulevard #1164, Las Vegas, NV 89118
MLS# 2785577Listed by: REALTY ONE GROUP, INC - New
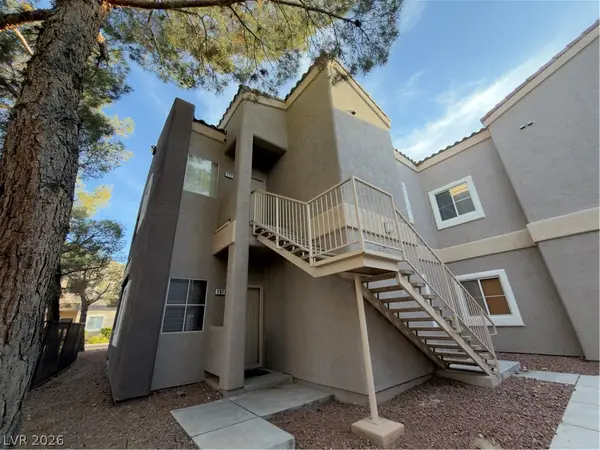 $260,000Active2 beds 2 baths1,034 sq. ft.
5250 S Rainbow Boulevard #2071, Las Vegas, NV 89118
MLS# 2785581Listed by: REALTY ONE GROUP, INC - New
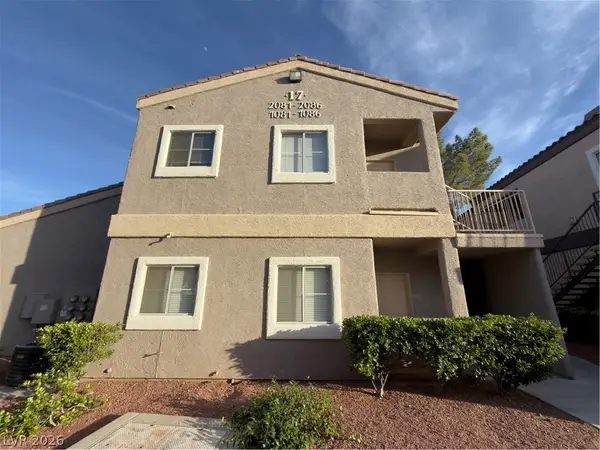 $200,000Active1 beds 1 baths744 sq. ft.
5250 S Rainbow Boulevard #2081, Las Vegas, NV 89118
MLS# 2785583Listed by: REALTY ONE GROUP, INC - New
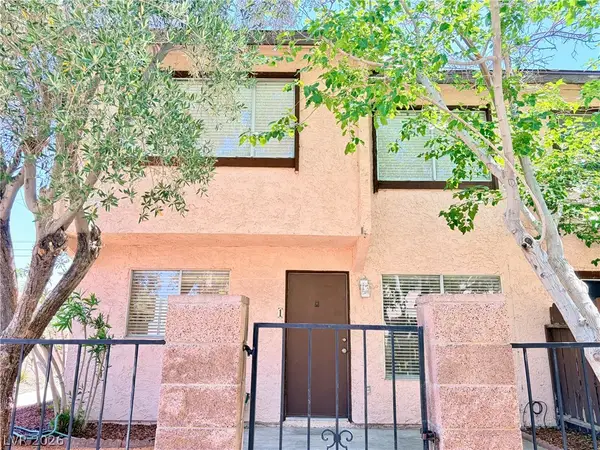 Listed by BHGRE$225,000Active2 beds 2 baths1,048 sq. ft.
1757 E Rochelle Avenue #1, Las Vegas, NV 89119
MLS# 2785696Listed by: BHGRE UNIVERSAL - New
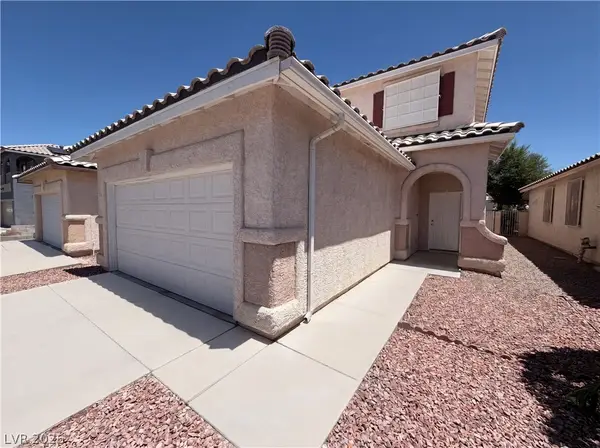 $398,000Active4 beds 3 baths1,712 sq. ft.
1432 Angel Falls, Las Vegas, NV 89142
MLS# 2785726Listed by: OPENDOOR BROKERAGE LLC - New
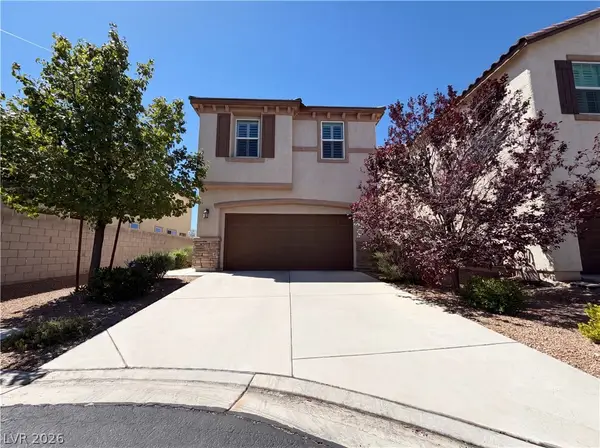 $471,000Active3 beds 3 baths1,713 sq. ft.
7963 Zuma Beach, Las Vegas, NV 89113
MLS# 2785731Listed by: OPENDOOR BROKERAGE LLC - New
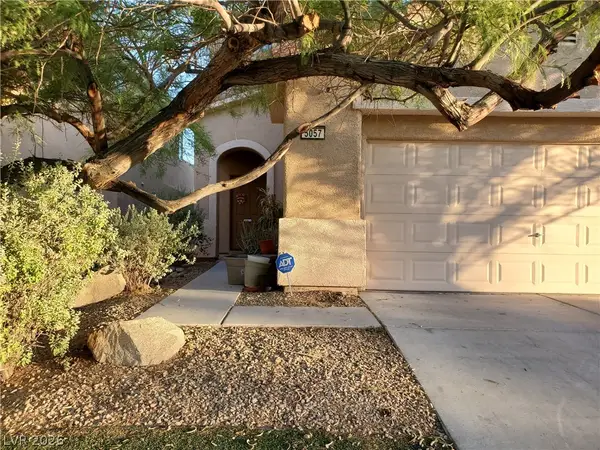 $445,000Active3 beds 3 baths2,045 sq. ft.
5057 Caprock Canyon Avenue, Las Vegas, NV 89139
MLS# 2782411Listed by: KELLER WILLIAMS MARKETPLACE - New
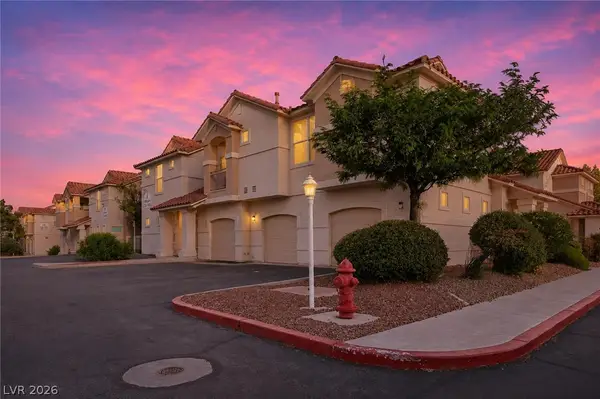 $295,000Active2 beds 2 baths1,134 sq. ft.
8555 W Russell Road #1048, Las Vegas, NV 89113
MLS# 2784241Listed by: BHHS NEVADA PROPERTIES


Protect your home and budget from life's surprises with an Assurant Home Warranty, backed by a partner that supports you through every step of homeownership. Explore Plans.
© 2026 Better Homes and Gardens Real Estate LLC. An Anywhere Real Estate company. All rights reserved. Better Homes and Gardens® Real Estate is a registered trademark owned by Meredith Operations Corporation, licensed to Better Homes and Gardens Real Estate LLC and used with permission. Better Homes and Gardens Real Estate LLC fully supports the principles of the Fair Housing Act and the Equal Opportunity Act. Listing information is deemed reliable but is not guaranteed accurate.
Each office is independently owned and operated.
Any services or products provided by third parties are not provided by, affiliated with or related to Better Homes and Gardens Real Estate LLC, or its affiliated companies.