
9050 W Tropicana Avenue #1077, Las Vegas, NV 89147
Local realty services provided by:Better Homes and Gardens Real Estate Universal
Listed by: mark j. carmen
Office: las vegas realty center
MLS#:2798498
Source:GLVAR
Price summary
- Price:$349,900
- Price per sq. ft.:$205.46
- Monthly HOA dues:$400
About this home
LIKE NEW TRI-LEVEL TOWNHOME IN GATED X-IT COMMUNITY, WOOD LAMINATE AND TILE FLOORING THROUGH OUT! LOTS OF KITCHEN CABINETS, STAINLESS STEEL APPLIANCES, TO MANY UPGRADES TO LIST, ROOFTOP DECK WITH FIREPLACE AND VIEWS OF REDROCK CANYON AND THE LAS VEGAS STRIP. ALL THREE BEDROOMS HAVE THEIR OWN BATHROOMS, 2 CAR GARAGE, BRAND NEW PAINT THROUGH OUT. BEAUTIFUL COMMUNITY POOL AND SPA WITH A FITNESS CENTER ALL IN A GATED COMMUNITY...THIS IS A MUST SEE, YOU WILL NOT BE DISAPPOINTED!!!
Contact an agent
Home facts
- Year built:2015
- Subdivision & Development:Travina 2-Phase 2 Amd
- Listing ID #:2798498
- Added:93 day(s) ago
- Updated:October 10, 2026 at 04:47 AM
Rooms and interior
- Bedrooms:3
- Total bathrooms:4
- Full bathrooms:3
- Half bathrooms:1
- Rooms Total:7
- Flooring:Ceramic Tile, Tile
- Kitchen Description:Built In Gas Oven, Dishwasher, Disposal, Gas Cooktop, Microwave, Refrigerator
- Living area:1,703 sq. ft.
Heating and cooling
- Cooling:Central Air, Electric
- Heating:Central, Gas
- Central air:Yes
Structure and exterior
- Roof:Flat, Pitched, Tile
- Year built:2015
- Building area:1,703 sq. ft.
- Lot area:0.09 Acres
- Lot Features:Desert Landscaping, Greenbelt, Landscaped, No Rear Neighbors
- Construction Materials:Frame, Stucco
- Exterior Features:Deck
- Levels:3 Story
Schools
- High school:Durango
- Middle school:Lawrence
- Elementary school:Bendorf, Patricia A.,Bendorf, Patricia A.
Utilities
- Water:Public
Finances and disclosures
- Price:$349,900
- Price per sq. ft.:$205.46
- Tax amount:$3,506
Features and amenities
- Appliances:Built-In Gas Oven, Dishwasher, Disposal, Gas Cooktop, Microwave, Refrigerator, Washer
- Laundry features:Gas Dryer Hookup, Laundry Room, On Upper Level, Washer
- Amenities:Blinds, Double Pane Windows, Fire Sprinkler System, Gated Community, Window Treatments
- Pool features:Community, Pool
Parking
- Parking description:Garage, Garage Door Opener, Guest Parking, Inside Entrance, Private
- Garage:Yes
- Garage spaces:2
New listings near 9050 W Tropicana Avenue #1077
- Coming Soon
 $524,000Coming Soon5 beds 3 baths2,466 sq. ft.
10170 Canyon Mantle Street, Las Vegas, NV 89166
MLS# 2825797Listed by: RE/MAX CENTRAL - Coming Soon
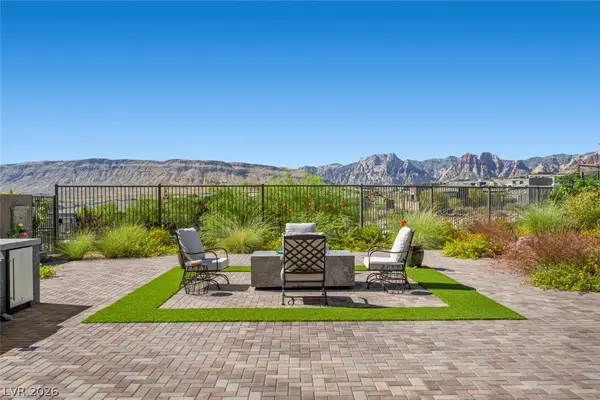 $1,500,000Coming Soon3 beds 4 baths2,787 sq. ft.
12517 Skyracer Drive, Las Vegas, NV 89138
MLS# 2822444Listed by: LINDSEY BUTLER REAL ESTATE - Coming Soon
 $175,000Coming Soon2 beds 2 baths922 sq. ft.
3221 Jericho Street #D, Las Vegas, NV 89102
MLS# 2824090Listed by: EXP REALTY - Coming Soon
 $489,999Coming Soon4 beds 3 baths2,106 sq. ft.
3552 Rawhide Street, Las Vegas, NV 89120
MLS# 2824462Listed by: HUNTINGTON & ELLIS, A REAL EST - Coming Soon
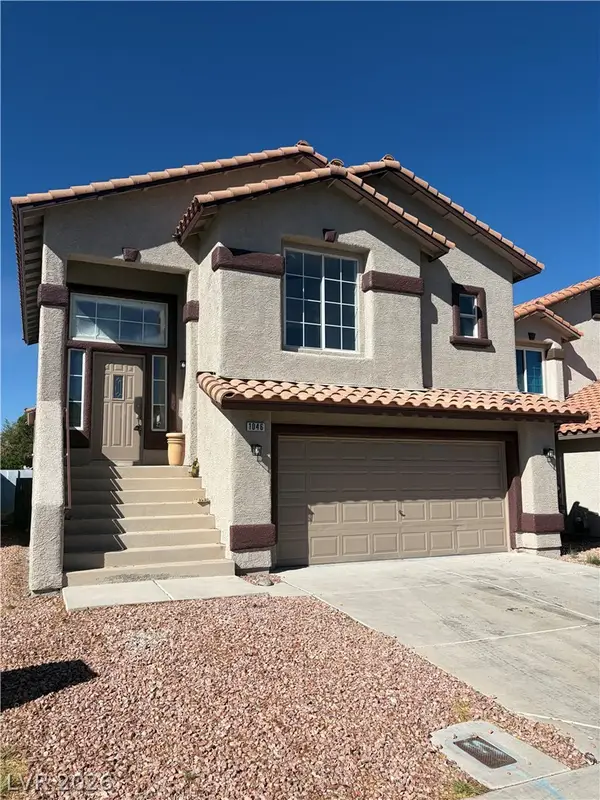 $389,900Coming Soon3 beds 3 baths1,534 sq. ft.
1046 Scarlet Haze Avenue, Las Vegas, NV 89183
MLS# 2825739Listed by: REALTY OF AMERICA LLC - Coming Soon
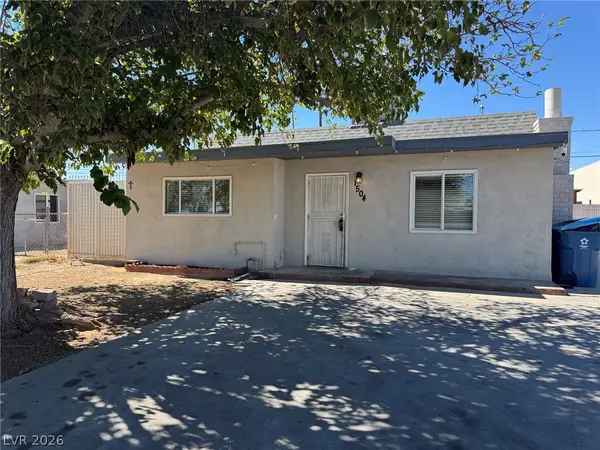 $360,000Coming Soon3 beds 2 baths1,184 sq. ft.
1504 Ardmore Street, Las Vegas, NV 89104
MLS# 2824449Listed by: REAL BROKER LLC - Coming Soon
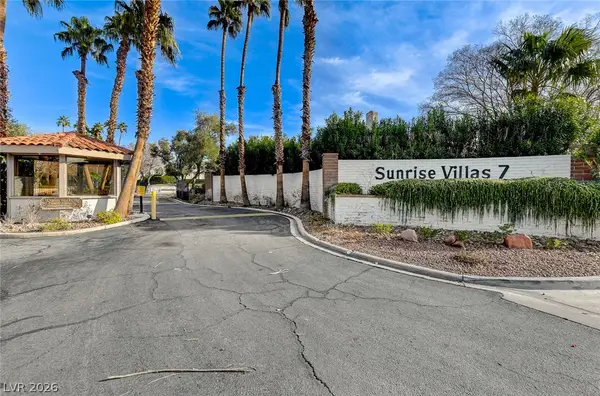 $315,000Coming Soon3 beds 2 baths1,701 sq. ft.
2451 Domingo Street, Las Vegas, NV 89121
MLS# 2825605Listed by: KELLER WILLIAMS VIP - Coming Soon
 $850,000Coming Soon4 beds 3 baths2,779 sq. ft.
7920 Hickam Avenue, Las Vegas, NV 89129
MLS# 2825626Listed by: REAL BROKER LLC - Coming Soon
 $430,000Coming Soon3 beds 2 baths1,550 sq. ft.
5100 Your Avenue, Las Vegas, NV 89108
MLS# 2825642Listed by: BEAR RESIDENTIAL LLC - Coming Soon
 $335,000Coming Soon3 beds 3 baths1,307 sq. ft.
5776 Alysheba Court, Las Vegas, NV 89142
MLS# 2824696Listed by: DESERT ELEGANCE


Protect your home and budget from life's surprises with an Assurant Home Warranty, backed by a partner that supports you through every step of homeownership. Explore Plans.
© 2026 Better Homes and Gardens Real Estate LLC. An Anywhere Real Estate company. All rights reserved. Better Homes and Gardens® Real Estate is a registered trademark owned by Meredith Operations Corporation, licensed to Better Homes and Gardens Real Estate LLC and used with permission. Better Homes and Gardens Real Estate LLC fully supports the principles of the Fair Housing Act and the Equal Opportunity Act. Listing information is deemed reliable but is not guaranteed accurate.
Each office is independently owned and operated.
Any services or products provided by third parties are not provided by, affiliated with or related to Better Homes and Gardens Real Estate LLC, or its affiliated companies.