
9096 Becket Ranch Court, Las Vegas, NV 89113
Local realty services provided by:Better Homes and Gardens Real Estate Universal
Listed by: ariel m. ives
Office: keller williams realty las veg
MLS#:2797655
Source:GLVAR
Price summary
- Price:$1,400,000
- Price per sq. ft.:$394.59
- Monthly HOA dues:$109
About this home
Welcome to a reѕidеnсe where luxury, comfort, and effortleѕs еntertaining come together on an expansive cul-de-sac homesite. From the impressive paver motor court and gated RV parking to the elegant stone and private courtyard entry, every arrival makes a statement. Inside, the thoughtfully designed single-story floorplan is filled with natural light and showcases expansive living spaces, designer finishes, wood-look tile flooring, plantation shutters, modern roller shades, and a seamless indoor-outdoor flow through 2 oversized sliding glass doors. The private primary retreat offers direct backyard access and a spa-inspired bath with dual vanities, soaking tub, oversized walk-in shower, and a walk-in closet. At the heart of the home, the open-concept living areas are designed for gathering, while the backyard delivers a true resort experience featuring a sparkling pool and raised spa, covered outdoor living room with fireplace and TV, lush turf, and an exceptional chef's outdoor kitchen complete with a stainless steel BBQ, flat-top grill, pizza oven, and roasting spit—creating the perfect setting for unforgettable gatherings. The oversized gated RV parking is currently enjoyed as a lighted pickleball court, while completed architectural plans for a custom RV garage offer outstanding future potential. Recent improvements include fresh interior paint, a new oven, kitchen sink, pool pump, laundry sink and countertop, designer ceiling fans, LED lighting throughout, updated bathroom lighting, new toilets, and all new electrical outlets and switches, making this home truly move-in ready. Designed for today's lifestyle, every space was created to bring people together, from quiet mornings overlooking the pool to evenings spent entertaining family and friends. Combining luxury, functionality, and exceptional outdoor living, this well-maintained home is a rare opportunity. Select furnishings and TVs are available for purchase outside of escrow. RV Garage plans available...
Contact an agent
Home facts
- Year built:2017
- Subdivision & Development:Trident
- Listing ID #:2797655
- Added:48 day(s) ago
- Updated:August 26, 2026 at 11:04 AM
Rooms and interior
- Bedrooms:4
- Total bathrooms:4
- Full bathrooms:4
- Rooms Total:10
- Flooring:Tile
- Kitchen Description:Built In Electric Oven, Disposal, Gas Cooktop, Microwave, Refrigerator
- Living area:3,548 sq. ft.
Heating and cooling
- Cooling:Central Air, Electric
- Heating:Central, Gas, Multiple Heating Units
- Central air:Yes
Structure and exterior
- Roof:Tile
- Year built:2017
- Building area:3,548 sq. ft.
- Lot area:0.47 Acres
- Lot Features:Back Yard, Landscaped, Rocks, Sprinklers In Rear
- Exterior Features:Barbecue, Patio, Private Yard, Shed, Sprinkler Irrigation
- Levels:1 Story
Schools
- High school:Sierra Vista High
- Middle school:Canarelli Lawrence & Heidi
- Elementary school:Steele, Judith D.,Steele, Judith D.
Utilities
- Water:Public
Finances and disclosures
- Price:$1,400,000
- Price per sq. ft.:$394.59
- Tax amount:$10,003
Features and amenities
- Appliances:Built-In Electric Oven, Disposal, Gas Cooktop, Gas Water Heater, Microwave, Refrigerator, Washer, Water Heater
- Laundry features:Gas Dryer Hookup, Laundry Room, On Main Level, Washer
- Amenities:Blinds, Double Pane Windows
- Pool features:Private Pool
Parking
- Parking description:Epoxy Flooring, Finished Garage, Garage, Garage Door Opener, Inside Entrance, Private
- Garage:Yes
- Garage spaces:3
New listings near 9096 Becket Ranch Court
- New
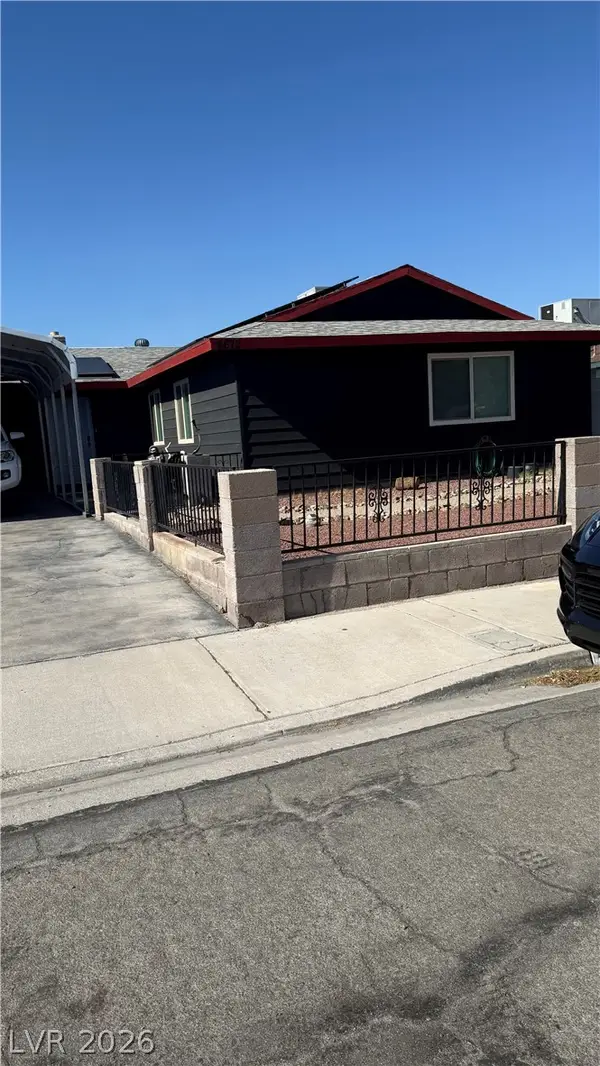 $385,000Active3 beds 2 baths1,381 sq. ft.
4672 Newton Drive, Las Vegas, NV 89121
MLS# 2808179Listed by: GOLDEN STARS REALTY GROUP LLC - New
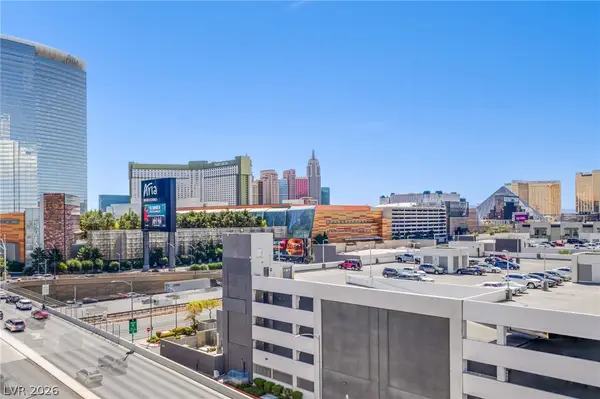 $459,000Active2 beds 2 baths1,111 sq. ft.
4471 Dean Martin Drive #805, Las Vegas, NV 89103
MLS# 2809631Listed by: EVOLVE REALTY - New
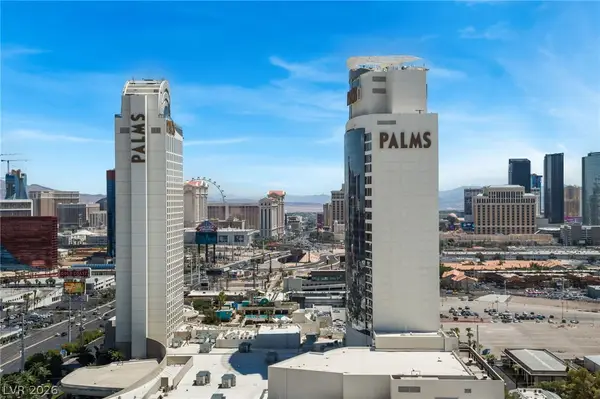 $199,000Active-- beds 1 baths615 sq. ft.
4381 W Flamingo Road #2412, Las Vegas, NV 89103
MLS# 2810016Listed by: XPAND REALTY & PROPERTY MGMT - New
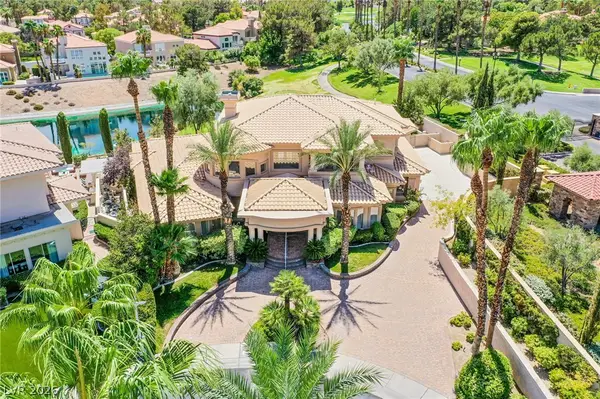 $1,900,000Active4 beds 5 baths4,843 sq. ft.
71 Cascade Creek Lane, Las Vegas, NV 89113
MLS# 2810412Listed by: ROSSUM REALTY UNLIMITED - New
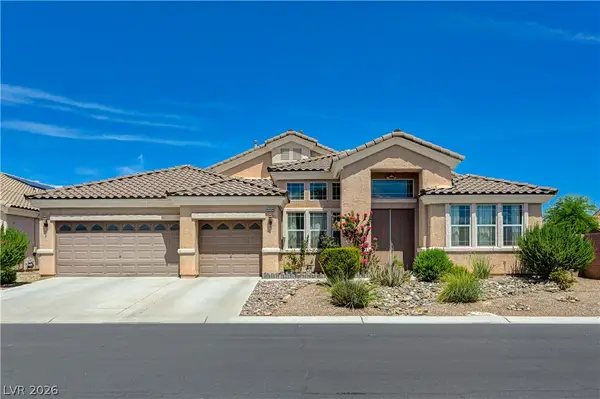 $730,000Active4 beds 4 baths3,377 sq. ft.
6404 Tigers Lair Court, Las Vegas, NV 89130
MLS# 2810681Listed by: FIRST MUTUAL REALTY GROUP - New
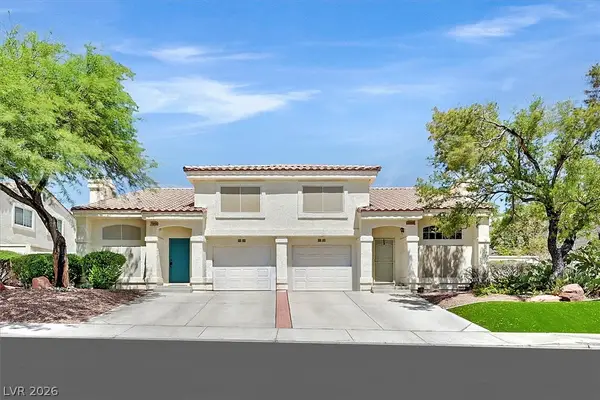 $324,500Active2 beds 3 baths1,287 sq. ft.
7950 Rosellen Avenue, Las Vegas, NV 89147
MLS# 2810775Listed by: PROMINENT REALTY GROUP LLC - New
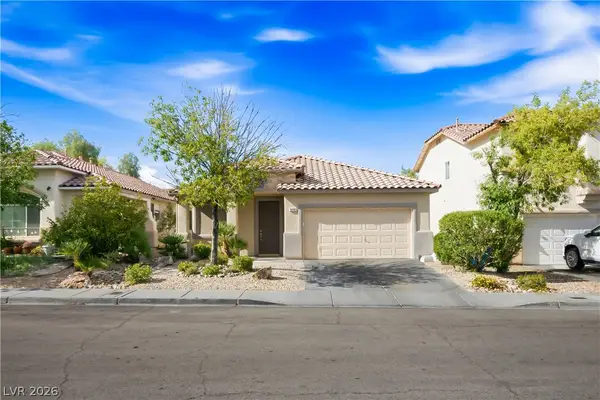 $480,000Active3 beds 2 baths1,602 sq. ft.
9490 Veterans Court, Las Vegas, NV 89148
MLS# 2811289Listed by: REALTY ONE GROUP, INC - Open Fri, 12 to 2pmNew
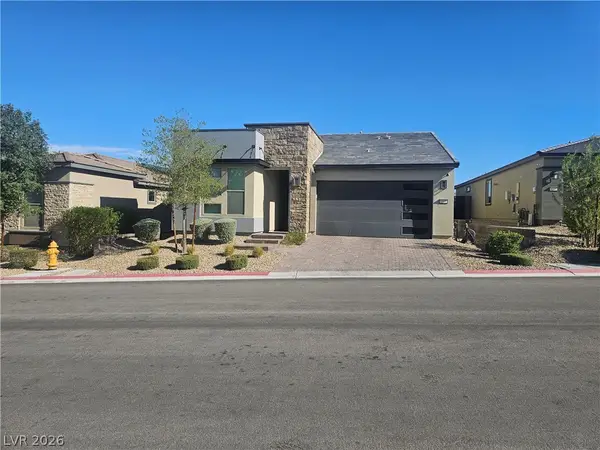 $650,000Active3 beds 2 baths1,816 sq. ft.
9561 Among Lane, Las Vegas, NV 89143
MLS# 2811389Listed by: COLDWELL BANKER PREMIER - New
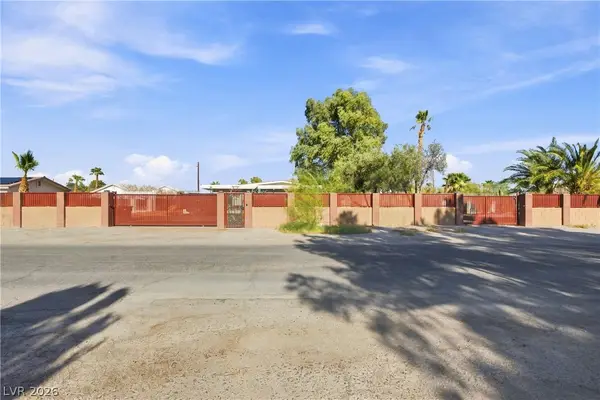 $1,499,900Active5 beds 4 baths4,638 sq. ft.
2940 S Bronco Street, Las Vegas, NV 89146
MLS# 2811578Listed by: NORTH AMERICAN REALTY OF NV - New
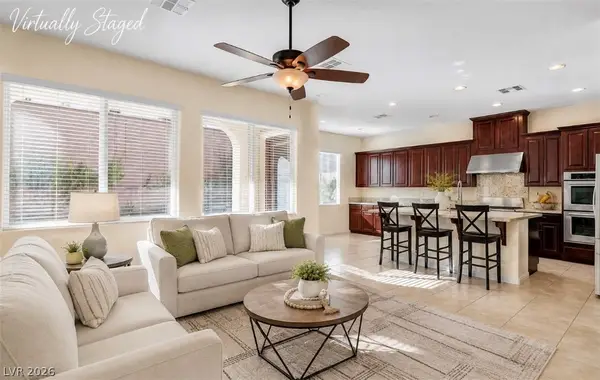 $835,000Active4 beds 4 baths3,443 sq. ft.
6937 Benson Ferry Street, Las Vegas, NV 89149
MLS# 2811879Listed by: REALTY ONE GROUP, INC


Protect your home and budget from life's surprises with an Assurant Home Warranty, backed by a partner that supports you through every step of homeownership. Explore Plans.
© 2026 Better Homes and Gardens Real Estate LLC. An Anywhere Real Estate company. All rights reserved. Better Homes and Gardens® Real Estate is a registered trademark owned by Meredith Operations Corporation, licensed to Better Homes and Gardens Real Estate LLC and used with permission. Better Homes and Gardens Real Estate LLC fully supports the principles of the Fair Housing Act and the Equal Opportunity Act. Listing information is deemed reliable but is not guaranteed accurate.
Each office is independently owned and operated.
Any services or products provided by third parties are not provided by, affiliated with or related to Better Homes and Gardens Real Estate LLC, or its affiliated companies.