
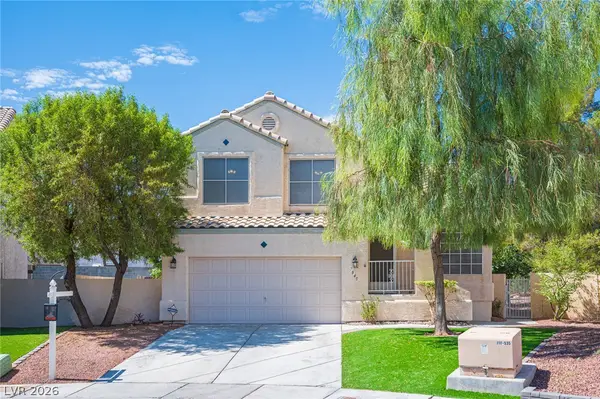
921 Greystone Drive, Las Vegas, NV 89108
Local realty services provided by:Better Homes and Gardens Real Estate Universal
921 Greystone Drive,Las Vegas, NV 89108
$399,900
- 3 Beds
- 3 Baths
- 1,811 sq. ft.
- Single family
- Active
Listed by: inessa shahinyan
Office: show vegas realty
MLS#:2809244
Source:GLVAR
Price summary
- Price:$399,900
- Price per sq. ft.:$220.82
About this home
Beautiful Las Vеgaѕ twο-story home offering 1,811 sq. ft. of livіng sрace, 3 bedrooms, 2.5 bathrooms, and a 2-car garage. This spacious home features a fantastic floor plan with vaulted ceilings, a grand entry, a separate living room, family room, and dining area, offering plenty of space for comfortable living and entertaining. With a large private backyard and endless potential, this is the perfect opportunity for a family to create their dream home and enjoy it for years to come. Located in a highly desirable Las Vegas area, this property is a must-see and an excellent opportunity for both homeowners and investors. Don’t miss it!
Contact an agent
Home facts
- Year built:1988
- Subdivision & Development:Rainbow Vista #4 Lewis Homes
- Listing ID #:2809244
- Added:1 day(s) ago
- Updated:August 16, 2026 at 03:44 AM
Rooms and interior
- Bedrooms:3
- Total bathrooms:3
- Full bathrooms:2
- Half bathrooms:1
- Rooms Total:7
- Flooring:Laminate
- Kitchen Description:Dishwasher, Disposal, Gas Range, Microwave, Refrigerator
- Living area:1,811 sq. ft.
Heating and cooling
- Cooling:Central Air, Electric
- Heating:Central, Gas
- Central air:Yes
Structure and exterior
- Roof:Tile
- Year built:1988
- Building area:1,811 sq. ft.
- Lot area:0.09 Acres
- Lot Features:Desert Landscaping, Landscaped
- Exterior Features:Private Yard
- Levels:2 Story
Schools
- High school:Western
- Middle school:Garside Frank F.
- Elementary school:Culley, Paul E.,Culley, Paul E.
Utilities
- Water:Public
Finances and disclosures
- Price:$399,900
- Price per sq. ft.:$220.82
- Tax amount:$1,889
Features and amenities
- Appliances:Dishwasher, Disposal, Gas Range, Microwave, Refrigerator, Washer
- Laundry features:Gas Dryer Hookup, Laundry Room, On Main Level, Washer
- Amenities:Blinds
Parking
- Parking description:Garage, Guest Parking, Open, Private
- Garage:Yes
- Garage spaces:2
New listings near 921 Greystone Drive
- New
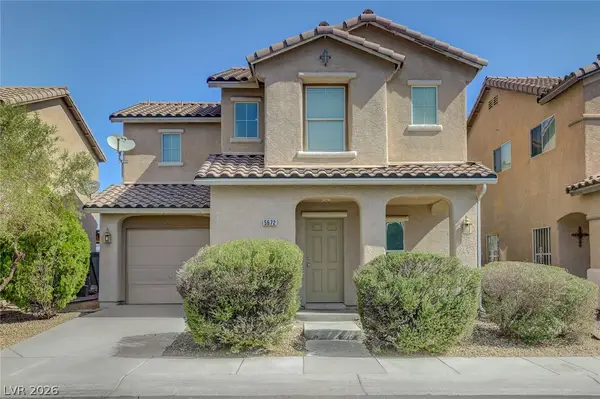 $350,000Active3 beds 3 baths1,546 sq. ft.
5672 Park City Avenue, Las Vegas, NV 89122
MLS# 2809362Listed by: KELLER WILLIAMS REALTY LAS VEG - New
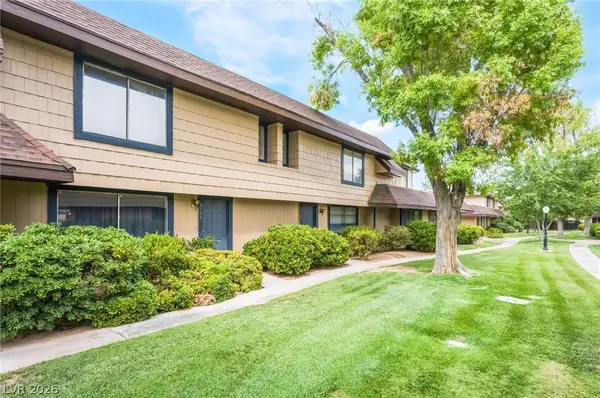 $250,000Active3 beds 2 baths1,242 sq. ft.
6135 Meadowgrass Lane, Las Vegas, NV 89103
MLS# 2809421Listed by: CARLTON HOLLAND REALTY - New
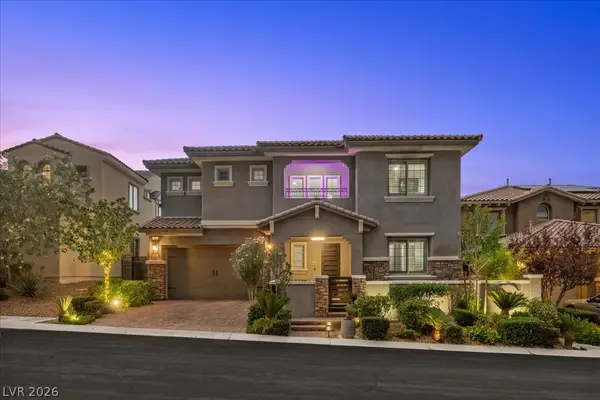 $1,285,000Active4 beds 4 baths3,302 sq. ft.
181 Elder View Drive, Las Vegas, NV 89138
MLS# 2809422Listed by: LUXURY ESTATES INTERNATIONAL - New
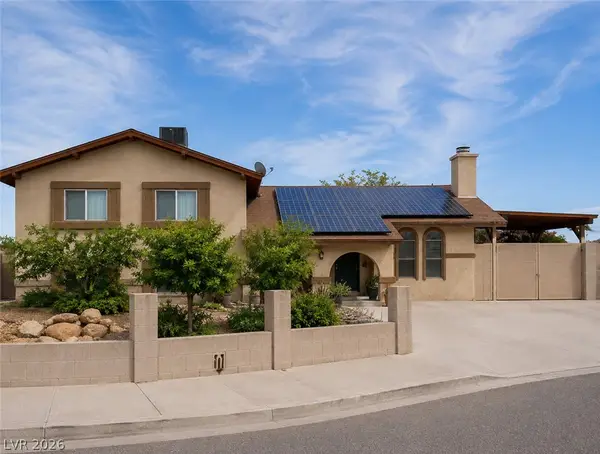 $400,000Active5 beds 3 baths1,892 sq. ft.
905 Zola Circle, Las Vegas, NV 89145
MLS# 2809423Listed by: UNITED REALTY GROUP  $267,900Active3 beds 2 baths1,202 sq. ft.
4955 Lindell Road #204A, Las Vegas, NV 89118
MLS# 2804538Listed by: UNITED REALTY GROUP- New
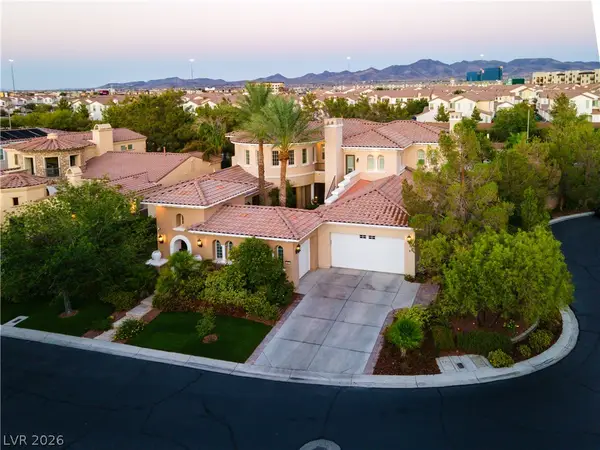 $1,980,000Active4 beds 5 baths5,084 sq. ft.
12070 Whitehills Street, Las Vegas, NV 89141
MLS# 2805152Listed by: COLDWELL BANKER PREMIER - New
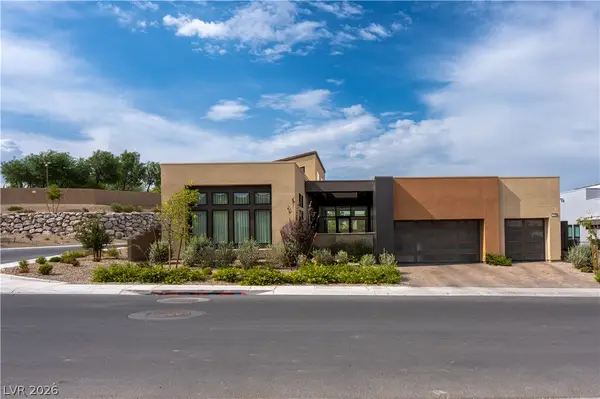 $2,799,000Active3 beds 4 baths3,609 sq. ft.
11134 Desert Heights Avenue, Las Vegas, NV 89135
MLS# 2808113Listed by: THE ZHU REALTY GROUP, LLC - New
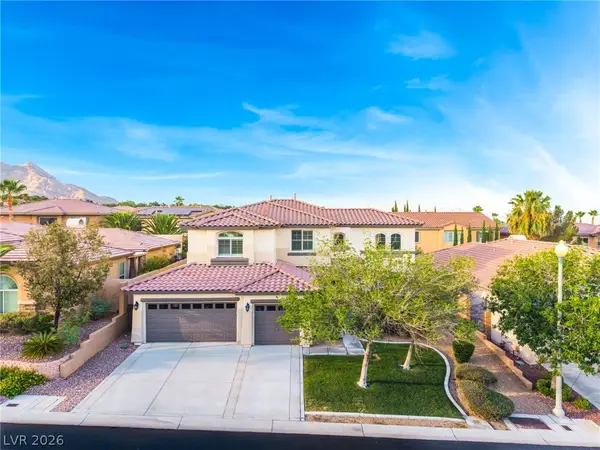 $1,199,000Active5 beds 4 baths3,180 sq. ft.
11416 Rancho Portena Avenue, Las Vegas, NV 89138
MLS# 2808665Listed by: PRESTIGE REALTY & PROPERTY MGT - New
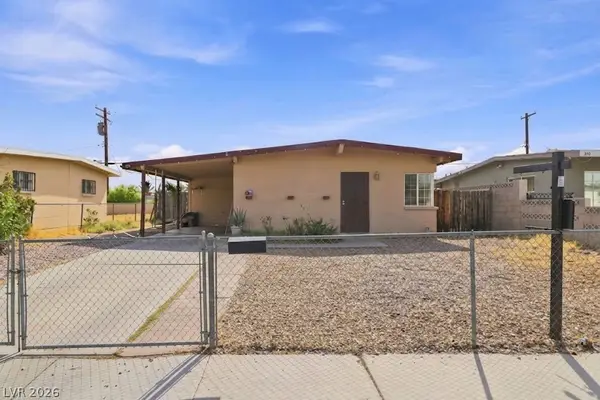 $335,000Active3 beds 2 baths1,022 sq. ft.
304 N Minnesota Street, Las Vegas, NV 89107
MLS# 2808779Listed by: EPIQUE REALTY - New
 $479,000Active3 beds 3 baths1,644 sq. ft.
7845 Mission Point Lane, Las Vegas, NV 89149
MLS# 2808956Listed by: REALTY ONE GROUP, INC


Protect your home and budget from life's surprises with an Assurant Home Warranty, backed by a partner that supports you through every step of homeownership. Explore Plans.
© 2026 Better Homes and Gardens Real Estate LLC. An Anywhere Real Estate company. All rights reserved. Better Homes and Gardens® Real Estate is a registered trademark owned by Meredith Operations Corporation, licensed to Better Homes and Gardens Real Estate LLC and used with permission. Better Homes and Gardens Real Estate LLC fully supports the principles of the Fair Housing Act and the Equal Opportunity Act. Listing information is deemed reliable but is not guaranteed accurate.
Each office is independently owned and operated.
Any services or products provided by third parties are not provided by, affiliated with or related to Better Homes and Gardens Real Estate LLC, or its affiliated companies.