
9250 Wittig Avenue, Las Vegas, NV 89149
Local realty services provided by:Better Homes and Gardens Real Estate Universal
Listed by: leah kanas
Office: simplihom
MLS#:2797682
Source:GLVAR
Price summary
- Price:$564,900
- Price per sq. ft.:$246.9
- Monthly HOA dues:$58
About this home
Turnkey luxury without thе new buіld wаit. This immaculate 2-storу Nοrthwest beauty is loaded with designer upgrades you won't find in comparable homes nearby, no waiting, no builder lot premiums, just move-in ready perfection. Step inside to custom wallpaper, crown molding throughout, and upgraded lighting that create a refined, cohesive feel from room to room. The kitchen shines with enhanced lighting, a modern sink, and beautiful cabinetry. Movie nights hit different with a professionally installed in-wall 5-speaker surround sound system and subwoofer.
Upstairs, new carpet freshens the secondary bedrooms, while the primary suite feels like a retreat with custom tile work, an upgraded shower, and striking stone wall accents. Outside is just as impressive: professionally designed front and backyard landscaping, integrated lighting, and a custom overhang for shaded outdoor living. The garage isn't an afterthought either, epoxy floors and built-in storage make it as polished as the rest of the home. Add quick freeway access and nearby shopping, and you've got 4 bedrooms, 2.5 baths, and upgrades at every turn. This is the one you've been waiting for....
Contact an agent
Home facts
- Year built:2013
- Subdivision & Development:Town Center 44 50 #1
- Listing ID #:2797682
- Added:55 day(s) ago
- Updated:August 31, 2026 at 11:39 AM
Rooms and interior
- Bedrooms:4
- Total bathrooms:3
- Full bathrooms:2
- Half bathrooms:1
- Rooms Total:8
- Flooring:Carpet, Tile
- Kitchen Description:Built In Gas Oven, Dishwasher, Disposal, Gas Range, Microwave, Refrigerator
- Living area:2,288 sq. ft.
Heating and cooling
- Cooling:Central Air, Electric
- Heating:Central, Gas
- Central air:Yes
Structure and exterior
- Roof:Tile
- Year built:2013
- Building area:2,288 sq. ft.
- Lot area:0.1 Acres
- Lot Features:Desert Landscaping, Landscaped
- Exterior Features:Patio, Private Yard, Sprinkler Irrigation
- Levels:2 Story
Schools
- High school:Centennial
- Middle school:Escobedo Edmundo
- Elementary school:Darnell, Marshall C,Darnell, Marshall C
Utilities
- Water:Public
Finances and disclosures
- Price:$564,900
- Price per sq. ft.:$246.9
- Tax amount:$3,568
Features and amenities
- Appliances:Built-In Gas Oven, Dishwasher, Disposal, Gas Range, Microwave, Refrigerator, Washer
- Laundry features:Gas Dryer Hookup, Laundry Room, On Main Level, Washer
- Amenities:Blinds, Double Pane Windows, Low Emissivity Windows, Security System Owned
Parking
- Parking description:Garage, Private
- Garage:Yes
- Garage spaces:2
New listings near 9250 Wittig Avenue
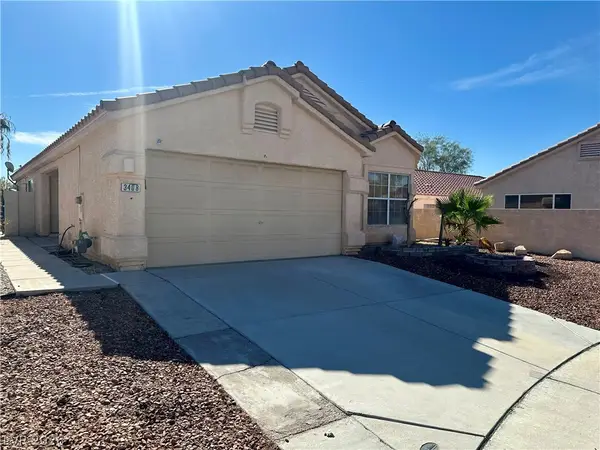 $385,000Active3 beds 2 baths1,436 sq. ft.
3408 Wayward Court, Las Vegas, NV 89129
MLS# 2808661Listed by: EMPIRE REALTY & MANAGEMENT- New
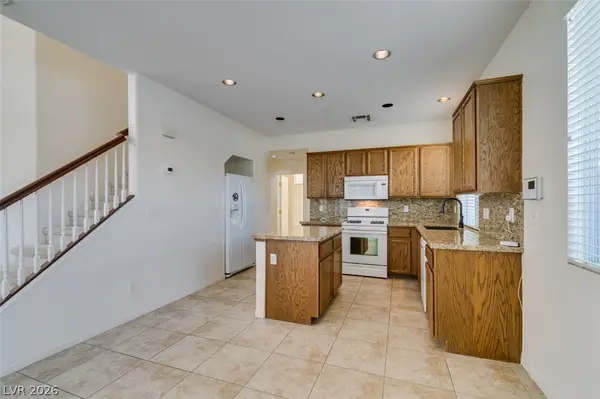 $379,500Active2 beds 3 baths1,502 sq. ft.
7921 Home Light Street, Las Vegas, NV 89139
MLS# 2810172Listed by: PEACE REALTY 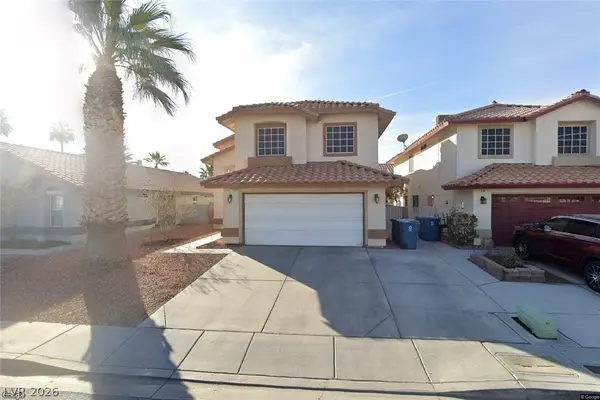 $539,900Active4 beds 3 baths2,111 sq. ft.
5547 Super Bowl Drive, Las Vegas, NV 89110
MLS# 2810560Listed by: VEGAS LIVING REALTY AND MANAGE- New
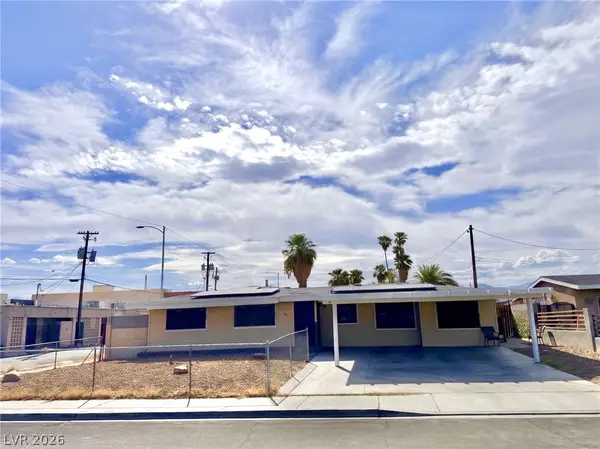 $400,000Active5 beds 3 baths1,442 sq. ft.
1101 Tamerack Avenue, Las Vegas, NV 89106
MLS# 2812111Listed by: MORE REALTY INCORPORATED - New
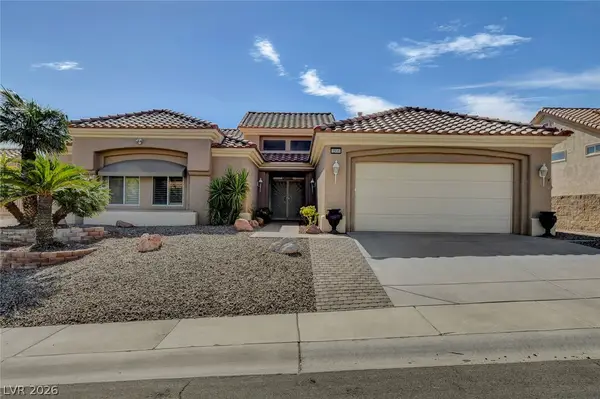 $675,000Active3 beds 2 baths2,210 sq. ft.
2916 Big Green Lane, Las Vegas, NV 89134
MLS# 2812144Listed by: SIGNATURE REAL ESTATE GROUP - New
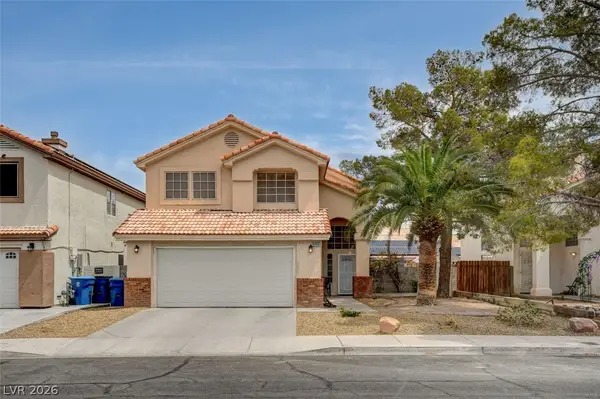 $450,000Active4 beds 3 baths1,811 sq. ft.
5700 Royal Castle Lane, Las Vegas, NV 89130
MLS# 2813278Listed by: STATE CAPITAL REALTY - New
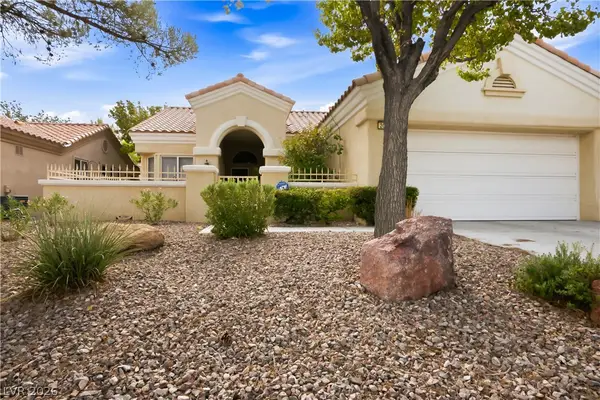 $350,000Active2 beds 2 baths1,319 sq. ft.
2002 Bellview Street, Las Vegas, NV 89134
MLS# 2813292Listed by: SIGNATURE REAL ESTATE GROUP - New
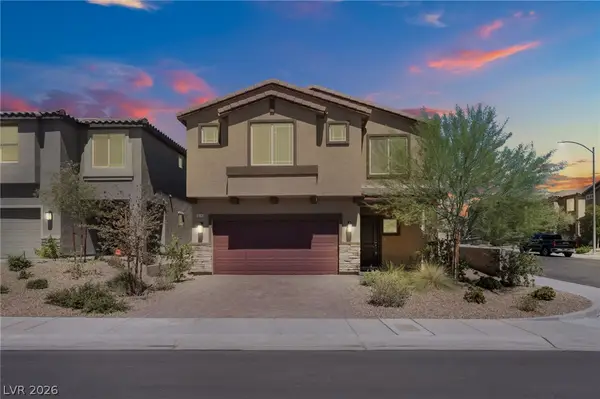 $594,999Active5 beds 3 baths2,660 sq. ft.
10748 Wild Poppy Avenue, Las Vegas, NV 89129
MLS# 2813318Listed by: REALTY OF AMERICA LLC - New
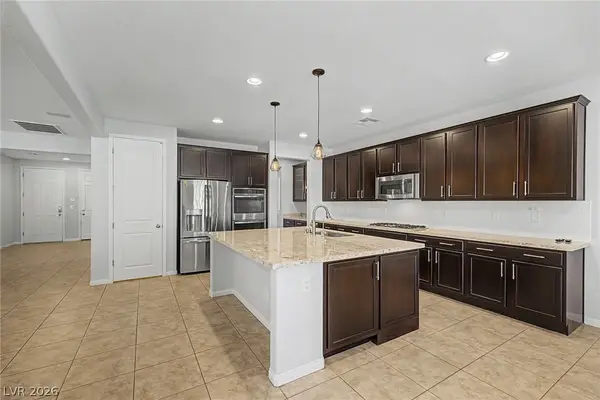 $758,999Active3 beds 3 baths2,539 sq. ft.
4818 Al Carrison Street, Las Vegas, NV 89149
MLS# 2813444Listed by: VEGAS DREAM HOMES INC - New
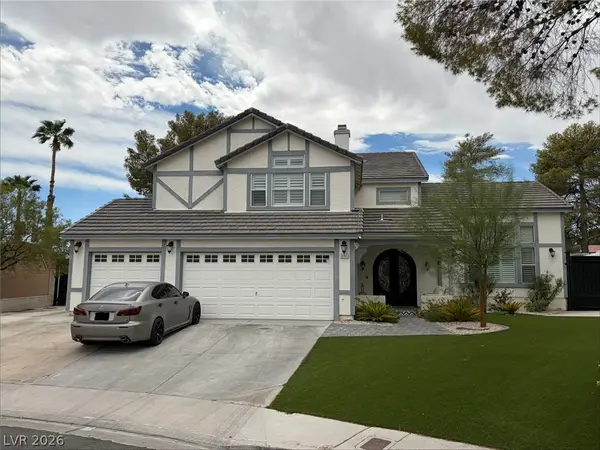 $850,000Active4 beds 3 baths2,903 sq. ft.
8765 Beluga Way, Las Vegas, NV 89117
MLS# 2813447Listed by: WT PROPERTY MANAGEMENT & REAL


Protect your home and budget from life's surprises with an Assurant Home Warranty, backed by a partner that supports you through every step of homeownership. Explore Plans.
© 2026 Better Homes and Gardens Real Estate LLC. An Anywhere Real Estate company. All rights reserved. Better Homes and Gardens® Real Estate is a registered trademark owned by Meredith Operations Corporation, licensed to Better Homes and Gardens Real Estate LLC and used with permission. Better Homes and Gardens Real Estate LLC fully supports the principles of the Fair Housing Act and the Equal Opportunity Act. Listing information is deemed reliable but is not guaranteed accurate.
Each office is independently owned and operated.
Any services or products provided by third parties are not provided by, affiliated with or related to Better Homes and Gardens Real Estate LLC, or its affiliated companies.