
9269 Weeping Water Avenue, Las Vegas, NV 89178
Local realty services provided by:Better Homes and Gardens Real Estate Universal
Listed by: donna schneider
Office: era brokers consolidated
MLS#:2827741
Source:GLVAR
Price summary
- Price:$415,000
- Price per sq. ft.:$248.8
- Monthly HOA dues:$69
About this home
Mediterranean architectural styling defines the two-story stucco exterior of this residence topped by a tiled roof. A paved driveway leads to an integrated two-car garage, providing an inviting first impression in the Mountains Edge community. An arched entryway with textured stucco walls welcomes you to this warm and inviting home.
Inside, the residence offers 1668 square feet of living space, featuring three bedrooms, two full bathrooms, and one half bathroom. Ceramic tile flooring anchors the main level, which includes a living space, dining area, and kitchen featuring warm wood cabinetry. A convenient main floor powder room is situated adjacent to the staircase, while a dedicated laundry room provides built-in features, overhead cabinetry, and tile flooring. The upper level showcases luxury vinyl planks with ceiling fans and blinds outfitted throughout various rooms. The primary suite features a double vanity and a garden tub positioned beneath a window framing distant mountain views.
Outdoor living is highlighted by a private, fenced backyard complete with a concrete covered patio, a structured pergola, a stone-lined water feature, and a built-in fire pit. Back yard access and a block boundary wall provide additional convenience and privacy. Neighborhood amenities feature sidewalks, nearby parks, and playground areas set against desert mountain backdrops.
Pack your bags and relax in this friendly desert-suburban setting. Come see everything this Mountains Edge home has to offer....
Contact an agent
Home facts
- Year built:2007
- Subdivision & Development:Sterling Ridge
- Listing ID #:2827741
- Updated:October 22, 2026 at 07:53 PM
Rooms and interior
- Bedrooms:3
- Total bathrooms:3
- Full bathrooms:2
- Half bathrooms:1
- Rooms Total:5
- Flooring:Tile
- Kitchen Description:Dishwasher, Disposal, Electric Range, Gas Cooktop, Microwave, Refrigerator
- Living area:1,668 sq. ft.
Heating and cooling
- Cooling:Central Air, Electric
- Heating:Central, Gas
- Central air:Yes
Structure and exterior
- Roof:Tile
- Year built:2007
- Building area:1,668 sq. ft.
- Lot area:0.08 Acres
- Lot Features:Desert Landscaping, Landscaped, Rocks, Sprinklers In Rear, Synthetic Grass
- Exterior Features:Patio, Private Yard
- Levels:2 Story
Schools
- High school:Sierra Vista High
- Middle school:Faiss, Wilbur & Theresa
- Elementary school:Wright, William V.,Wright, William V.
Utilities
- Water:Public
Finances and disclosures
- Price:$415,000
- Price per sq. ft.:$248.8
- Tax amount:$1,658
Features and amenities
- Appliances:Dishwasher, Disposal, Electric Range, Gas Cooktop, Microwave, Refrigerator, Water Softener Owned
- Laundry features:Gas Dryer Hookup, Laundry Room, On Main Level
- Amenities:Security System Owned
Parking
- Parking description:Finished Garage, Garage, Garage Door Opener, Inside Entrance, Private
- Garage:Yes
- Garage spaces:2
New listings near 9269 Weeping Water Avenue
- Coming Soon
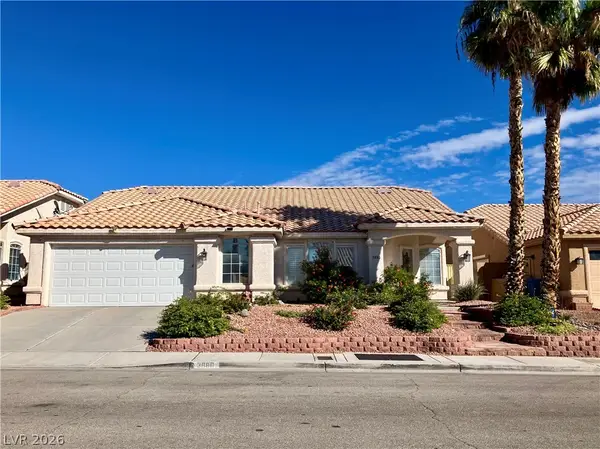 $530,000Coming Soon3 beds 2 baths2,002 sq. ft.
3880 Lone Mesa Drive, Las Vegas, NV 89147
MLS# 2828854Listed by: GDK REALTY - Coming SoonOpen Fri, 3 to 6pm
 $299,900Coming Soon3 beds 3 baths1,582 sq. ft.
3320 Duece Street, Las Vegas, NV 89121
MLS# 2828819Listed by: SIMPLY VEGAS - Coming Soon
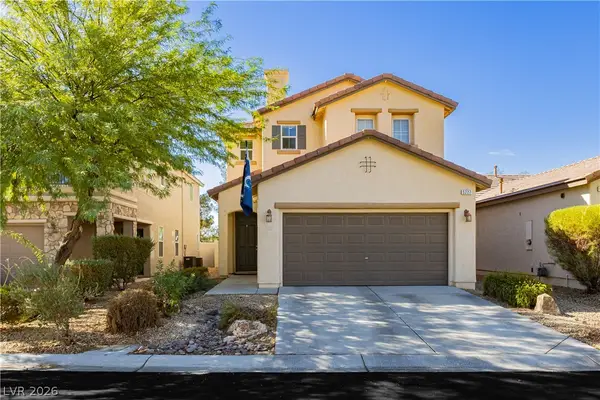 $465,000Coming Soon3 beds 3 baths2,399 sq. ft.
5227 Sparkling Vine Avenue, Las Vegas, NV 89131
MLS# 2828394Listed by: VIRTUE REAL ESTATE GROUP - Coming Soon
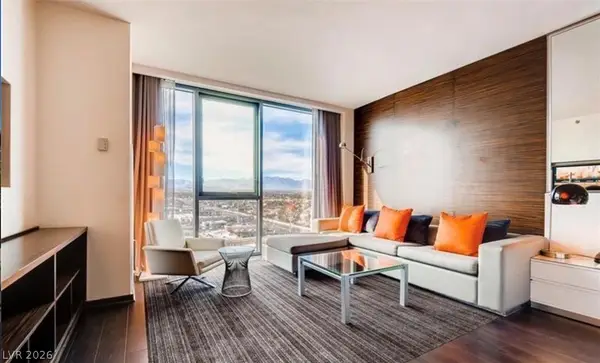 $200,000Coming Soon-- beds 1 baths615 sq. ft.
4381 W Flamingo Rd Road #12305, Las Vegas, NV 89103
MLS# 2828005Listed by: SIMPLY VEGAS - Coming Soon
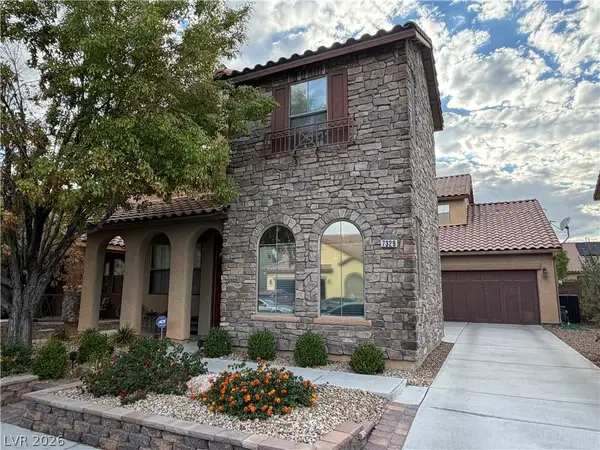 $525,000Coming Soon4 beds 3 baths2,670 sq. ft.
7329 Rietz Canyon Street, Las Vegas, NV 89131
MLS# 2826823Listed by: BHHS NEVADA PROPERTIES - Coming Soon
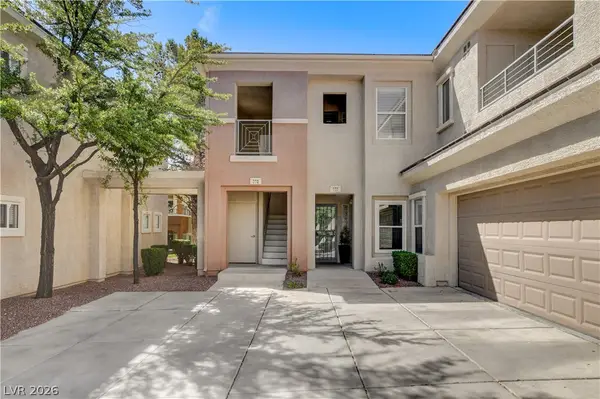 $375,000Coming Soon2 beds 2 baths1,410 sq. ft.
10811 Ultima Court #102, Las Vegas, NV 89144
MLS# 2827586Listed by: COLDWELL BANKER PREMIER - Coming Soon
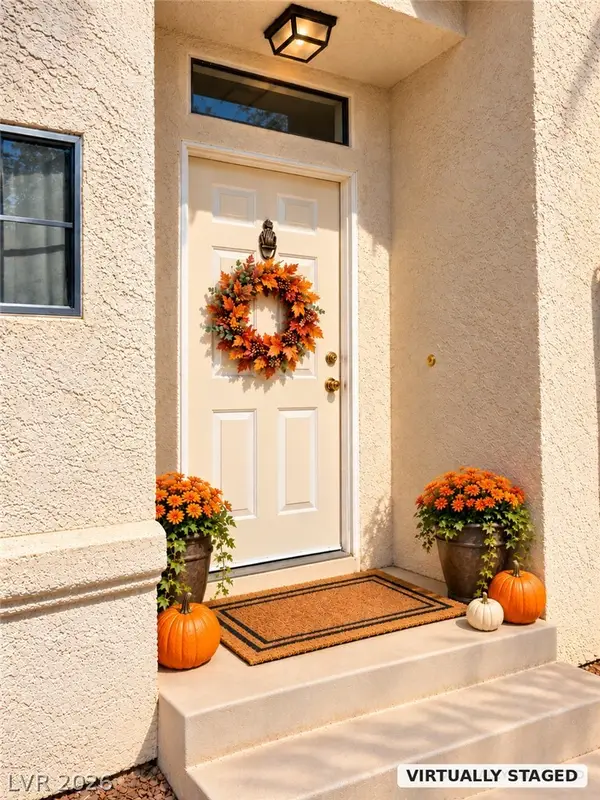 $385,000Coming Soon3 beds 2 baths1,551 sq. ft.
3324 Buffalo Narrows Circle, Las Vegas, NV 89129
MLS# 2828458Listed by: BHHS NEVADA PROPERTIES - Coming Soon
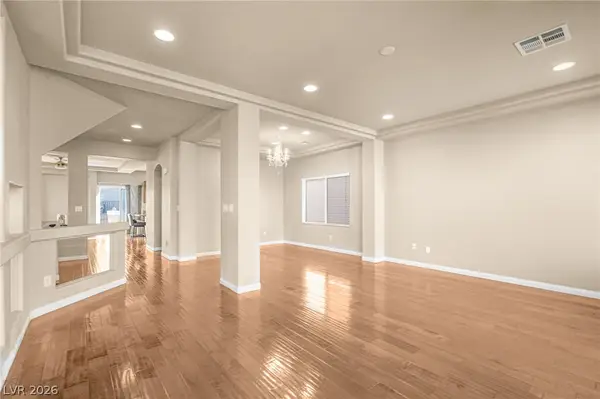 $630,000Coming Soon5 beds 4 baths3,005 sq. ft.
6005 Crown Palms Avenue, Las Vegas, NV 89139
MLS# 2828490Listed by: REAL SIMPLE REAL ESTATE - Coming Soon
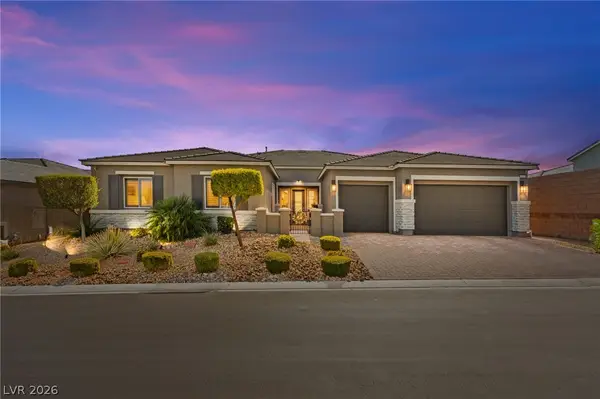 $1,125,000Coming Soon4 beds 4 baths3,490 sq. ft.
9981 Savannah Marie Avenue, Las Vegas, NV 89149
MLS# 2828135Listed by: HUNTINGTON & ELLIS, A REAL EST


Protect your home and budget from life's surprises with an Assurant Home Warranty, backed by a partner that supports you through every step of homeownership. Explore Plans.
© 2026 Better Homes and Gardens Real Estate LLC. An Anywhere Real Estate company. All rights reserved. Better Homes and Gardens® Real Estate is a registered trademark owned by Meredith Operations Corporation, licensed to Better Homes and Gardens Real Estate LLC and used with permission. Better Homes and Gardens Real Estate LLC fully supports the principles of the Fair Housing Act and the Equal Opportunity Act. Listing information is deemed reliable but is not guaranteed accurate.
Each office is independently owned and operated.
Any services or products provided by third parties are not provided by, affiliated with or related to Better Homes and Gardens Real Estate LLC, or its affiliated companies.