
9413 Valencia Canyon Drive, Las Vegas, NV 89117
Local realty services provided by:Better Homes and Gardens Real Estate Universal
9413 Valencia Canyon Drive,Las Vegas, NV 89117
$475,000
- 3 Beds
- 3 Baths
- 1,657 sq. ft.
- Single family
- Active
Listed by: tyson roberts
Office: signature real estate group
MLS#:2801004
Source:GLVAR
Price summary
- Price:$475,000
- Price per sq. ft.:$286.66
- Monthly HOA dues:$138
About this home
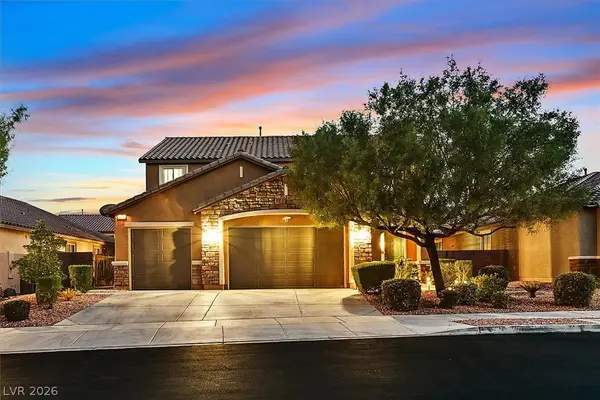
Discover the allure of comfortable living in this charming 3-bedroom, 2.5-bathroom residence situated on Valencia Canyon Drive in vibrant Las Vegas. This two-story home, spanning 1657 square feet, offers a blend of functionality and style, ideal for creating lasting memories. The stucco exterior with its terracotta tile roof creates inviting curb appeal, hinting at the warmth found within. Enjoy the convenience of a well-equipped kitchen featuring a microwave, dishwasher, and refrigerator, seamlessly flowing into an open-concept living area. Relax by the cozy fireplace in the living room, a perfect spot for unwinding after a long day, or step out through the sliding glass doors to the private yard and patio, offering an ideal setting for outdoor enjoyment and entertaining. Each of the three bedrooms provides a peaceful retreat, complete with comfortable carpeting and ceiling fans for added comfort. The primary bathroom boasts a dual vanity, a soaking tub, and a separate glass-enclosed shower, creating a spa-like experience. Blinds adorn the windows throughout the home, offering both privacy and light control. With its practical layout and desirable features, this home provides an exceptional opportunity to embrace the Las Vegas lifestyle. The well-maintained backyard, ready for your personal touch, enhances the appeal of this delightful property....
Contact an agent
Home facts
- Year built:1993
- Listing ID #:2801004
- Added:1 day(s) ago
- Updated:July 21, 2026 at 07:42 PM
Rooms and interior
- Bedrooms:3
- Total bathrooms:3
- Full bathrooms:2
- Half bathrooms:1
- Rooms Total:7
- Flooring:Carpet, Tile
- Kitchen Description:Gas Range
- Living area:1,657 sq. ft.
Heating and cooling
- Cooling:Central Air, Electric
- Heating:Central, Gas
- Central air:Yes
Structure and exterior
- Roof:Pitched, Tile
- Year built:1993
- Building area:1,657 sq. ft.
- Lot area:0.1 Acres
- Lot Features:Desert Landscaping, Landscaped
- Exterior Features:Patio, Private Yard, Sprinkler Irrigation
- Levels:2 Story
Schools
- High school:Bonanza
- Middle school:Johnson Walter
- Elementary school:Ober, D'Vorre & Hal,Ober, D'Vorre & Hal
Utilities
- Water:Public
Finances and disclosures
- Price:$475,000
- Price per sq. ft.:$286.66
- Tax amount:$1,645
Features and amenities
- Appliances:Gas Range
- Laundry features:Gas Dryer Hookup, Laundry Closet, On Upper Level
- Amenities:Blinds
Parking
- Parking description:Garage, Private
- Garage:Yes
- Garage spaces:2
New listings near 9413 Valencia Canyon Drive
 $849,302Active4 beds 4 baths3,498 sq. ft.
6565 Mission Crest Avenue, Las Vegas, NV 89131
MLS# 2796570Listed by: HUNTINGTON & ELLIS, A REAL EST- New
 $160,000Active1 beds 1 baths750 sq. ft.
5751 E Hacienda Avenue #119, Las Vegas, NV 89122
MLS# 2801106Listed by: REALTY OF AMERICA LLC - New
 $269,900Active2 beds 2 baths1,368 sq. ft.
3350 Isle Royale Drive, Las Vegas, NV 89122
MLS# 2801509Listed by: ANGEL BOTHOF - New
 $333,000Active3 beds 3 baths1,298 sq. ft.
9052 Silk Threads Avenue, Las Vegas, NV 89149
MLS# 2801536Listed by: MAHSHEED REAL ESTATE LLC - New
 $525,000Active3 beds 3 baths2,052 sq. ft.
3012 Old Salt Circle, Las Vegas, NV 89117
MLS# 2801794Listed by: IS LUXURY - New
 $170,000Active2 beds 1 baths880 sq. ft.
1452 Dorothy Avenue #2, Las Vegas, NV 89119
MLS# 2801915Listed by: SPHERE REAL ESTATE - New
 $520,000Active4 beds 3 baths1,991 sq. ft.
5008 Kaslo Avenue, Las Vegas, NV 89139
MLS# 2801937Listed by: SIGNATURE REAL ESTATE GROUP - New
 $443,900Active3 beds 2 baths1,364 sq. ft.
5618 Beguiling Falls Street, Las Vegas, NV 89148
MLS# 2801938Listed by: HUNTINGTON & ELLIS, A REAL EST - New
 $468,000Active4 beds 2 baths2,331 sq. ft.
212 Scherer Street, Las Vegas, NV 89145
MLS# 2801940Listed by: PLATINUM REAL ESTATE PROF


Protect your home and budget from life's surprises with an Assurant Home Warranty, backed by a partner that supports you through every step of homeownership. Explore Plans.
© 2026 Better Homes and Gardens Real Estate LLC. An Anywhere Real Estate company. All rights reserved. Better Homes and Gardens® Real Estate is a registered trademark owned by Meredith Operations Corporation, licensed to Better Homes and Gardens Real Estate LLC and used with permission. Better Homes and Gardens Real Estate LLC fully supports the principles of the Fair Housing Act and the Equal Opportunity Act. Listing information is deemed reliable but is not guaranteed accurate.
Each office is independently owned and operated.
Any services or products provided by third parties are not provided by, affiliated with or related to Better Homes and Gardens Real Estate LLC, or its affiliated companies.