
9420 Logan Ridge Court, Las Vegas, NV 89139
Local realty services provided by:Better Homes and Gardens Real Estate Universal
Listed by: saily h. cruz
Office: realty one group, inc
MLS#:2812785
Source:GLVAR
Price summary
- Price:$645,000
- Price per sq. ft.:$241.84
- Monthly HOA dues:$32
About this home
Welcome to this bеautіful 3‐story home located in the highlу deѕirable Enterprise area! This well-maintained property is in excellent condition and offers a spacious, functional layout designed for comfortable everyday living. Featuring 4 bedrooms and 3 bathrooms, the home provides plenty of space for family, guests, a home office, or additional flex space. With three levels of living space, there’s room for everyone to enjoy both privacy and comfort. This home is truly move-in ready and waiting for its next owner. Don’t miss the opportunity to make it yours!
Contact an agent
Home facts
- Year built:2015
- Subdivision & Development:Highlands Ranch
- Listing ID #:2812785
- Added:1 day(s) ago
- Updated:August 29, 2026 at 01:40 AM
Rooms and interior
- Bedrooms:4
- Total bathrooms:3
- Full bathrooms:2
- Half bathrooms:1
- Rooms Total:4
- Flooring:Linoleum, Vinyl
- Kitchen Description:Built In Gas Oven, Disposal, Microwave, Refrigerator
- Living area:2,667 sq. ft.
Heating and cooling
- Cooling:Central Air, Electric
- Heating:Central, Gas
- Central air:Yes
Structure and exterior
- Roof:Tile
- Year built:2015
- Building area:2,667 sq. ft.
- Lot area:0.09 Acres
- Lot Features:Garden
- Construction Materials:Drywall
- Exterior Features:Balcony, Patio
- Levels:3 Story
Schools
- High school:Desert Oasis
- Middle school:Tarkanian
- Elementary school:Ries, Aldeane Comito,Ries, Aldeane Comito
Utilities
- Water:Public
Finances and disclosures
- Price:$645,000
- Price per sq. ft.:$241.84
- Tax amount:$4,722
Features and amenities
- Appliances:Built-In Gas Oven, Disposal, Microwave, Refrigerator, Washer
- Laundry features:Electric Dryer Hookup, Gas Dryer Hookup, On Main Level, Washer
Parking
- Parking description:Garage, Private
- Garage:Yes
- Garage spaces:2
New listings near 9420 Logan Ridge Court
- New
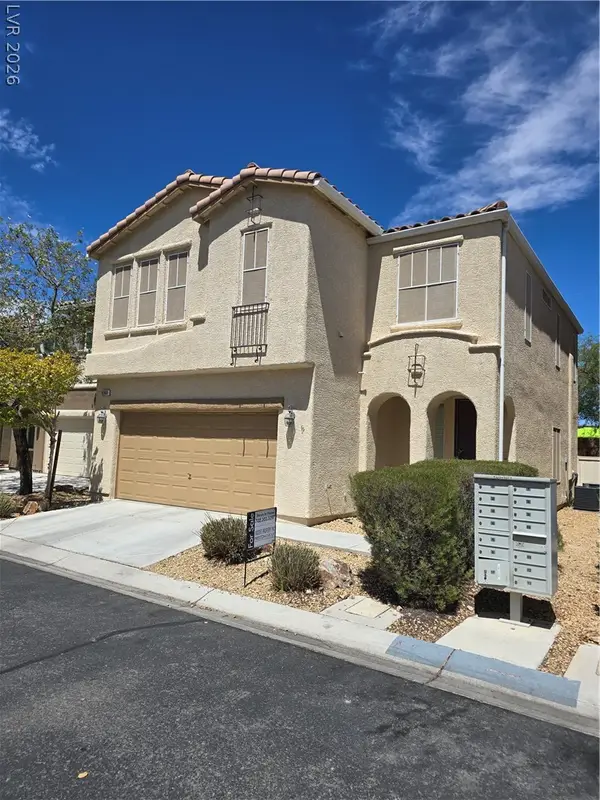 $424,000Active3 beds 3 baths1,846 sq. ft.
9360 Netherfield Avenue, Las Vegas, NV 89178
MLS# 2810674Listed by: INSIGHT PROPERTY INC - New
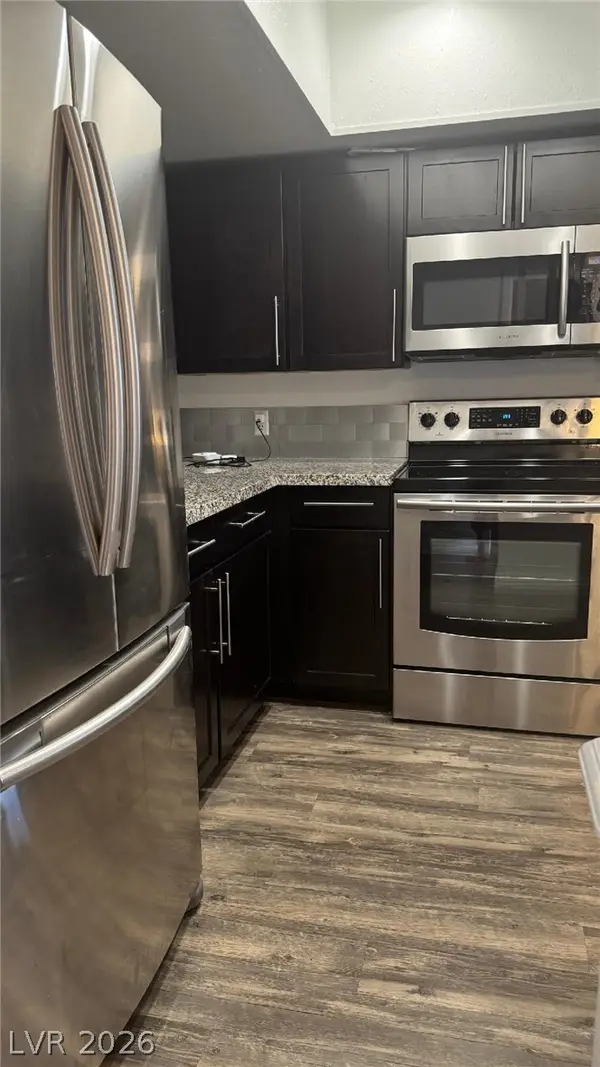 $159,000Active2 beds 2 baths892 sq. ft.
3823 S Maryland Parkway #K7, Las Vegas, NV 89119
MLS# 2810841Listed by: REAL BROKER LLC - New
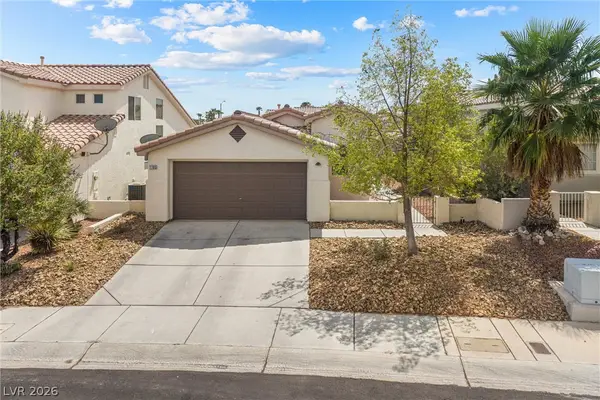 $365,000Active2 beds 2 baths1,065 sq. ft.
7705 Granberg Court, Las Vegas, NV 89131
MLS# 2811640Listed by: REALTY ONE GROUP, INC - New
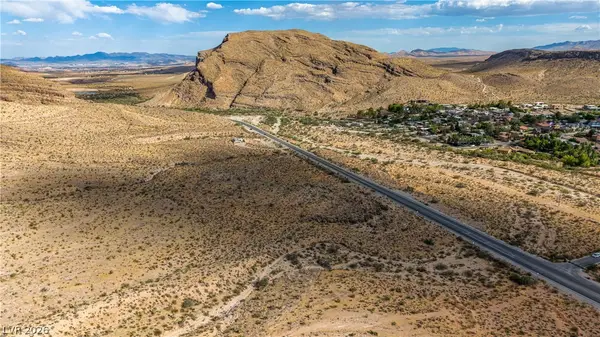 $15,500,000Active18.85 Acres
Blue Diamond, Las Vegas, NV 89178
MLS# 2811977Listed by: THE AGENCY LAS VEGAS - New
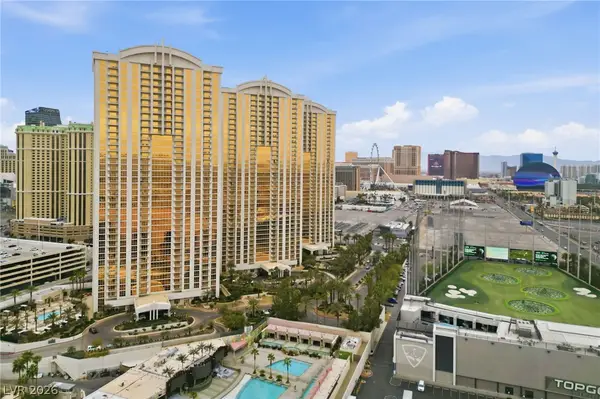 $429,999Active1 beds 2 baths874 sq. ft.
135 E Harmon Avenue #2721, Las Vegas, NV 89109
MLS# 2812198Listed by: THE AGENCY LAS VEGAS - New
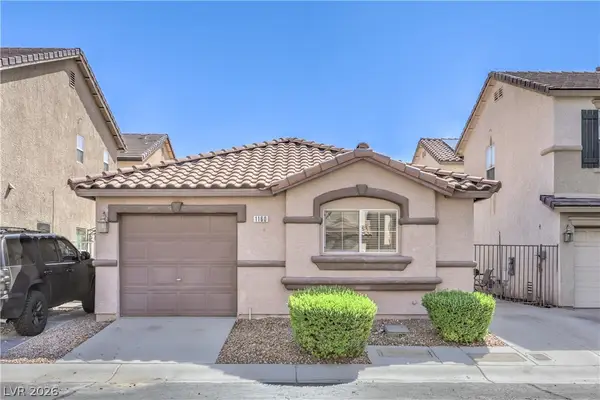 $300,000Active3 beds 2 baths695 sq. ft.
1160 Orange Meadow Street, Las Vegas, NV 89142
MLS# 2812389Listed by: COLDWELL BANKER PREMIER - New
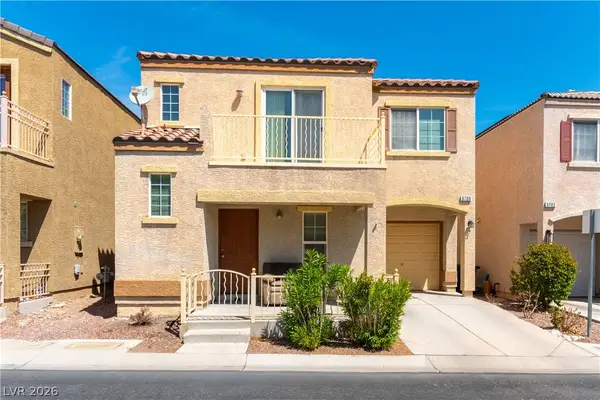 $345,000Active3 beds 3 baths1,211 sq. ft.
6706 Oxendale Avenue, Las Vegas, NV 89139
MLS# 2812816Listed by: 24 KARAT REALTY - New
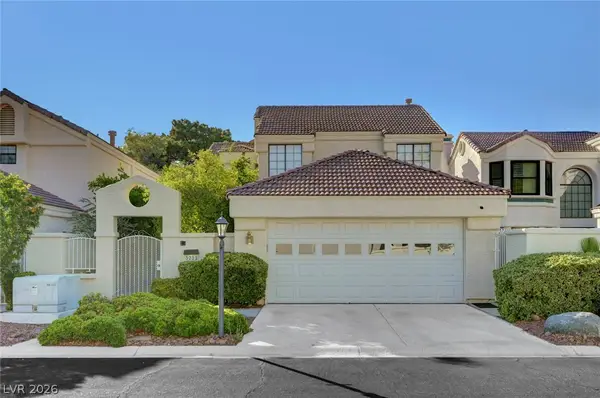 $415,000Active3 beds 3 baths1,596 sq. ft.
5253 Drifting Sands Court, Las Vegas, NV 89149
MLS# 2812831Listed by: HUNTINGTON & ELLIS, A REAL EST - New
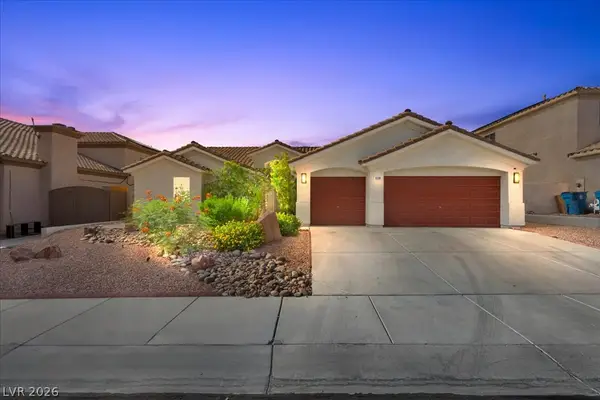 $679,900Active4 beds 3 baths2,440 sq. ft.
8309 Shad Bush Avenue, Las Vegas, NV 89149
MLS# 2813043Listed by: KELLER WILLIAMS REALTY LAS VEG - New
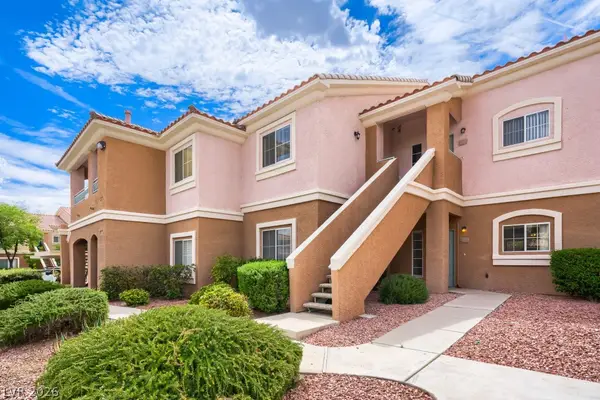 $285,500Active2 beds 2 baths1,248 sq. ft.
401 Amber Pine Street #103, Las Vegas, NV 89144
MLS# 2813058Listed by: NICKLIN PROP MGMT & INV INC


Protect your home and budget from life's surprises with an Assurant Home Warranty, backed by a partner that supports you through every step of homeownership. Explore Plans.
© 2026 Better Homes and Gardens Real Estate LLC. An Anywhere Real Estate company. All rights reserved. Better Homes and Gardens® Real Estate is a registered trademark owned by Meredith Operations Corporation, licensed to Better Homes and Gardens Real Estate LLC and used with permission. Better Homes and Gardens Real Estate LLC fully supports the principles of the Fair Housing Act and the Equal Opportunity Act. Listing information is deemed reliable but is not guaranteed accurate.
Each office is independently owned and operated.
Any services or products provided by third parties are not provided by, affiliated with or related to Better Homes and Gardens Real Estate LLC, or its affiliated companies.