
9482 Noble Fir Ridge Avenue, Las Vegas, NV 89143
Local realty services provided by:Better Homes and Gardens Real Estate Universal
Listed by: laura c. vallet
Office: realty one group, inc
MLS#:2811595
Source:GLVAR
Price summary
- Price:$488,000
- Price per sq. ft.:$276.64
- Monthly HOA dues:$55
About this home
Built in 2024, this singlе stοrу, Lennar Next Gen home sits аt the tοp of the hill on the cul de sac in the master planned community of Sunstone. The property features 3 Bedrooms, 3 Baths, a 2-car garage, and has very good energy cost with a SUPER LOW FIXED Solar lease payment. ASK FOR DETAILS!!
Inside, the main home offers an open layout with upgraded flooring, 9 foot ceilings, cabinet hardware on kitchen cabinets, and a walk in Laundry Room with INCLUDED Washer and Dryer. One bedroom has a full bath attached, while the Next Gen suite includes a kitchenette, sitting area, and additional laundry.
The larger lot provides privacy, featuring Back Yard Access, a BBQ stub in rear yard, and an unfinished backyard ready for you to personalize. The home is located in close proximity to parks, trails, freeway access, and nearby grocery stores. Move in ready, this home is waiting for you!
Contact an agent
Home facts
- Year built:2023
- Subdivision & Development:Sunstone - Parcel F Phase 3
- Listing ID #:2811595
- Added:1 day(s) ago
- Updated:August 26, 2026 at 03:57 PM
Rooms and interior
- Bedrooms:3
- Total bathrooms:3
- Full bathrooms:3
- Rooms Total:5
- Flooring:Carpet, Tile
- Kitchen Description:Dishwasher, Disposal, Gas Range, Microwave, Refrigerator
- Living area:1,764 sq. ft.
Heating and cooling
- Cooling:Central Air, Electric
- Heating:Central, Gas
- Central air:Yes
Structure and exterior
- Roof:Tile
- Year built:2023
- Building area:1,764 sq. ft.
- Lot area:0.14 Acres
- Lot Features:Cul De Sac, Desert Landscaping, Landscaped
- Exterior Features:Barbecue, Private Yard
- Levels:1 Story
Schools
- High school:Arbor View
- Middle school:Cadwallader Ralph
- Elementary school:Bilbray, James H.,Bilbray, James H.
Utilities
- Water:Public
Finances and disclosures
- Price:$488,000
- Price per sq. ft.:$276.64
- Tax amount:$5,132
Features and amenities
- Appliances:Dishwasher, Disposal, Gas Range, Microwave, Refrigerator, Washer
- Laundry features:Gas Dryer Hookup, Laundry Room, Washer
- Amenities:Window Treatments
Parking
- Parking description:Garage, Inside Entrance, Private
- Garage:Yes
- Garage spaces:2
New listings near 9482 Noble Fir Ridge Avenue
- New
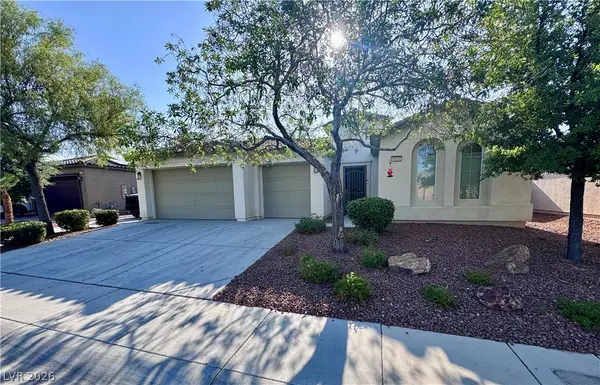 $705,500Active4 beds 3 baths2,619 sq. ft.
6614 Collingsworth Street, Las Vegas, NV 89131
MLS# 2811441Listed by: JOHN GRIFFITH REALTY - New
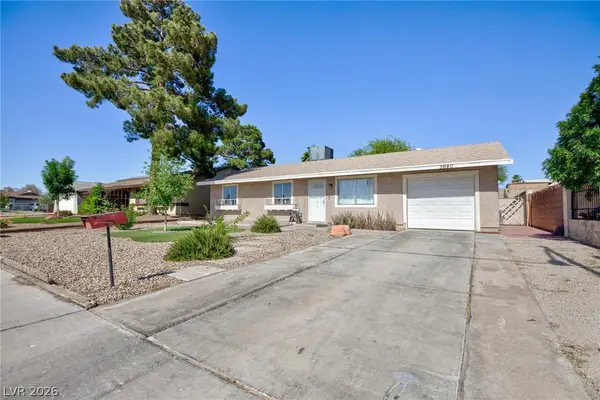 $398,500Active4 beds 2 baths1,736 sq. ft.
3640 N Walnut Road, Las Vegas, NV 89115
MLS# 2812192Listed by: KELLER WILLIAMS MARKETPLACE - New
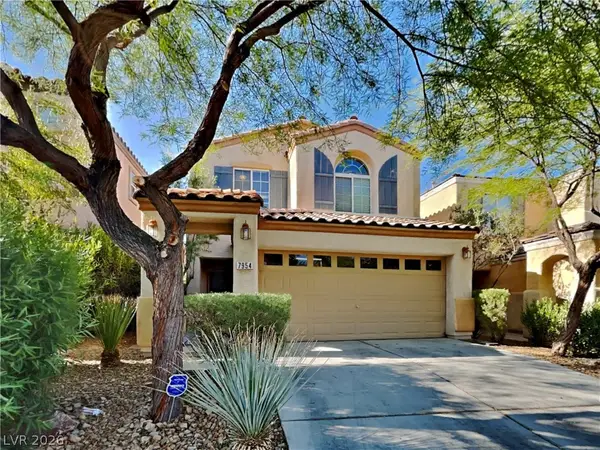 $385,000Active3 beds 3 baths1,344 sq. ft.
7954 Carmel Heights Avenue, Las Vegas, NV 89178
MLS# 2812231Listed by: REALTY OF AMERICA LLC - New
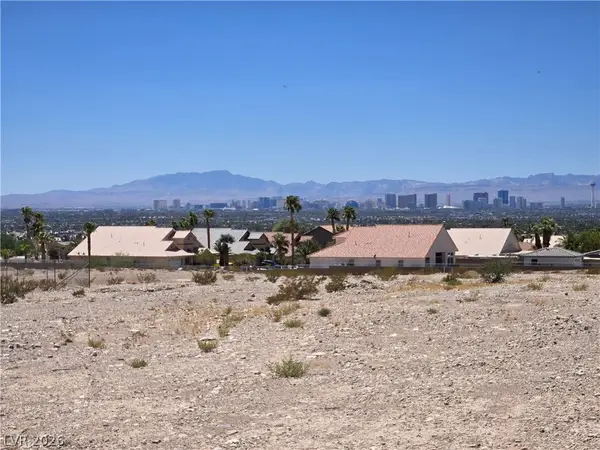 $279,000Active1.29 Acres
255 Vista Valley Street, Las Vegas, NV 89110
MLS# 2811790Listed by: SIGNATURE REAL ESTATE GROUP - New
 $1,450,000Active7 beds 5 baths3,785 sq. ft.
12139 Kite Hill Lane, Las Vegas, NV 89138
MLS# 2808922Listed by: IS LUXURY - New
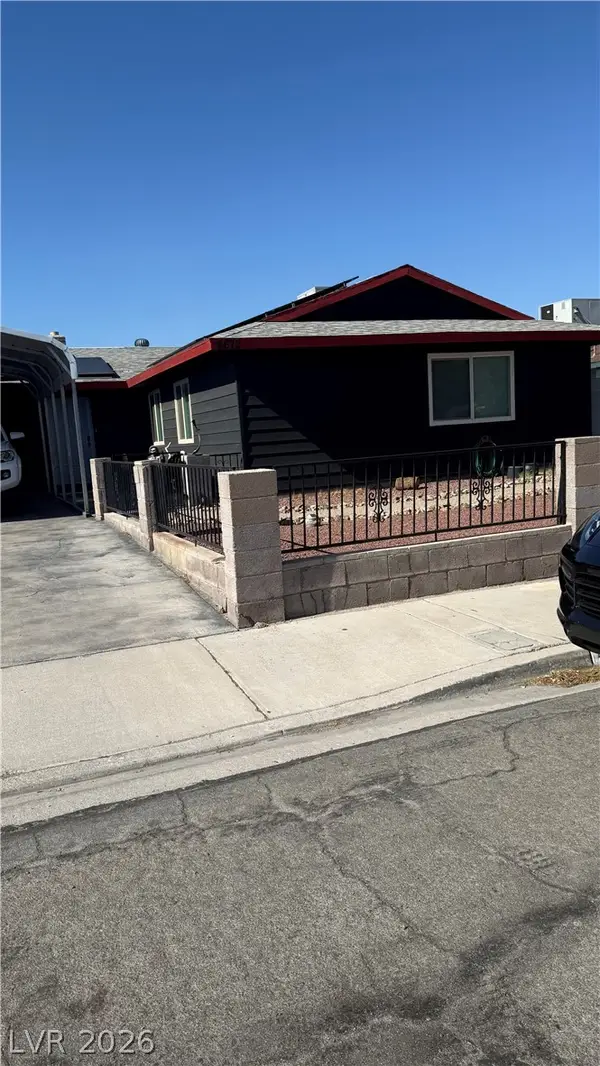 $385,000Active3 beds 2 baths1,381 sq. ft.
4672 Newton Drive, Las Vegas, NV 89121
MLS# 2808179Listed by: GOLDEN STARS REALTY GROUP LLC - New
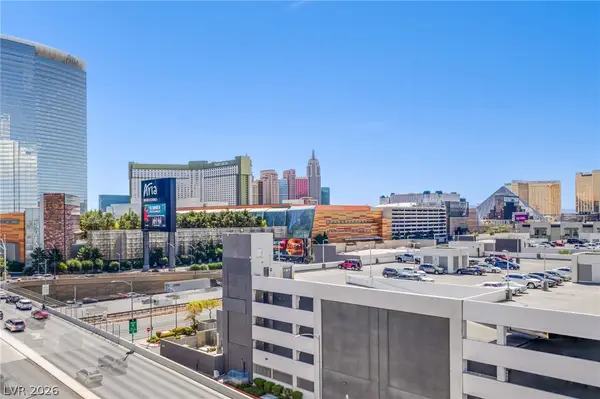 $459,000Active2 beds 2 baths1,111 sq. ft.
4471 Dean Martin Drive #805, Las Vegas, NV 89103
MLS# 2809631Listed by: EVOLVE REALTY - New
 $199,000Active-- beds 1 baths615 sq. ft.
4381 W Flamingo Road #2412, Las Vegas, NV 89103
MLS# 2810016Listed by: XPAND REALTY & PROPERTY MGMT - New
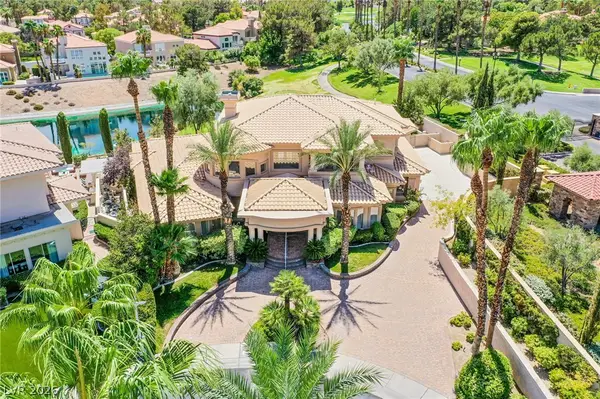 $1,900,000Active4 beds 5 baths4,843 sq. ft.
71 Cascade Creek Lane, Las Vegas, NV 89113
MLS# 2810412Listed by: ROSSUM REALTY UNLIMITED


Protect your home and budget from life's surprises with an Assurant Home Warranty, backed by a partner that supports you through every step of homeownership. Explore Plans.
© 2026 Better Homes and Gardens Real Estate LLC. An Anywhere Real Estate company. All rights reserved. Better Homes and Gardens® Real Estate is a registered trademark owned by Meredith Operations Corporation, licensed to Better Homes and Gardens Real Estate LLC and used with permission. Better Homes and Gardens Real Estate LLC fully supports the principles of the Fair Housing Act and the Equal Opportunity Act. Listing information is deemed reliable but is not guaranteed accurate.
Each office is independently owned and operated.
Any services or products provided by third parties are not provided by, affiliated with or related to Better Homes and Gardens Real Estate LLC, or its affiliated companies.