
9501 Villa Ridge Drive, Las Vegas, NV 89134
Local realty services provided by:Better Homes and Gardens Real Estate Universal
Listed by: brandy j. white elk
Office: innovative real estate strateg
MLS#:2810504
Source:GLVAR
Price summary
- Price:$1,199,850
- Price per sq. ft.:$569.19
- Monthly HOA dues:$230
About this home
Stunning single story Sun City Summerlin residence positioned along the golf course with sweeping fairway and mountain views. This beautifully appointed 3 bedroom home offers a stylish living space with polished tile flooring, an open concept layout, and expansive sliding glass doors that bring the views indoors. The impressive kitchen features sleek cabinetry, marble countertops, a 9 foot island, a 60 inch double door refrigerator, microwave, and a 48 inch Forno range with 8 burners and hood, perfect for entertaining and culinary enthusiasts. The spacious primary suite is complemented by two additional bedrooms, each featuring its own en suite bath. Bathrooms showcase elegant floor to ceiling stone tile, glass enclosed showers, and contemporary fixtures. The backyard is designed for effortless outdoor living with a covered pergola, paved patio, manicured lawn, desert landscaping, and beautiful golf course views. Additional features include a tankless water heater and attached 2 car garage. Located in the highly sought after 55+ Sun City Summerlin community, residents enjoy access to golf, pools, fitness facilities, pickleball, tennis, racquetball, mini golf, and numerous social amenities. A rare opportunity to enjoy modern living with exceptional upgrades and spectacular desert scenery....
Contact an agent
Home facts
- Year built:1994
- Subdivision & Development:Sun City Las Vegas
- Listing ID #:2810504
- Added:39 day(s) ago
- Updated:October 05, 2026 at 11:29 AM
Rooms and interior
- Bedrooms:3
- Total bathrooms:4
- Full bathrooms:2
- Half bathrooms:2
- Rooms Total:5
- Flooring:Tile
- Kitchen Description:Dishwasher, Disposal, Gas Range, Refrigerator
- Living area:2,108 sq. ft.
Heating and cooling
- Cooling:Central Air, Electric
- Heating:Central, Gas
- Central air:Yes
Structure and exterior
- Roof:Tile
- Year built:1994
- Building area:2,108 sq. ft.
- Lot area:0.16 Acres
- Lot Features:Desert Landscaping, Landscaped
- Exterior Features:Private Yard
- Levels:1 Story
Schools
- High school:Palo Verde
- Middle school:Becker
- Elementary school:Lummis, William,Lummis, William
Utilities
- Water:Public
Finances and disclosures
- Price:$1,199,850
- Price per sq. ft.:$569.19
- Tax amount:$3,510
Features and amenities
- Appliances:Dishwasher, Disposal, Gas Range, Refrigerator
- Laundry features:Electric Dryer Hookup, Gas Dryer Hookup, On Main Level
- Pool features:Community, Pool
Parking
- Parking description:Garage, Private
- Garage:Yes
- Garage spaces:2
New listings near 9501 Villa Ridge Drive
- Coming Soon
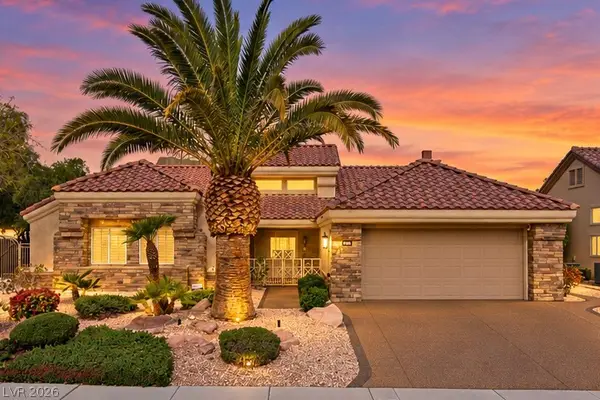 $869,000Coming Soon3 beds 2 baths2,115 sq. ft.
2829 Billy Casper Drive, Las Vegas, NV 89134
MLS# 2824003Listed by: REALTY ONE GROUP, INC - Coming Soon
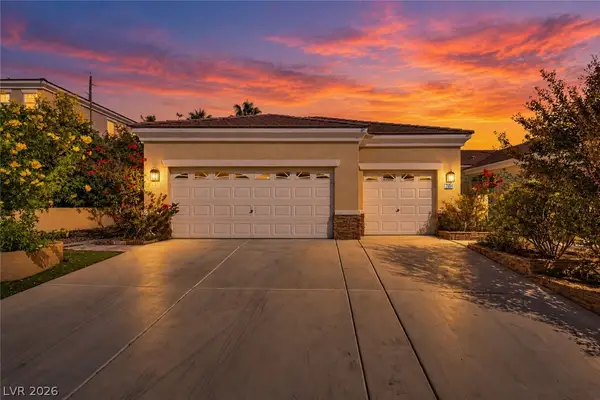 $999,999Coming Soon4 beds 3 baths3,130 sq. ft.
7904 Roxburgh Castle Avenue, Las Vegas, NV 89117
MLS# 2824014Listed by: LPT REALTY, LLC - Coming Soon
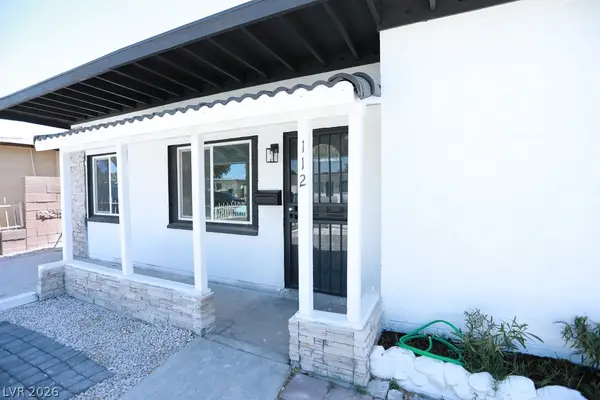 $319,777Coming Soon3 beds 1 baths916 sq. ft.
112 Harvard Street, Las Vegas, NV 89107
MLS# 2824050Listed by: LAS VEGAS REALTY LLC - Coming Soon
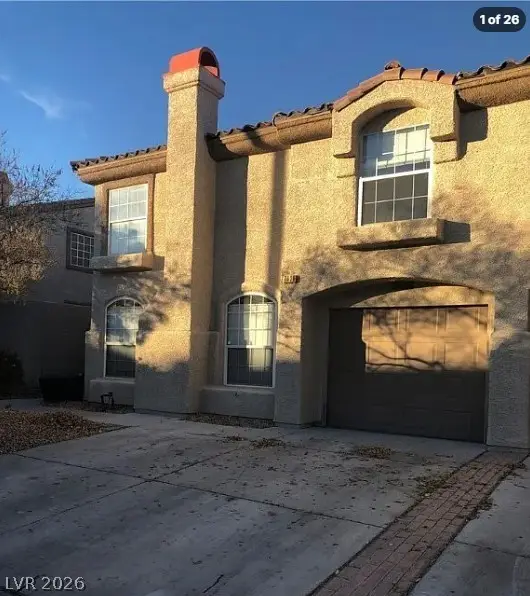 $339,995Coming Soon3 beds 3 baths1,541 sq. ft.
7620 Bauble Avenue, Las Vegas, NV 89128
MLS# 2823988Listed by: METROPOLITAN REAL ESTATE GROUP - Coming Soon
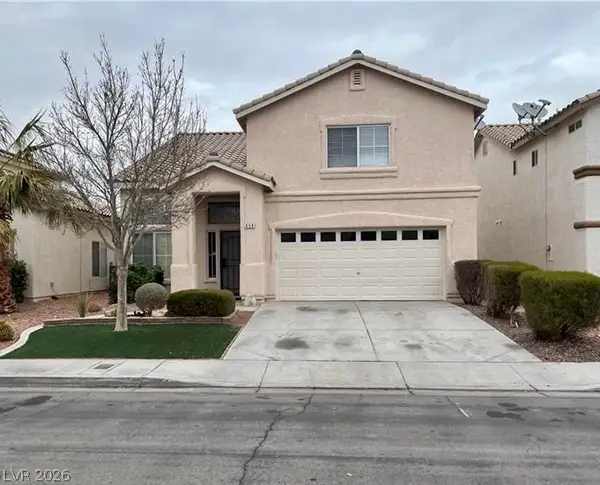 $425,000Coming Soon3 beds 3 baths1,881 sq. ft.
658 Emerald City Avenue, Las Vegas, NV 89183
MLS# 2823515Listed by: XPAND REALTY & PROPERTY MGMT - Coming Soon
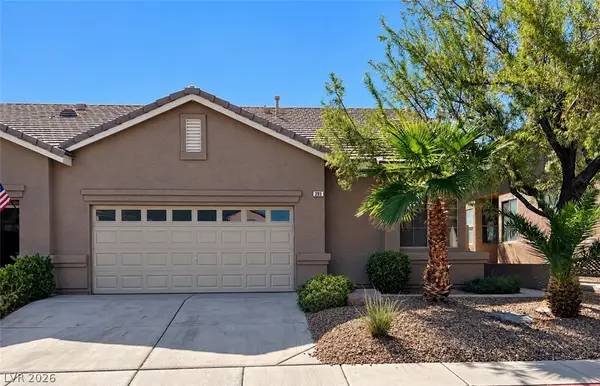 $399,000Coming Soon2 beds 2 baths1,337 sq. ft.
395 Cascade Mist Avenue, Las Vegas, NV 89123
MLS# 2823142Listed by: EQUITY UNION REAL ESTATE - Coming SoonOpen Sat, 10am to 4pm
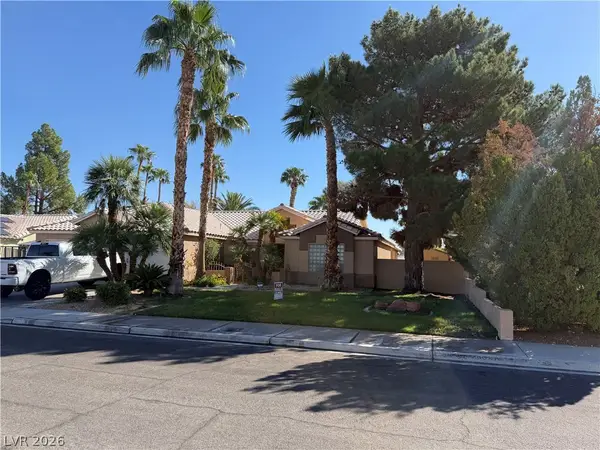 $649,900Coming Soon4 beds 2 baths2,139 sq. ft.
3708 Glen Ridge Way, Las Vegas, NV 89108
MLS# 2822024Listed by: KELLER WILLIAMS VIP - Coming Soon
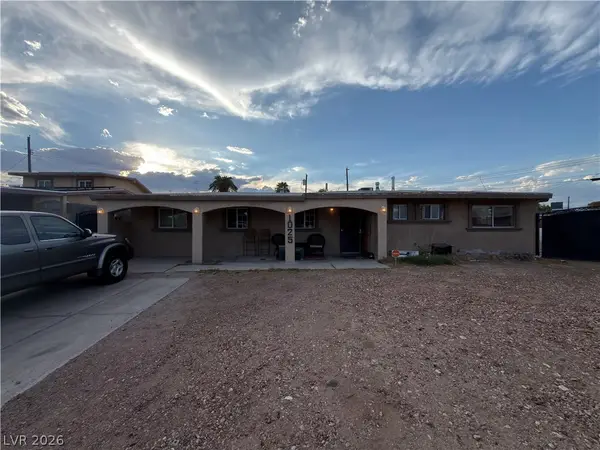 $340,000Coming Soon3 beds 2 baths1,302 sq. ft.
1025 Villa Circle, Las Vegas, NV 89108
MLS# 2822152Listed by: KELLER WILLIAMS MARKETPLACE - Coming SoonOpen Fri, 12 to 3pm
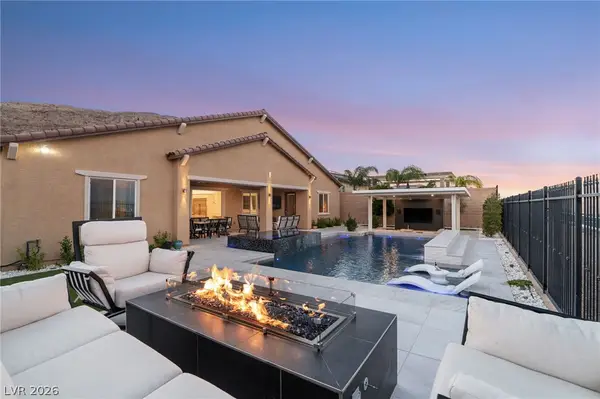 $1,899,000Coming Soon4 beds 4 baths3,564 sq. ft.
11248 Rebel Dome Court, Las Vegas, NV 89141
MLS# 2823491Listed by: SIMPLY VEGAS - Coming Soon
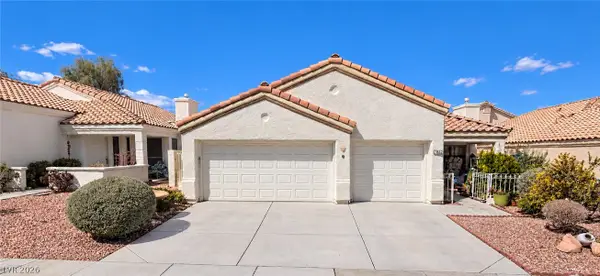 $425,000Coming Soon3 beds 2 baths1,526 sq. ft.
7852 Morning Flower Lane, Las Vegas, NV 89129
MLS# 2823650Listed by: SIGNATURE REAL ESTATE GROUP


Protect your home and budget from life's surprises with an Assurant Home Warranty, backed by a partner that supports you through every step of homeownership. Explore Plans.
© 2026 Better Homes and Gardens Real Estate LLC. An Anywhere Real Estate company. All rights reserved. Better Homes and Gardens® Real Estate is a registered trademark owned by Meredith Operations Corporation, licensed to Better Homes and Gardens Real Estate LLC and used with permission. Better Homes and Gardens Real Estate LLC fully supports the principles of the Fair Housing Act and the Equal Opportunity Act. Listing information is deemed reliable but is not guaranteed accurate.
Each office is independently owned and operated.
Any services or products provided by third parties are not provided by, affiliated with or related to Better Homes and Gardens Real Estate LLC, or its affiliated companies.