
9641 Aqua Harbor Way, Las Vegas, NV 89178
Local realty services provided by:Better Homes and Gardens Real Estate Universal
Upcoming open houses
- Sat, Sep 1211:00 pm - 03:00 pm
- Sun, Sep 1311:00 am - 03:00 pm
Listed by: nicole a. knobel
Office: huntington & ellis, a real est
MLS#:2809578
Source:GLVAR
Price summary
- Price:$725,000
- Price per sq. ft.:$227.56
- Monthly HOA dues:$70
About this home
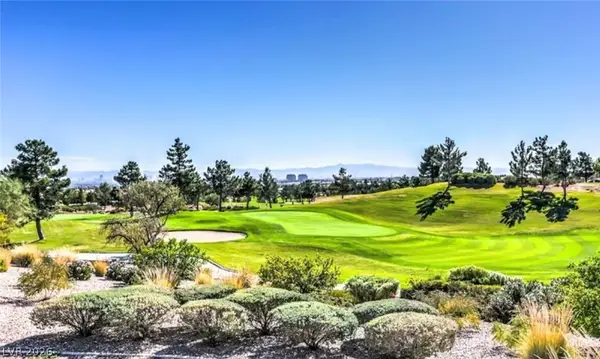
Not all homes arе crеаted equal—and this single-owner Ꮮennаr home stands apart in both finish and design. Located behind the gates of a quiet Mountains Edge community, it has been meticulously maintained and offers the upgrades, lot size and mountain views that are difficult to replicate.
The difference is immediately apparent in the kitchen: upgraded cabinetry, quartz countertops, decorative backsplash, Monogram appliances, double ovens, an oversized built-in refrigerator, large walk-in pantry and TWO substantial islands. One creates a natural gathering and casual dining space, while the second provides additional prep and serving space—an uncommon layout that gives the main living area a decidedly more custom feel. Separate living and dining spaces remain open and connected to the kitchen.
The downstairs bedroom is also more than the typical first-floor guest room. Generously sized with its own walk-in closet and private bath with walk-in shower, perfect for short term guests or multi-generational living!
Upstairs, a large central loft connects two additional bedrooms, a dual-sink guest bath, oversized laundry room with sink and the primary suite. The primary bedroom features a spa-inspired bathroom with an enormous soaking tub, dual-entry glass shower, dual vanities and large walk-in closet. Step outside onto the private balcony for sweeping 180° mountain views.
The elevated, oversized lot adds another advantage, with no visible rear neighbors, a putting green, above-ground spa, expansive covered patio and room for a future pool. Thoughtfully upgraded, beautifully maintained and positioned to take full advantage of its surroundings, this home offers a noticeable step above the more standard options in the area....
Contact an agent
Home facts
- Year built:2017
- Subdivision & Development:Ford & Chieftain
- Listing ID #:2809578
- Added:8 day(s) ago
- Updated:September 09, 2026 at 11:12 AM
Rooms and interior
- Bedrooms:4
- Total bathrooms:4
- Full bathrooms:3
- Half bathrooms:1
- Rooms Total:8
- Flooring:Carpet, Ceramic Tile, Tile
- Kitchen Description:Built In Gas Oven, Disposal, Double Oven, Microwave, Refrigerator
- Living area:3,186 sq. ft.
Heating and cooling
- Cooling:Central Air, Electric
- Heating:Central, Gas
- Central air:Yes
Structure and exterior
- Roof:Shingle
- Year built:2017
- Building area:3,186 sq. ft.
- Lot area:0.14 Acres
- Lot Features:Desert Landscaping, Landscaped
- Exterior Features:Balcony, Barbecue, Patio
- Levels:2 Story
Schools
- High school:Sierra Vista High
- Middle school:Faiss, Wilbur & Theresa
- Elementary school:Forbuss, Robert L. ,Forbuss, Robert L.
Utilities
- Water:Public
Finances and disclosures
- Price:$725,000
- Price per sq. ft.:$227.56
- Tax amount:$5,145
Features and amenities
- Appliances:Built-In Gas Oven, Disposal, Microwave, Refrigerator, Washer
- Laundry features:Gas Dryer Hookup, Laundry Room, On Upper Level, Washer
- Amenities:Blinds, Double Pane Windows, Gated Community
Parking
- Parking description:Garage, Inside Entrance, Private
- Garage:Yes
- Garage spaces:2
New listings near 9641 Aqua Harbor Way
- Open Sat, 10pm to 2am
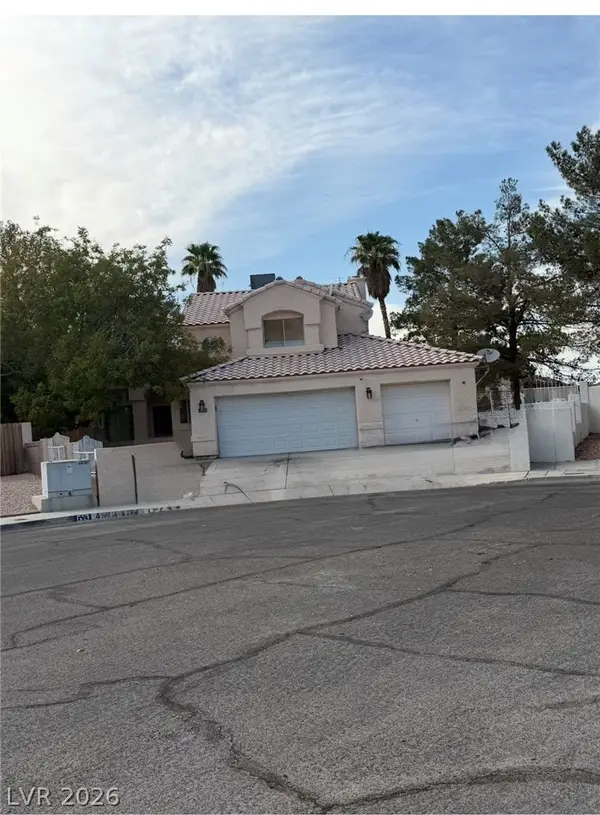 $550,000Active4 beds 3 baths2,072 sq. ft.
4905 Pulsar Court, Las Vegas, NV 89130
MLS# 2807623Listed by: COLDWELL BANKER PREMIER 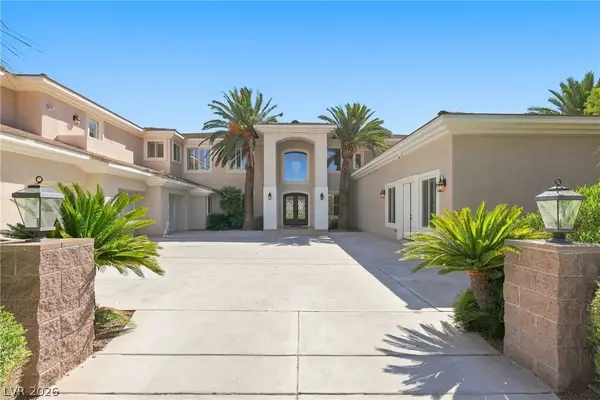 $2,850,000Active8 beds 6 baths8,492 sq. ft.
6940 N Jensen Street, Las Vegas, NV 89149
MLS# 2811357Listed by: HUNTINGTON & ELLIS, A REAL EST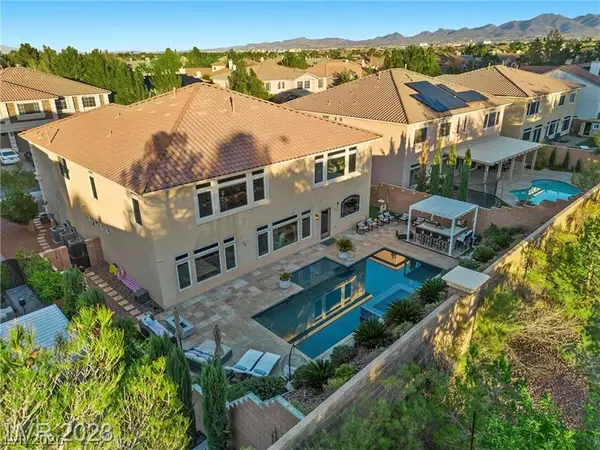 $1,288,800Active6 beds 7 baths5,451 sq. ft.
4235 Abernethy Forest Place, Las Vegas, NV 89141
MLS# 2812161Listed by: LIFE REALTY DISTRICT- New
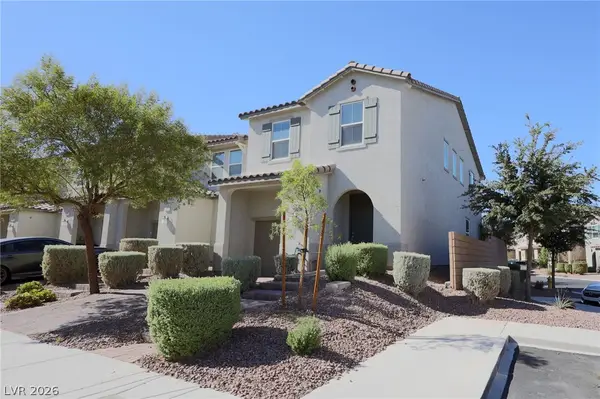 $390,000Active3 beds 3 baths1,722 sq. ft.
5322 Lazy Breeze Avenue, Las Vegas, NV 89118
MLS# 2813448Listed by: LPT REALTY, LLC - New
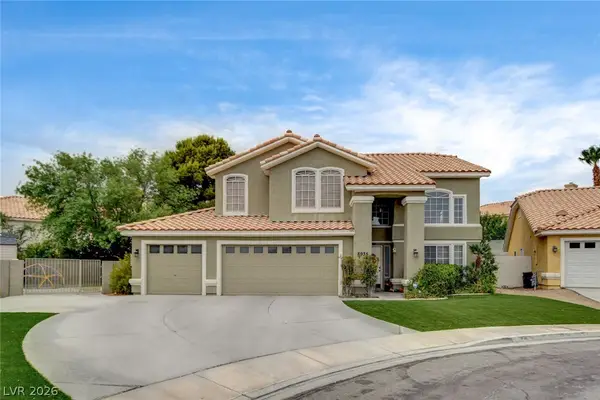 $630,000Active4 beds 3 baths2,350 sq. ft.
8935 Waymire Creek Court, Las Vegas, NV 89147
MLS# 2816831Listed by: SUMMIT PROPERTIES - New
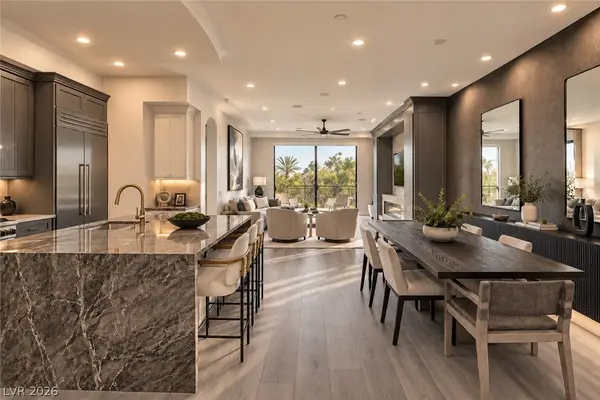 $995,000Active2 beds 3 baths1,990 sq. ft.
9101 Alta Drive #11, Las Vegas, NV 89145
MLS# 2817128Listed by: SIMPLY VEGAS - New
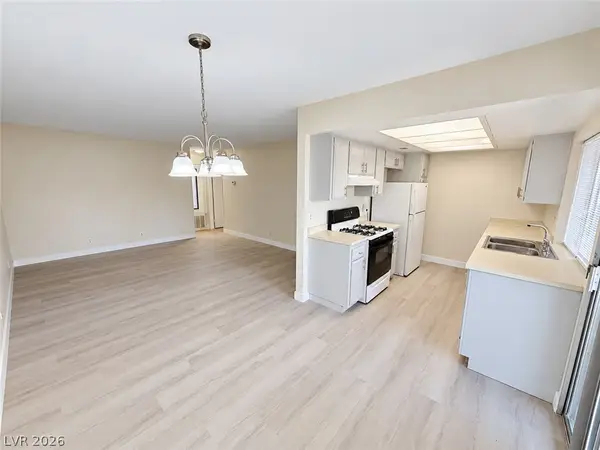 $124,900Active1 beds 1 baths671 sq. ft.
3120 S Eastern Avenue #11, Las Vegas, NV 89169
MLS# 2816501Listed by: EXP REALTY - New
 $283,000Active-- beds 1 baths533 sq. ft.
2000 N Fashion Show Drive #3316, Las Vegas, NV 89109
MLS# 2816776Listed by: UNITED REALTY GROUP - New
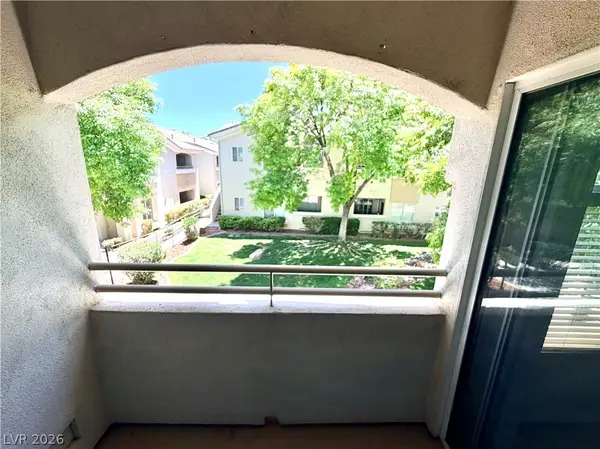 $235,000Active2 beds 2 baths838 sq. ft.
1420 Red Crest Lane #203, Las Vegas, NV 89144
MLS# 2817025Listed by: BHHS NEVADA PROPERTIES - New
 $455,000Active2 beds 2 baths1,220 sq. ft.
9400 January Drive, Las Vegas, NV 89134
MLS# 2817127Listed by: HOMERS REALTY LLC


Protect your home and budget from life's surprises with an Assurant Home Warranty, backed by a partner that supports you through every step of homeownership. Explore Plans.
© 2026 Better Homes and Gardens Real Estate LLC. An Anywhere Real Estate company. All rights reserved. Better Homes and Gardens® Real Estate is a registered trademark owned by Meredith Operations Corporation, licensed to Better Homes and Gardens Real Estate LLC and used with permission. Better Homes and Gardens Real Estate LLC fully supports the principles of the Fair Housing Act and the Equal Opportunity Act. Listing information is deemed reliable but is not guaranteed accurate.
Each office is independently owned and operated.
Any services or products provided by third parties are not provided by, affiliated with or related to Better Homes and Gardens Real Estate LLC, or its affiliated companies.