
9717 Manchester Peak Avenue, Las Vegas, NV 89178
Local realty services provided by:Better Homes and Gardens Real Estate Universal
9717 Manchester Peak Avenue,Las Vegas, NV 89178
$490,000
- 4 Beds
- 3 Baths
- - sq. ft.
- Single family
- Sold
Listed by: ciarra craig
Office: simply vegas
MLS#:2800679
Source:GLVAR
Sorry, we are unable to map this address
Price summary
- Price:$490,000
- Monthly HOA dues:$74
About this home
Welcome to this bеautіfullу maintained modern two-story hοme οffering 4 bedrooms, 2.5 bathrooms, a spacious loft, and a versatile downstairs den/ private gym that can easily be converted into a 5th bedroom, or home office. Designed with style and functionality in mind, this home features an open-concept floor plan with elegant tile flooring throughout the main level. The stunning kitchen is the heart of the home, showcasing quartz countertops, a large undermount sink, stainless steel appliances, a five-burner gas cooktop, built-in oven and microwave, convenient slide-out drawers, a spacious walk-in pantry, and abundant cabinet storage. Additional upgrades include a reverse osmosis drinking water system, whole-home water softener, and a tankless water heater for added efficiency. Upstairs, you’ll find a generously sized loft filled with natural light, a convenient laundry room, and spacious secondary bedrooms with ample closet storage. The impressive primary suite offers blackout shades, a spa-inspired ensuite featuring an expanded walk-in shower with built-in seating, dual vanities with quartz countertops, a large walk-in closet, and a relaxing retreat to unwind. Step outside to your private backyard complete with low-maintenance turf, custom Italian tile, and a customized side gate—perfect for entertaining or enjoying the outdoors. Added Solar panels help provide energy efficiency adding long-term value and potential utility savings. With its modern finishes, flexible living spaces, thoughtful upgrades, and move-in-ready condition, this exceptional home truly offers the perfect blend of comfort, style, and functionality....
Contact an agent
Home facts
- Year built:2021
- Subdivision & Development:Gomer & Chieftain
- Listing ID #:2800679
- Added:52 day(s) ago
- Updated:September 08, 2026 at 06:02 AM
Rooms and interior
- Bedrooms:4
- Total bathrooms:3
- Full bathrooms:2
- Half bathrooms:1
- Rooms Total:6
- Flooring:Carpet, Tile
- Kitchen Description:Built In Gas Oven, Dishwasher, Disposal, Microwave, Pot Rack, Refrigerator
Heating and cooling
- Cooling:Central Air, Electric
- Heating:Central, Gas
- Central air:Yes
Structure and exterior
- Roof:Tile
- Year built:2021
- Lot Features:Desert Landscaping, Landscaped, Synthetic Grass
- Exterior Features:Barbecue, Private Yard
- Levels:2 Story
Schools
- High school:Sierra Vista High
- Middle school:Faiss, Wilbur & Theresa
- Elementary school:Thompson, Tyrone,Thompson, Tyrone
Utilities
- Water:Public
Finances and disclosures
- Price:$490,000
- Tax amount:$4,107
Features and amenities
- Appliances:Built-In Gas Oven, Dishwasher, Disposal, Microwave, Refrigerator, Tankless Water Heater, Washer, Water Purifier
- Laundry features:Gas Dryer Hookup, On Upper Level, Washer
- Amenities:Double Pane Windows, Gated Community, Window Treatments
Parking
- Parking description:Garage, Private
- Garage:Yes
- Garage spaces:2
New listings near 9717 Manchester Peak Avenue
- New
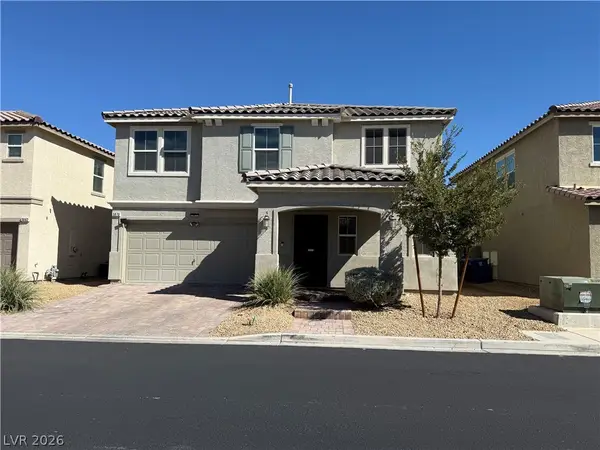 $469,000Active3 beds 3 baths2,197 sq. ft.
3870 Stadium Avenue, Las Vegas, NV 89120
MLS# 2816702Listed by: UNITED REALTY GROUP - New
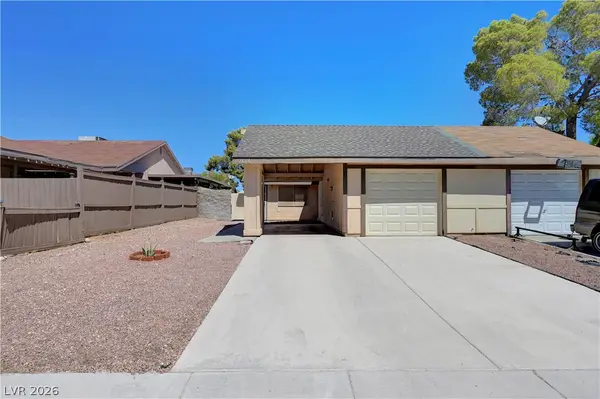 $299,000Active2 beds 1 baths854 sq. ft.
7016 Sylvan Oak Drive, Las Vegas, NV 89147
MLS# 2816752Listed by: SIMPLY VEGAS - New
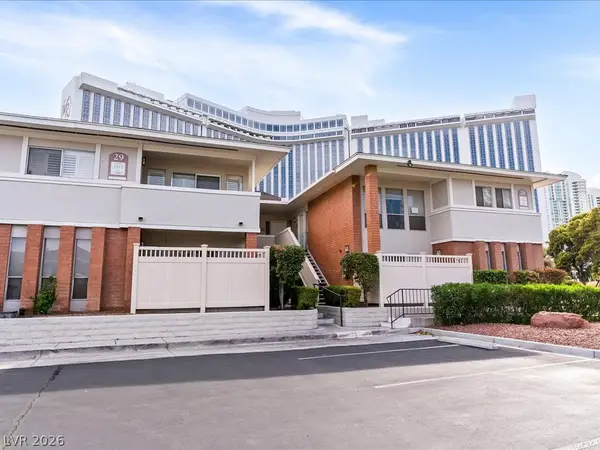 $240,000Active2 beds 1 baths1,112 sq. ft.
2831 Geary Place #2934, Las Vegas, NV 89109
MLS# 2811047Listed by: LIFE REALTY DISTRICT - New
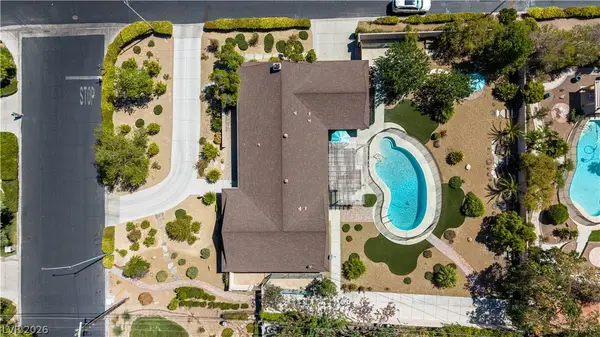 $999,999Active3 beds 3 baths2,388 sq. ft.
3101 Conners Drive, Las Vegas, NV 89107
MLS# 2816315Listed by: KELLER WILLIAMS MARKETPLACE - New
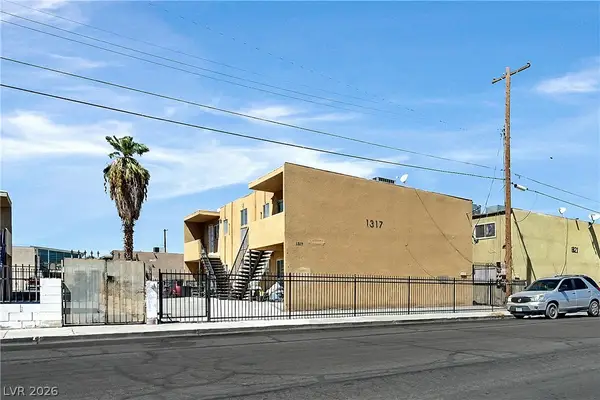 $615,000Active-- beds -- baths3,540 sq. ft.
1317 N 23rd Street, Las Vegas, NV 89101
MLS# 2816456Listed by: KELLER WILLIAMS MARKETPLACE - New
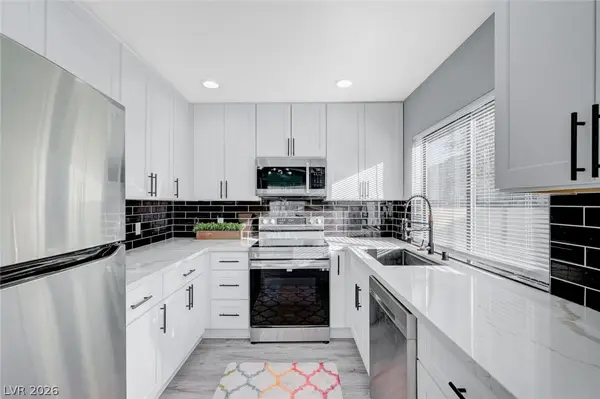 $389,990Active4 beds 2 baths1,516 sq. ft.
1040 Neil Armstrong Circle, Las Vegas, NV 89145
MLS# 2816715Listed by: EVOLVE REALTY - New
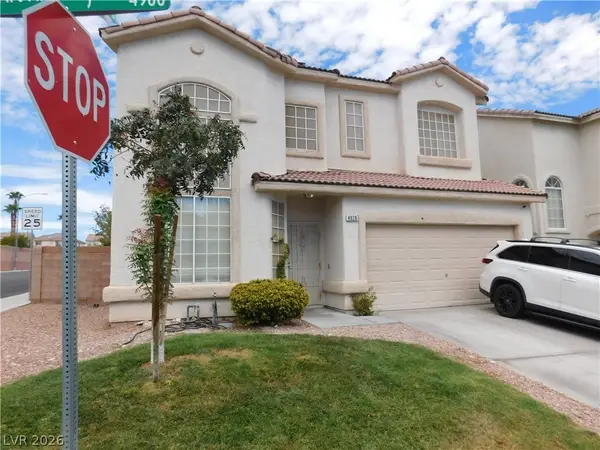 $465,000Active4 beds 3 baths1,969 sq. ft.
4928 Dancing Lights Avenue, Las Vegas, NV 89130
MLS# 2816743Listed by: CITY VILLA REALTY & MANAGEMENT - New
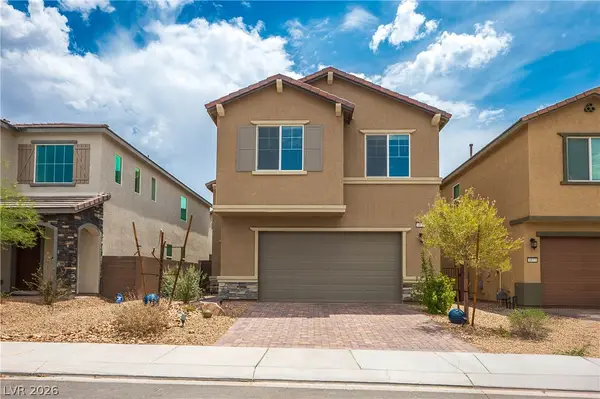 $460,000Active5 beds 4 baths2,642 sq. ft.
6839 Greensmen Avenue, Las Vegas, NV 89156
MLS# 2816751Listed by: KELLER WILLIAMS MARKETPLACE - New
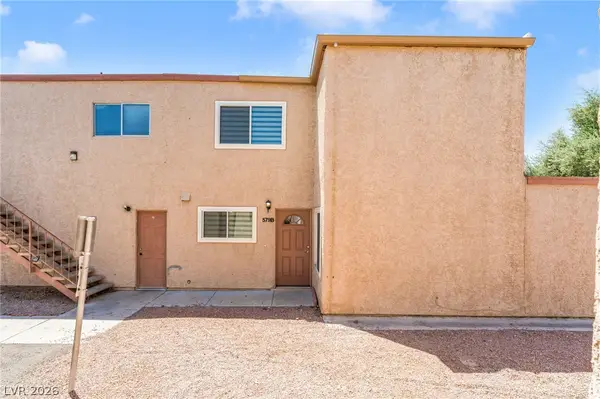 $205,000Active2 beds 2 baths1,008 sq. ft.
579 Roxella Lane #B, Las Vegas, NV 89110
MLS# 2816730Listed by: REALTY OF AMERICA LLC - New
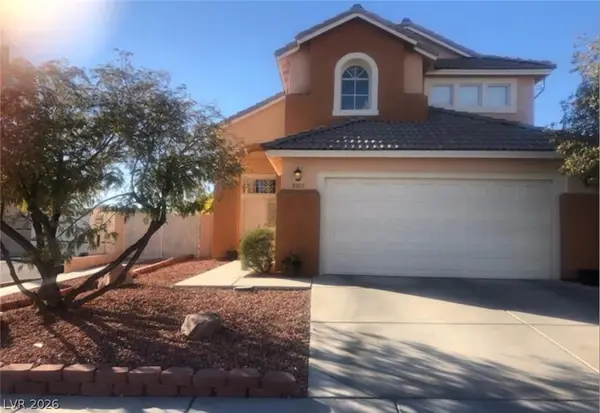 $466,000Active3 beds 3 baths1,599 sq. ft.
8309 Tribute Lane, Las Vegas, NV 89147
MLS# 2816731Listed by: GAO REALTY LLC


Protect your home and budget from life's surprises with an Assurant Home Warranty, backed by a partner that supports you through every step of homeownership. Explore Plans.
© 2026 Better Homes and Gardens Real Estate LLC. An Anywhere Real Estate company. All rights reserved. Better Homes and Gardens® Real Estate is a registered trademark owned by Meredith Operations Corporation, licensed to Better Homes and Gardens Real Estate LLC and used with permission. Better Homes and Gardens Real Estate LLC fully supports the principles of the Fair Housing Act and the Equal Opportunity Act. Listing information is deemed reliable but is not guaranteed accurate.
Each office is independently owned and operated.
Any services or products provided by third parties are not provided by, affiliated with or related to Better Homes and Gardens Real Estate LLC, or its affiliated companies.