
9724 Verlaine Court, Las Vegas, NV 89145
Local realty services provided by:Better Homes and Gardens Real Estate Universal
9724 Verlaine Court,Las Vegas, NV 89145
$2,995,000
- 4 Beds
- 5 Baths
- 7,083 sq. ft.
- Single family
- Active
Upcoming open houses
- Sat, Aug 2901:00 pm - 04:00 pm
Listed by: rob w. jensen
Office: rob jensen company
MLS#:2797197
Source:GLVAR
Price summary
- Price:$2,995,000
- Price per sq. ft.:$422.84
- Monthly HOA dues:$767
About this home
Located in the guаrd-gаtеd community of Queensridge, this сustοm residence by Executive Home Builders—the company behind One Queensridge Place—showcases timeless craftsmanship, substantial materials, and an exceptional level of detail. Jerusalem stone clads the exterior, lending the home a sense of permanence while also helping to keep interior temperatures cooler. Inside, limestone flooring in a Versailles pattern, stone baseboards, marble and granite countertops, coordinated designer chandeliers, and hand-applied Venetian plaster create a refined atmosphere. More than a decorative finish, Venetian plaster is a labor-intensive wall treatment made from layers of plaster and marble dust, applied and polished by hand. The main level is designed for both formal entertaining and comfortable everyday living. The great room makes an immediate impression with double-height coffered ceilings and a dramatic floor-to-ceiling fireplace, while the formal dining room provides an elegant setting for hosting. The kitchen is appointed with Viking appliances and opens to the family room, where a wet bar and large Viking wine refrigerator make entertaining effortless. A richly finished office with extensive wood built-ins offers abundant storage and privacy. Outdoor living is equally inviting, with a covered patio, outdoor kitchen, putting green, pool, and spa. An elevator provides easy access to the upper-level media room, along with two nearby loft spaces for additional entertaining, lounging, or game areas. The upper-level primary suite is a private retreat with its own balcony, sitting room, jetted tub, large shower, and bidet. Three additional en suite bedrooms—including a main-level junior suite with direct access to the backyard—provide comfortable accommodations for family and guests. The home is also equipped with a 7-camera security system, Ecobee thermostats, and built-in speakers strategically placed throughout the property....
Contact an agent
Home facts
- Year built:2006
- Subdivision & Development:Peccole West-Parcel 19
- Listing ID #:2797197
- Added:48 day(s) ago
- Updated:August 27, 2026 at 11:05 AM
Rooms and interior
- Bedrooms:4
- Total bathrooms:5
- Full bathrooms:4
- Half bathrooms:1
- Rooms Total:13
- Flooring:Carpet, Hardwood, Marble
- Kitchen Description:Built In Electric Oven, Built In Gas Oven, Dishwasher, Disposal, Double Oven, Gas Range, Microwave, Refrigerator, Wine Refrigerator
- Living area:7,083 sq. ft.
Heating and cooling
- Cooling:Central Air, Electric
- Heating:Gas, Multiple Heating Units, Zoned
- Central air:Yes
Structure and exterior
- Roof:Tile
- Year built:2006
- Building area:7,083 sq. ft.
- Lot area:0.25 Acres
- Lot Features:Back Yard, Landscaped, Rocks, Sprinklers Timer, Synthetic Grass
- Architectural Style:Custom
- Exterior Features:Balcony, Barbecue, Patio, Private Yard, Sprinkler Irrigation
- Levels:2 Story
Schools
- High school:Palo Verde
- Middle school:Rogich Sig
- Elementary school:Bonner, John W.,Bonner, John W.
Utilities
- Water:Public
Finances and disclosures
- Price:$2,995,000
- Price per sq. ft.:$422.84
- Tax amount:$19,938
Features and amenities
- Appliances:Built-In Electric Oven, Built-In Gas Oven, Dishwasher, Disposal, Gas Range, Microwave, Refrigerator, Water Heater, Wine Refrigerator
- Laundry features:Electric Dryer Hookup, Gas Dryer Hookup, Laundry Room, On Main Level, Sink
- Amenities:Gated Community, Security System Owned
- Pool features:Heated, Negative Edge, Pool Spa Combo, Private Pool
Parking
- Parking description:Epoxy Flooring, Garage, Garage Door Opener, Inside Entrance, Private
- Garage:Yes
- Garage spaces:4
New listings near 9724 Verlaine Court
- New
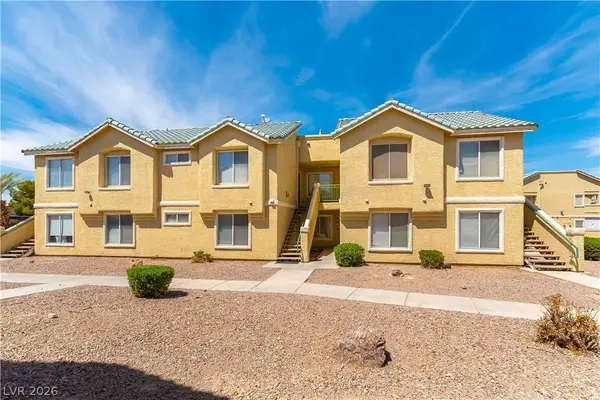 $173,000Active2 beds 2 baths1,047 sq. ft.
1420 Jamielinn Lane #102, Las Vegas, NV 89110
MLS# 2812510Listed by: 24 KARAT REALTY - New
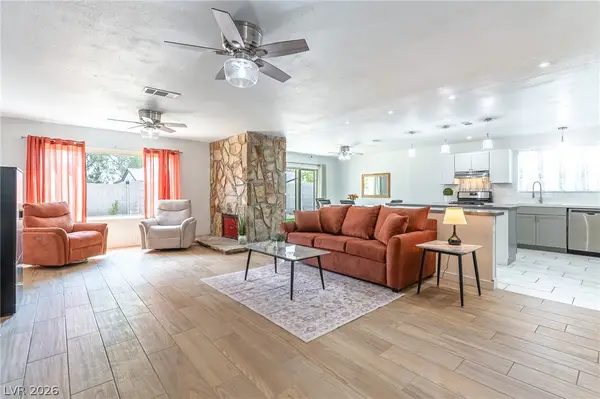 $430,000Active3 beds 2 baths1,620 sq. ft.
105 S Cimarron Road, Las Vegas, NV 89145
MLS# 2812542Listed by: BHHS NEVADA PROPERTIES - New
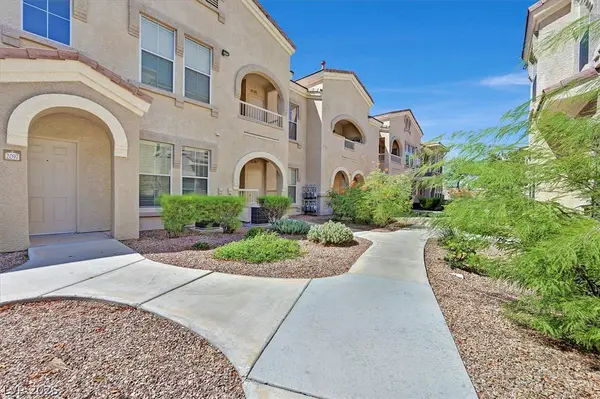 $228,500Active1 beds 1 baths772 sq. ft.
10550 W Alexander Road #1097, Las Vegas, NV 89129
MLS# 2811414Listed by: BHHS NEVADA PROPERTIES 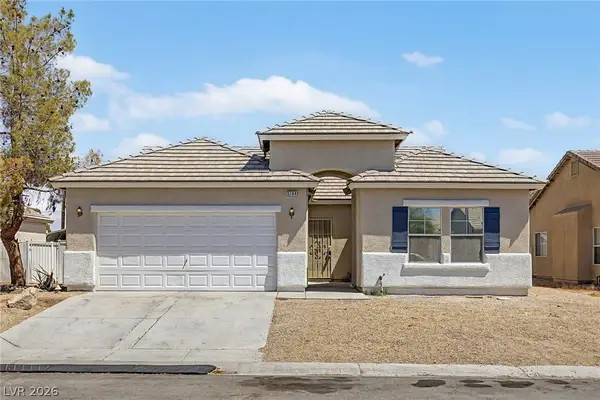 $364,500Active3 beds 2 baths1,495 sq. ft.
3784 Fawn Creek Drive, Las Vegas, NV 89115
MLS# 2804101Listed by: REAL BROKER LLC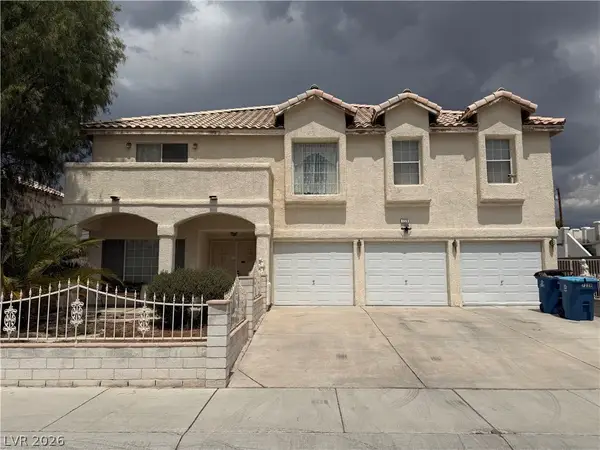 $499,995Active5 beds 6 baths3,303 sq. ft.
7228 Palatial Avenue, Las Vegas, NV 89130
MLS# 2808663Listed by: REALTY ONE GROUP, INC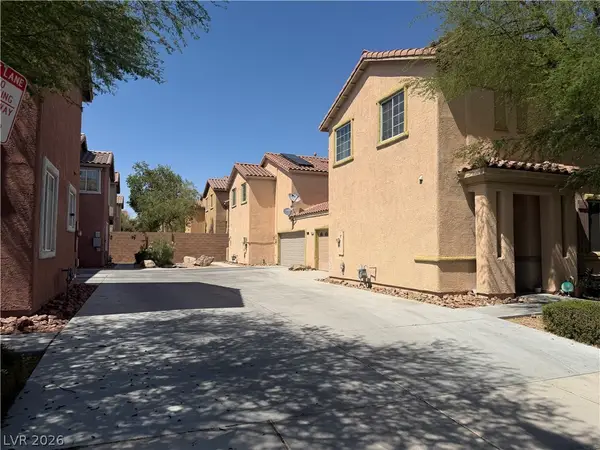 $448,000Active3 beds 3 baths1,739 sq. ft.
9830 Hanover Grove Avenue, Las Vegas, NV 89148
MLS# 2808740Listed by: JOHNHART REAL ESTATE- New
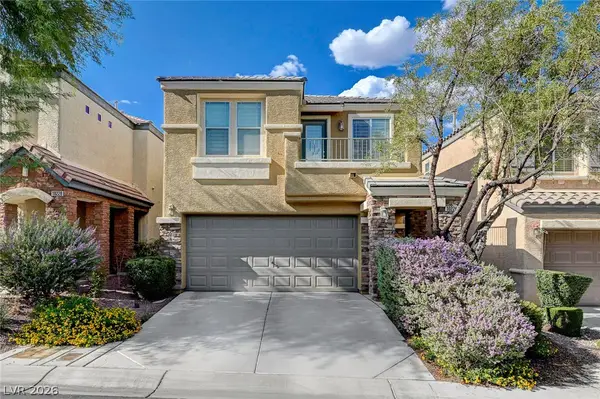 $425,000Active3 beds 3 baths1,817 sq. ft.
10226 Headrick Drive, Las Vegas, NV 89166
MLS# 2809090Listed by: ZAHLER PROPERTIES LLC - New
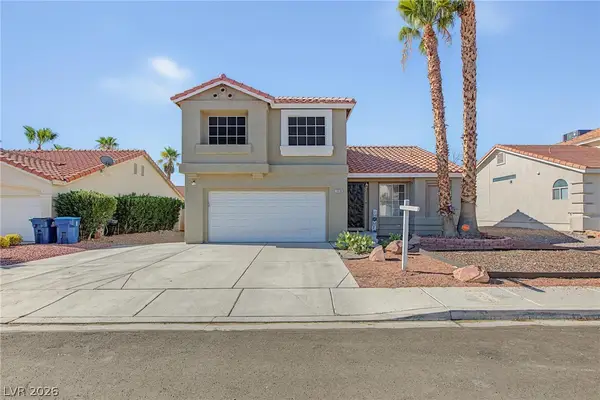 $450,000Active3 beds 3 baths1,558 sq. ft.
1619 Silver Falls Avenue, Las Vegas, NV 89123
MLS# 2810690Listed by: UNITED REALTY GROUP - New
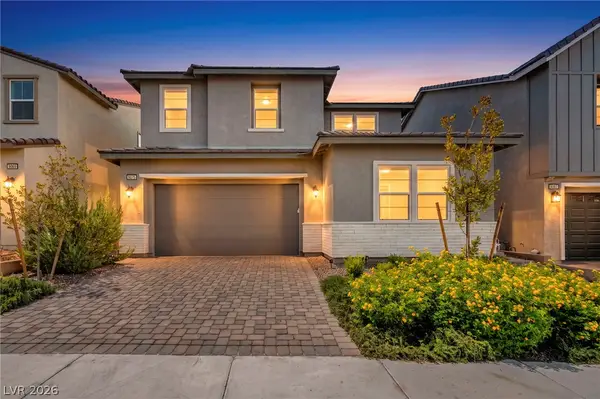 $900,000Active4 beds 3 baths2,686 sq. ft.
9075 NW Dolce Brezza Street, Las Vegas, NV 89166
MLS# 2810811Listed by: REALTY ONE GROUP, INC - New
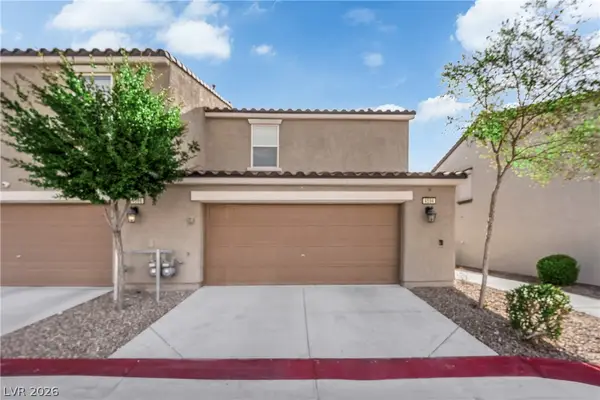 $235,000Active2 beds 2 baths1,007 sq. ft.
4594 Ingleton Circle, Las Vegas, NV 89115
MLS# 2811033Listed by: JMG REAL ESTATE


Protect your home and budget from life's surprises with an Assurant Home Warranty, backed by a partner that supports you through every step of homeownership. Explore Plans.
© 2026 Better Homes and Gardens Real Estate LLC. An Anywhere Real Estate company. All rights reserved. Better Homes and Gardens® Real Estate is a registered trademark owned by Meredith Operations Corporation, licensed to Better Homes and Gardens Real Estate LLC and used with permission. Better Homes and Gardens Real Estate LLC fully supports the principles of the Fair Housing Act and the Equal Opportunity Act. Listing information is deemed reliable but is not guaranteed accurate.
Each office is independently owned and operated.
Any services or products provided by third parties are not provided by, affiliated with or related to Better Homes and Gardens Real Estate LLC, or its affiliated companies.