
9737 Ravine Avenue, Las Vegas, NV 89117
Local realty services provided by:Better Homes and Gardens Real Estate Universal
Listed by: russ liggett
Office: signature real estate group
MLS#:2789734
Source:GLVAR
Price summary
- Price:$495,000
- Price per sq. ft.:$253.85
- Monthly HOA dues:$80
About this home
PRICE REDUCED! Exсeрtіonal Summerlin value with newly comрletеd backyard landscaping featuring premium artificial turf and new photos! Located in gated Wellington Park within highly desirable Peccole Ranch, this fully renovated 3-bedroom, 2.5-bath home also features a spacious upstairs loft that was originally offered as an optional bedroom configuration in this model’s floor plan, providing excellent flexibility for a home office, media room, workout area, guest space, or potential additional bedroom. The home features luxury vinyl plank flooring, fresh interior paint, new quartz kitchen countertops, and new ceiling fans throughout. The inviting main level offers an open floor plan with vaulted ceilings, formal living and dining areas, a spacious kitchen, and a cozy gas fireplace. Upstairs are all three bedrooms plus the oversized loft. The generously sized primary suite features its own gas fireplace, two closets, and an en suite bath with dual sinks, a separate shower, and soaking tub. Enjoy the newly landscaped backyard with premium artificial turf and a patio ideal for relaxing or entertaining. The community pool and spa are conveniently located just one block away. Peccole Ranch offers scenic trails along a 3-mile route, tennis courts, playgrounds, and more, all just a short drive from Red Rock Canyon, Downtown Summerlin, Las Vegas Ballpark, and Red Rock Resort Spa & Casino. Beautifully updated, move-in ready, and offering flexible living space rarely found at this price point, this Summerlin home is a must-see!...
Contact an agent
Home facts
- Year built:1998
- Subdivision & Development:Peccole Ranch
- Listing ID #:2789734
- Added:47 day(s) ago
- Updated:August 14, 2026 at 11:20 AM
Rooms and interior
- Bedrooms:3
- Total bathrooms:3
- Full bathrooms:2
- Half bathrooms:1
- Rooms Total:7
- Kitchen Description:Disposal, Gas Cooktop, Microwave
- Living area:1,950 sq. ft.
Heating and cooling
- Cooling:Central Air, Electric
- Heating:Central, Gas
- Central air:Yes
Structure and exterior
- Roof:Tile
- Year built:1998
- Building area:1,950 sq. ft.
- Lot area:0.09 Acres
- Lot Features:Landscaped, Rocks
- Exterior Features:Sprinkler Irrigation
- Levels:2 Story
Schools
- High school:Bonanza
- Middle school:Johnson Walter
- Elementary school:Piggott, Clarence,Piggott, Clarence
Utilities
- Water:Public
Finances and disclosures
- Price:$495,000
- Price per sq. ft.:$253.85
- Tax amount:$3,122
Features and amenities
- Appliances:Disposal, Gas Cooktop, Microwave
- Laundry features:Gas Dryer Hookup, On Upper Level
Parking
- Parking description:Garage, Garage Door Opener, Inside Entrance, Private
- Garage:Yes
- Garage spaces:2
New listings near 9737 Ravine Avenue
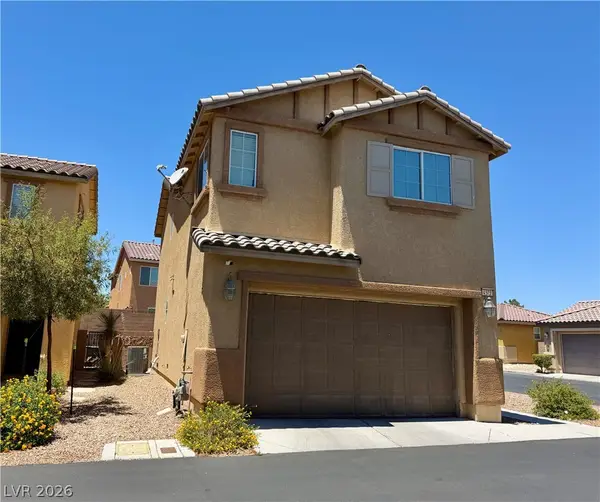 $410,000Active3 beds 3 baths1,522 sq. ft.
4521 Sonoma Sunset Court, Las Vegas, NV 89130
MLS# 2800463Listed by: REALTY ONE GROUP, INC- $410,000Active3 beds 3 baths1,522 sq. ft.
4521 Sonoma Sunset Court, Las Vegas, NV 89130
MLS# 2800463Listed by: REALTY ONE GROUP, INC 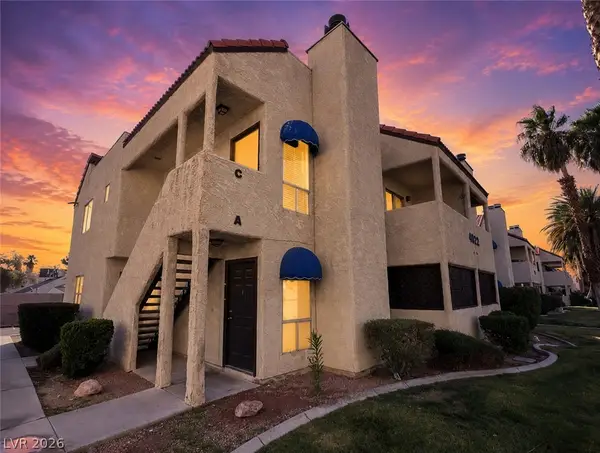 $224,900Active2 beds 2 baths992 sq. ft.
4922 Newport Cove Drive #A, Las Vegas, NV 89119
MLS# 2803575Listed by: KELLER WILLIAMS MARKETPLACE- $224,900Active2 beds 2 baths992 sq. ft.
4922 Newport Cove Drive #A, Las Vegas, NV 89119
MLS# 2803575Listed by: KELLER WILLIAMS MARKETPLACE - New
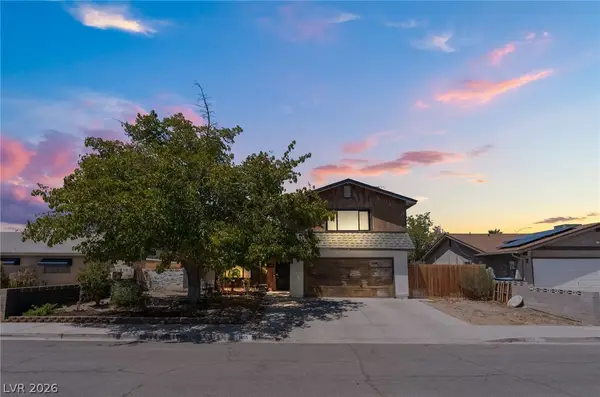 $440,000Active4 beds 3 baths1,844 sq. ft.
1855 Twin Oaks Avenue, Las Vegas, NV 89156
MLS# 2804467Listed by: UNITED REALTY GROUP - New$440,000Active4 beds 3 baths1,844 sq. ft.
1855 Twin Oaks Avenue, Las Vegas, NV 89156
MLS# 2804467Listed by: UNITED REALTY GROUP - New
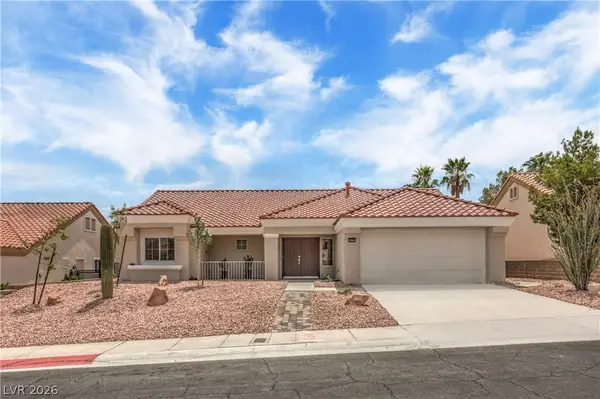 $515,000Active2 beds 2 baths1,384 sq. ft.
9529 Ruby Hills Drive, Las Vegas, NV 89134
MLS# 2804905Listed by: WARDLEY REAL ESTATE - New$515,000Active2 beds 2 baths1,384 sq. ft.
9529 Ruby Hills Drive, Las Vegas, NV 89134
MLS# 2804905Listed by: WARDLEY REAL ESTATE - New
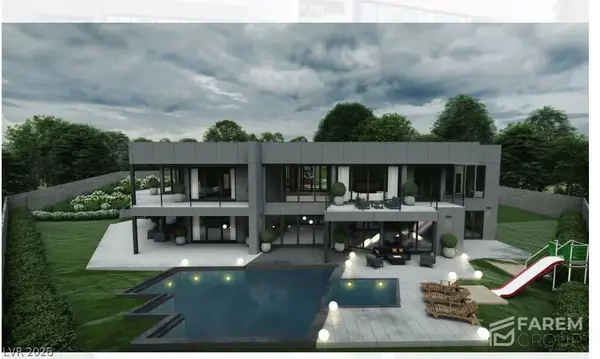 $3,900,000Active5 beds 6 baths7,000 sq. ft.
9670 W La Madre Way, Las Vegas, NV 89149
MLS# 2806459Listed by: VIRTUE REAL ESTATE GROUP - New$3,900,000Active5 beds 6 baths7,000 sq. ft.
9670 W La Madre Way, Las Vegas, NV 89149
MLS# 2806459Listed by: VIRTUE REAL ESTATE GROUP


Protect your home and budget from life's surprises with an Assurant Home Warranty, backed by a partner that supports you through every step of homeownership. Explore Plans.
© 2026 Better Homes and Gardens Real Estate LLC. An Anywhere Real Estate company. All rights reserved. Better Homes and Gardens® Real Estate is a registered trademark owned by Meredith Operations Corporation, licensed to Better Homes and Gardens Real Estate LLC and used with permission. Better Homes and Gardens Real Estate LLC fully supports the principles of the Fair Housing Act and the Equal Opportunity Act. Listing information is deemed reliable but is not guaranteed accurate.
Each office is independently owned and operated.
Any services or products provided by third parties are not provided by, affiliated with or related to Better Homes and Gardens Real Estate LLC, or its affiliated companies.