
9760 Pyrite Mystery Avenue, Las Vegas, NV 89148
Local realty services provided by:Better Homes and Gardens Real Estate Universal
Upcoming open houses
- Fri, Aug 2111:00 am - 01:30 pm
- Sat, Aug 2211:00 am - 01:00 pm
- Sun, Aug 2312:00 pm - 03:00 pm
Listed by: zar a. zanganeh
Office: the agency las vegas
MLS#:2783229
Source:GLVAR
Price summary
- Price:$675,000
- Price per sq. ft.:$315.27
- Monthly HOA dues:$76
About this home
Welcome to this bеautіfullу maintained home in the **Jade Rіdge** сommunity at **The Cliffs of Summerlin**. This 3-bedroom, with loft/den, 2.5-bathroom, 2 car garage residence offers a bright and functional open-concept layout spanning over 2,100 sq. ft. The heart of the home is the clean, modern kitchen featuring upgraded white shaker cabinets with custom pantry wall, quartz countertops, a large island, upgraded solid tile flooring for the entire first floor, counter seating around the island and stainless steel appliances.
Upstairs features the primary suite, highlighted by a private balcony with mountain and city views, a spacious walk-in closet and a modern en-suite bathroom with a large walk-in shower, natural light and elegant finishes. The interior features durable flooring and neutral tones throughout. Custom luxury details such as wallpaper, wood panels, and too many other upgrades list, make this home perfect and move-in ready. Outside, the low-maintenance backyard features pavers, mood lighting, synthetic turf, a covered patio, a dog run area and offers a lot of privacy with no neighbors directly behind and single story homes besides. Perfectly located for easy commuting, you are just minutes from the 215 Beltway, the new Durango Resort, The Curve and The UnCommons. It is within walking distance to great public and private schools, parks, and trails, and close to all the shopping, activities, events and dining Downtown Summerlin offers. This is a fantastic opportunity to own a newer home, one of the last quality homes built by luxury homebuilder William Lyons in one of Summerlin's most desirable, premier areas!...
Contact an agent
Home facts
- Year built:2019
- Subdivision & Development:Jade Ridge
- Listing ID #:2783229
- Added:83 day(s) ago
- Updated:August 19, 2026 at 09:53 PM
Rooms and interior
- Bedrooms:3
- Total bathrooms:3
- Full bathrooms:2
- Half bathrooms:1
- Rooms Total:4
- Flooring:Carpet, Tile
- Kitchen Description:Dishwasher, Disposal, Gas Range, Microwave, Refrigerator
- Living area:2,141 sq. ft.
Heating and cooling
- Cooling:Central Air, Electric
- Heating:Central, Gas
- Central air:Yes
Structure and exterior
- Roof:Tile
- Year built:2019
- Building area:2,141 sq. ft.
- Lot area:0.09 Acres
- Lot Features:Desert Landscaping, Landscaped, Synthetic Grass
- Exterior Features:Private Yard
- Levels:2 Story
Schools
- High school:Sierra Vista High
- Middle school:Faiss, Wilbur & Theresa
- Elementary school:Shelley, Berkley,Shelley, Berkley
Utilities
- Water:Public
Finances and disclosures
- Price:$675,000
- Price per sq. ft.:$315.27
- Tax amount:$5,185
Features and amenities
- Appliances:Dishwasher, Disposal, Gas Range, Microwave, Refrigerator, Washer
- Laundry features:Electric Dryer Hookup, Gas Dryer Hookup, On Upper Level, Washer
- Amenities:Double Pane Windows, Gated Community, Low Emissivity Windows
Parking
- Parking description:Garage, Private
- Garage:Yes
- Garage spaces:2
New listings near 9760 Pyrite Mystery Avenue
- New
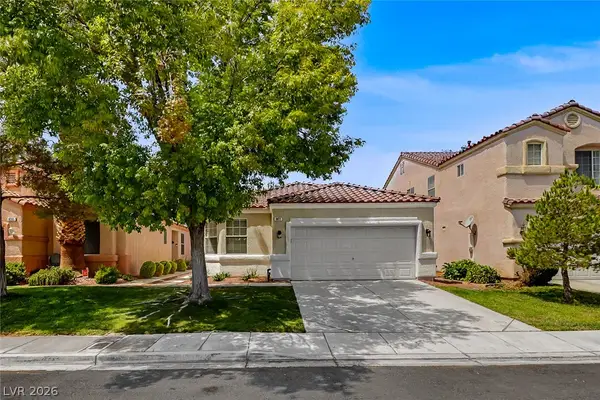 $425,000Active3 beds 2 baths1,563 sq. ft.
9617 Big Man Street, Las Vegas, NV 89123
MLS# 2808029Listed by: REALTY ONE GROUP, INC - New
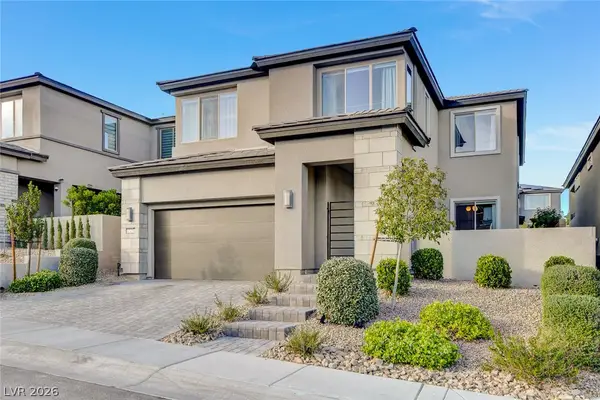 $1,224,000Active4 beds 3 baths3,615 sq. ft.
12438 Sunset Sage Avenue, Las Vegas, NV 89138
MLS# 2809778Listed by: SIGNATURE REAL ESTATE GROUP - New
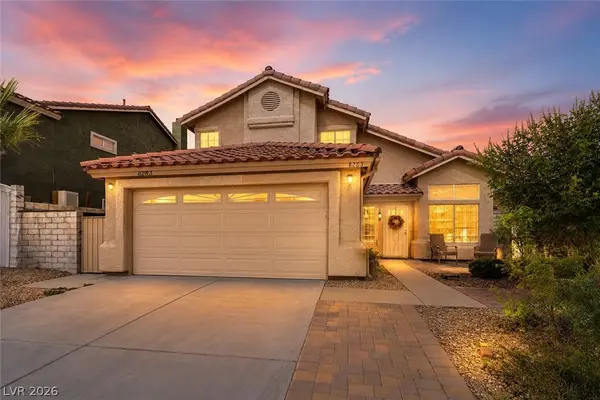 $450,000Active4 beds 4 baths1,998 sq. ft.
8283 Hidden Hills Drive, Las Vegas, NV 89123
MLS# 2810134Listed by: LIFE REALTY DISTRICT - New
 $453,824Active3 beds 3 baths1,674 sq. ft.
9221 Harworth Street, Las Vegas, NV 89166
MLS# 2810336Listed by: NEW DOOR RESIDENTIAL - New
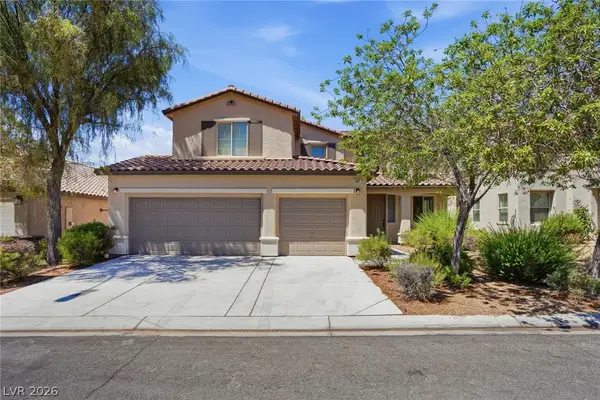 $550,000Active4 beds 3 baths2,623 sq. ft.
2607 Fading Night Court, Las Vegas, NV 89142
MLS# 2810424Listed by: SERHANT - New
 $485,000Active3 beds 2 baths1,829 sq. ft.
7812 Wedlock Lane, Las Vegas, NV 89129
MLS# 2810428Listed by: CONGRESS REALTY - New
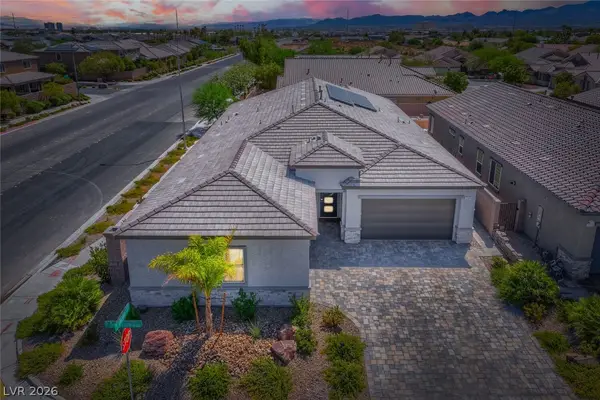 $1,425,000Active3 beds 4 baths3,179 sq. ft.
9306 Sierra De Luna Court, Las Vegas, NV 89139
MLS# 2809625Listed by: LPT REALTY LLC - New
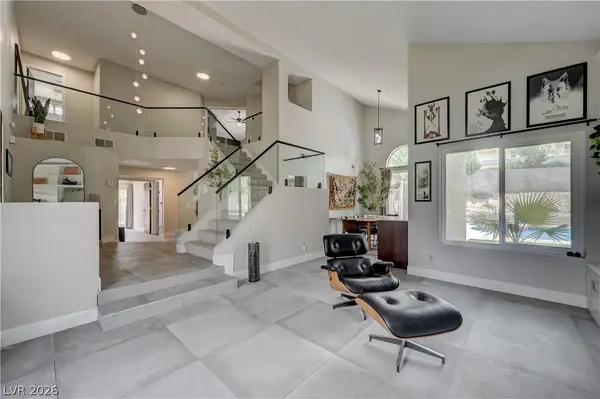 $875,000Active5 beds 3 baths3,113 sq. ft.
9440 Abalone Way, Las Vegas, NV 89117
MLS# 2809675Listed by: NEW DOOR RESIDENTIAL - New
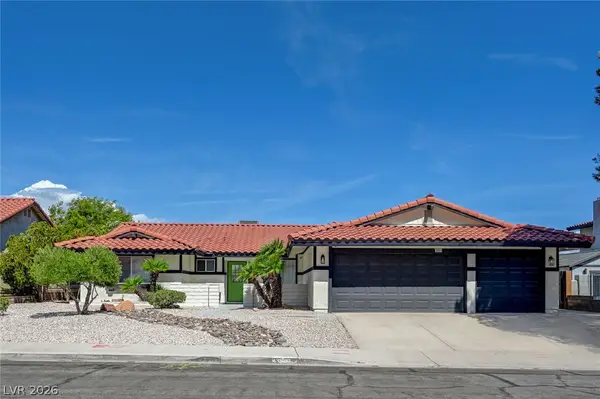 $649,900Active3 beds 2 baths1,640 sq. ft.
8904 Pesaro Drive, Las Vegas, NV 89117
MLS# 2809929Listed by: KELLER WILLIAMS MARKETPLACE - New
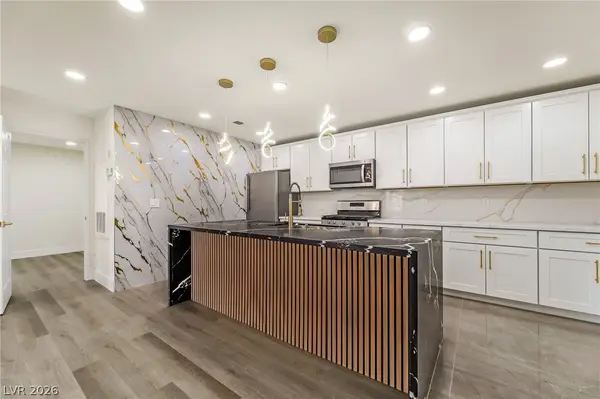 $197,995Active1 beds 1 baths752 sq. ft.
2200 S Fort Apache Road #2073, Las Vegas, NV 89117
MLS# 2809992Listed by: INFINITY BROKERAGE


Protect your home and budget from life's surprises with an Assurant Home Warranty, backed by a partner that supports you through every step of homeownership. Explore Plans.
© 2026 Better Homes and Gardens Real Estate LLC. An Anywhere Real Estate company. All rights reserved. Better Homes and Gardens® Real Estate is a registered trademark owned by Meredith Operations Corporation, licensed to Better Homes and Gardens Real Estate LLC and used with permission. Better Homes and Gardens Real Estate LLC fully supports the principles of the Fair Housing Act and the Equal Opportunity Act. Listing information is deemed reliable but is not guaranteed accurate.
Each office is independently owned and operated.
Any services or products provided by third parties are not provided by, affiliated with or related to Better Homes and Gardens Real Estate LLC, or its affiliated companies.