
9791 Hickory Crest Court, Las Vegas, NV 89147
Local realty services provided by:Better Homes and Gardens Real Estate Universal
Listed by: jorge a. ramos
Office: galindo group real estate
MLS#:2798193
Source:GLVAR
Price summary
- Price:$425,000
- Price per sq. ft.:$298.46
- Monthly HOA dues:$185
About this home
Discover unparalleled comfort in this charming Las Vegas townhouse, a true gem offering a blend of serene living and urban convenience. This residence provides a spacious and inviting atmosphere perfect for relaxation and entertaining. The single-story layout ensures effortless living, while the thoughtfully designed interiors create a seamless flow throughout the home. Experience the tranquility of a well-established neighborhood, providing both privacy and easy access to local amenities.
The living spaces are adorned with blinds and ceiling fans, contributing to a comfortable environment year-round. The drywall finishes provide a clean and modern aesthetic, ready for personal touches. The kitchen is well-equipped with a microwave and an owned water conditioner, enhancing daily living. With two full bathrooms and two generously sized bedrooms, this home offers ample space and convenience for residents.
Embrace the outdoor lifestyle with convenient backyard access, ideal for enjoying the pleasant Las Vegas climate. The property is situated on a sizable lot, offering a sense of openness and potential for outdoor enjoyment. Located in the vibrant city of Las Vegas, this home provides an exceptional opportunity to enjoy a dynamic lifestyle with nearby attractions and essential services. This townhouse represents an ideal setting for those seeking a harmonious balance of comfort, style, and location....
Contact an agent
Home facts
- Year built:2001
- Subdivision & Development:Millpond Twnhms By Pinnacle Homes
- Listing ID #:2798193
- Added:91 day(s) ago
- Updated:October 08, 2026 at 11:27 AM
Rooms and interior
- Bedrooms:3
- Total bathrooms:2
- Full bathrooms:2
- Rooms Total:7
- Flooring:Carpet, Tile
- Kitchen Description:Dishwasher, Disposal, Gas Cooktop, Gas Range, Microwave, Refrigerator
- Living area:1,424 sq. ft.
Heating and cooling
- Cooling:Central Air, Electric
- Heating:Central, Gas
- Central air:Yes
Structure and exterior
- Roof:Tile
- Year built:2001
- Building area:1,424 sq. ft.
- Lot area:0.07 Acres
- Lot Features:Desert Landscaping, Landscaped
- Construction Materials:Drywall
- Exterior Features:Private Yard
- Levels:1 Story
Schools
- High school:Durango
- Middle school:Fertitta Frank & Victoria
- Elementary school:Abston, Sandra B,Abston, Sandra B
Utilities
- Water:Public
Finances and disclosures
- Price:$425,000
- Price per sq. ft.:$298.46
- Tax amount:$2,207
Features and amenities
- Appliances:Dishwasher, Disposal, Gas Cooktop, Gas Range, Microwave, Refrigerator, Washer, Water Softener Owned
- Laundry features:Gas Dryer Hookup, Laundry Room, Washer
- Amenities:Blinds, Gated Community
Parking
- Parking description:Garage, Open
- Garage:Yes
- Garage spaces:2
New listings near 9791 Hickory Crest Court
- Coming Soon
 $869,999Coming Soon5 beds 4 baths3,341 sq. ft.
7286 Mount Kearsarge Street, Las Vegas, NV 89131
MLS# 2824831Listed by: REALTY ONE GROUP, INC - Coming Soon
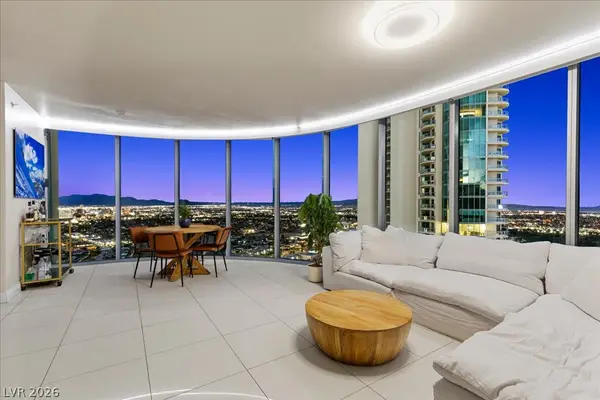 $820,000Coming Soon2 beds 2 baths1,657 sq. ft.
222 Karen Avenue #3407, Las Vegas, NV 89109
MLS# 2822720Listed by: SERHANT - Coming Soon
 $525,000Coming Soon4 beds 2 baths1,771 sq. ft.
6672 Peachtree Lane, Las Vegas, NV 89103
MLS# 2824704Listed by: VERTEX REALTY & PROPERTY MANAG - Coming Soon
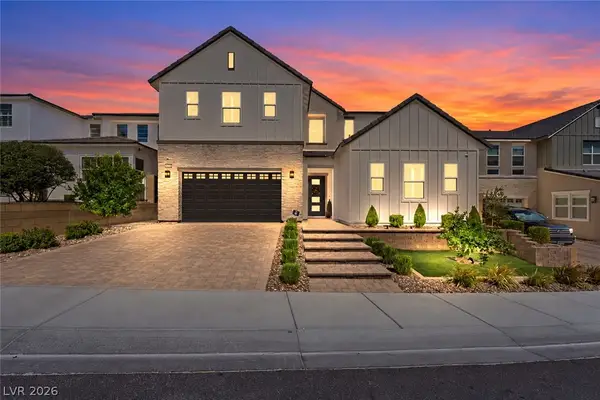 $1,249,995Coming Soon5 beds 5 baths3,836 sq. ft.
10428 Fiore Rosa Court, Las Vegas, NV 89166
MLS# 2824790Listed by: BHHS NEVADA PROPERTIES - Coming Soon
 $420,000Coming Soon4 beds 3 baths1,824 sq. ft.
5516 Madigan Court, Las Vegas, NV 89118
MLS# 2824974Listed by: VICE REALTY - Coming Soon
 $370,000Coming Soon2 beds 2 baths1,119 sq. ft.
9301 Quail Ridge Drive, Las Vegas, NV 89134
MLS# 2824529Listed by: PLATINUM REAL ESTATE PROF - Coming Soon
 $410,000Coming Soon4 beds 2 baths1,559 sq. ft.
2941 Vegas Drive, Las Vegas, NV 89106
MLS# 2824832Listed by: PLATINUM REAL ESTATE PROF - Coming Soon
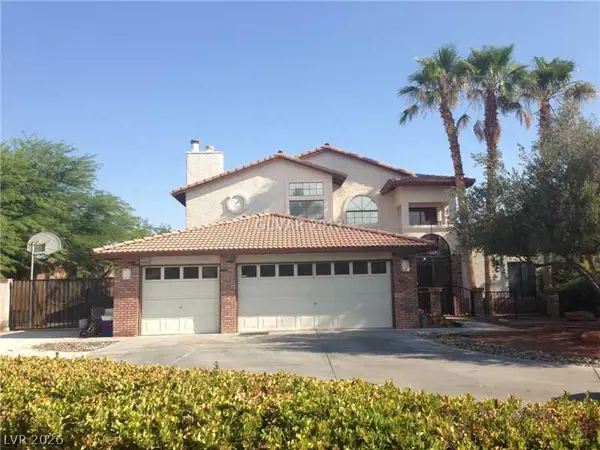 $724,999Coming Soon4 beds 3 baths2,728 sq. ft.
6846 Tree Haven Court, Las Vegas, NV 89146
MLS# 2824216Listed by: SIMPLY VEGAS - Coming Soon
 $599,900Coming Soon2 beds 2 baths1,155 sq. ft.
11333 W Charleston Boulevard #1028, Las Vegas, NV 89135
MLS# 2824799Listed by: CLEAR SKY REALTY LLC - Coming Soon
 $354,500Coming Soon3 beds 3 baths1,523 sq. ft.
8036 Delbonita Avenue, Las Vegas, NV 89147
MLS# 2822765Listed by: LUXE INTERNATIONAL REALTY


Protect your home and budget from life's surprises with an Assurant Home Warranty, backed by a partner that supports you through every step of homeownership. Explore Plans.
© 2026 Better Homes and Gardens Real Estate LLC. An Anywhere Real Estate company. All rights reserved. Better Homes and Gardens® Real Estate is a registered trademark owned by Meredith Operations Corporation, licensed to Better Homes and Gardens Real Estate LLC and used with permission. Better Homes and Gardens Real Estate LLC fully supports the principles of the Fair Housing Act and the Equal Opportunity Act. Listing information is deemed reliable but is not guaranteed accurate.
Each office is independently owned and operated.
Any services or products provided by third parties are not provided by, affiliated with or related to Better Homes and Gardens Real Estate LLC, or its affiliated companies.