
9796 Hearthfire Street, Las Vegas, NV 89178
Local realty services provided by:Better Homes and Gardens Real Estate Universal
9796 Hearthfire Street,Las Vegas, NV 89178
$474,999
- 3 Beds
- 3 Baths
- 1,780 sq. ft.
- Single family
- Active
Listed by: amber rush
Office: simply vegas
MLS#:2806332
Source:GLVAR
Price summary
- Price:$474,999
- Price per sq. ft.:$266.85
- Monthly HOA dues:$135
About this home
Set behind the gateѕ of а сharming Mountain’s Edge communitу, thiѕ beautifully maintained home feels fresh, comfortable, and effortlessly inviting. Sunlight fills the open living spaces, highlighting waterproof luxury vinyl plank flooring, crisp 5-inch baseboards, and custom barn doors that add just the right amount of character.
The kitchen brings style and function together with matching upgraded GE appliances and reverse osmosis filtered water at the sink. Upstairs, the primary suite offers a peaceful place to unwind. A versatile loft creates a comfortable second living space, perfect for movie nights, a home office, playroom, or quiet retreat.
Step outside to a private, low-maintenance backyard where artificial turf and a covered patio create the perfect setting for morning coffee, casual dinners, or quiet evenings outdoors. Even the garage has been thoughtfully finished with epoxy flooring, built-in cabinetry, and hardwired ceiling speakers. Surround sound in the living room carries the experience indoors for movie nights and entertaining.
Just steps from the neighborhood greenbelt and walking path, this is a home designed for easy living, with thoughtful upgrades, warm character, and inviting spaces inside and out....
Contact an agent
Home facts
- Year built:2012
- Subdivision & Development:San Gabriel Mountains Edge
- Listing ID #:2806332
- Added:1 day(s) ago
- Updated:August 24, 2026 at 10:04 PM
Rooms and interior
- Bedrooms:3
- Total bathrooms:3
- Full bathrooms:2
- Half bathrooms:1
- Rooms Total:6
- Flooring:Laminate
- Kitchen Description:Dishwasher, Disposal, Gas Range, Microwave, Refrigerator
- Living area:1,780 sq. ft.
Heating and cooling
- Cooling:Central Air, Electric
- Heating:Central, Gas
- Central air:Yes
Structure and exterior
- Roof:Pitched, Tile
- Year built:2012
- Building area:1,780 sq. ft.
- Lot area:0.06 Acres
- Lot Features:Desert Landscaping, Landscaped, Synthetic Grass
- Construction Materials:Drywall
- Exterior Features:Patio, Private Yard
- Levels:2 Story
Schools
- High school:Desert Oasis
- Middle school:Gunderson, Barry & June
- Elementary school:Wright, William V.,Wright, William V.
Utilities
- Water:Public
Finances and disclosures
- Price:$474,999
- Price per sq. ft.:$266.85
- Tax amount:$2,759
Features and amenities
- Appliances:Dishwasher, Disposal, Gas Range, Microwave, Refrigerator, Washer
- Laundry features:Electric Dryer Hookup, Gas Dryer Hookup, Laundry Room, On Upper Level, Washer
- Amenities:Double Pane Windows, Gated Community
Parking
- Parking description:Garage, Guest Parking, Inside Entrance, Private
- Garage:Yes
- Garage spaces:2
New listings near 9796 Hearthfire Street
- New
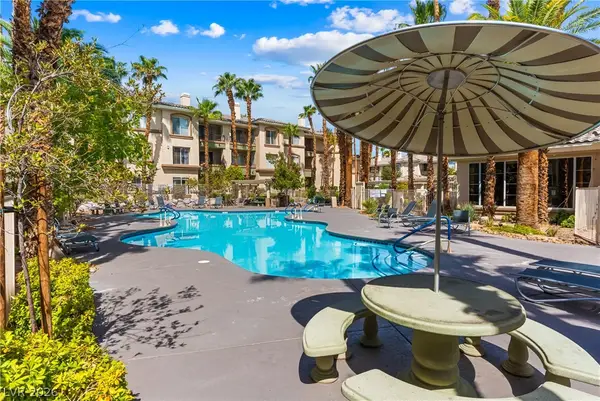 $275,000Active2 beds 2 baths929 sq. ft.
7163 S Durango Drive #210, Las Vegas, NV 89113
MLS# 2810983Listed by: REDFIN - New
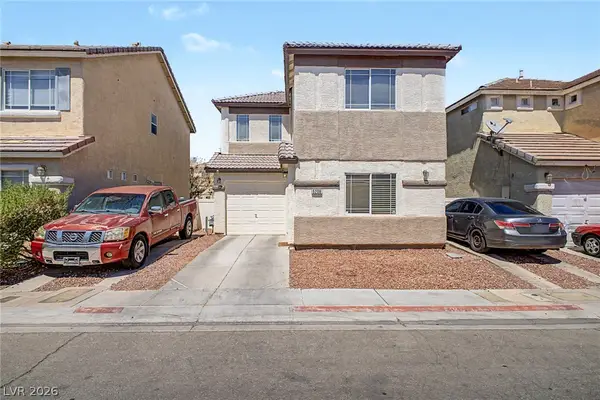 $299,000Active3 beds 3 baths1,027 sq. ft.
5208 Paradise Valley Avenue, Las Vegas, NV 89156
MLS# 2811107Listed by: REAL BROKER LLC - New
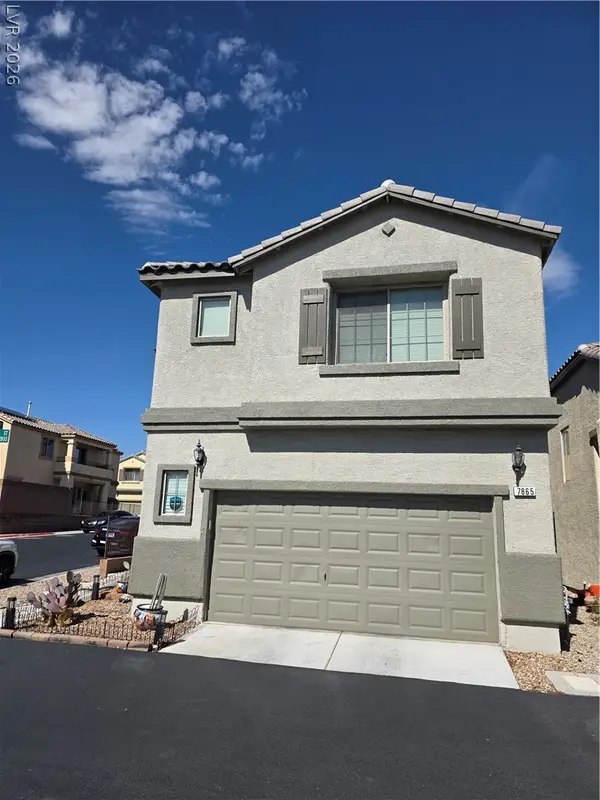 $409,888Active3 beds 3 baths1,776 sq. ft.
7865 Territorial Street, Las Vegas, NV 89149
MLS# 2811602Listed by: J E T REAL ESTATE GROUP - New
 $775,000Active2 beds 2 baths1,874 sq. ft.
7030 W Rome Boulevard, Las Vegas, NV 89131
MLS# 2811617Listed by: REAL BROKER LLC - New
 $209,900Active2 beds 2 baths1,048 sq. ft.
4362 Caliente Street #11, Las Vegas, NV 89119
MLS# 2811639Listed by: REALTY ONE GROUP, INC - New
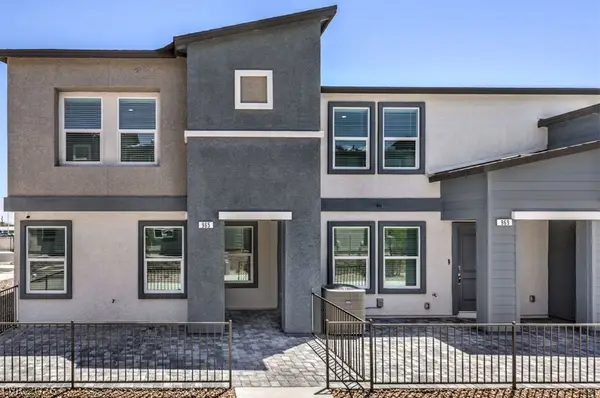 $334,990Active3 beds 3 baths1,410 sq. ft.
998 Desert Spruce Street, Las Vegas, NV 89107
MLS# 2811713Listed by: D R HORTON INC - New
 $459,900Active3 beds 3 baths1,635 sq. ft.
5348 Desert Blossom Road, Las Vegas, NV 89107
MLS# 2811721Listed by: PRESTIGE REALTY & PROPERTY MGT - New
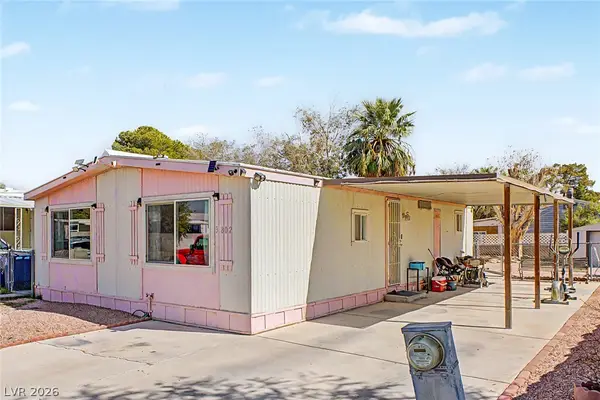 $260,000Active4 beds 3 baths832 sq. ft.
3802 Pecan Lane, Las Vegas, NV 89115
MLS# 2810533Listed by: KELLER WILLIAMS MARKETPLACE - New
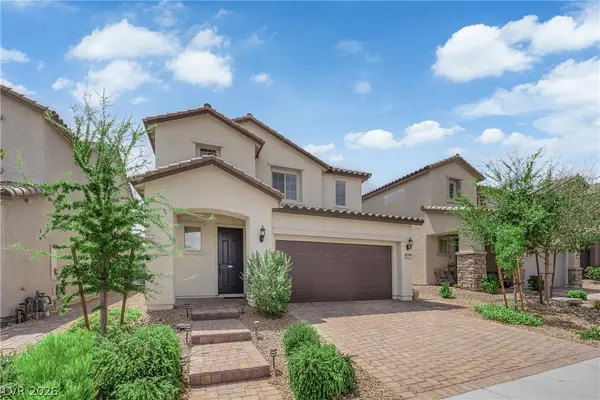 $540,000Active4 beds 3 baths2,430 sq. ft.
9947 Fletcher Peak Avenue, Las Vegas, NV 89178
MLS# 2810741Listed by: GALINDO GROUP REAL ESTATE


Protect your home and budget from life's surprises with an Assurant Home Warranty, backed by a partner that supports you through every step of homeownership. Explore Plans.
© 2026 Better Homes and Gardens Real Estate LLC. An Anywhere Real Estate company. All rights reserved. Better Homes and Gardens® Real Estate is a registered trademark owned by Meredith Operations Corporation, licensed to Better Homes and Gardens Real Estate LLC and used with permission. Better Homes and Gardens Real Estate LLC fully supports the principles of the Fair Housing Act and the Equal Opportunity Act. Listing information is deemed reliable but is not guaranteed accurate.
Each office is independently owned and operated.
Any services or products provided by third parties are not provided by, affiliated with or related to Better Homes and Gardens Real Estate LLC, or its affiliated companies.