
9822 Marietta Cellars Court, Las Vegas, NV 89141
Local realty services provided by:Better Homes and Gardens Real Estate Universal
Listed by: jeffrey w. mix
Office: realty one group, inc
MLS#:2810339
Source:GLVAR
Price summary
- Price:$559,900
- Price per sq. ft.:$244.5
- Monthly HOA dues:$36
About this home
Highly sought-after Southern Highlands pool home, tucked into a court in the Highlands Ranch pocket — the Faberge plan by American West. Five bedrooms, 2.5 baths, with open-concept living downstairs under 9-foot ceilings, recessed lighting and luxury plank flooring that carries through the main bath, primary ensuite, laundry room and walk-in pantry. Custom honeycomb partial-blackout blinds throughout. All bedrooms are upstairs along with the laundry room, and the primary ensuite has a custom closet organizer. Every builder-grade appliance have been upgraded, a fantasy double pantry plus an elite Kinetico water system with softener, all included by the way! Water heater replaced 2023. The sparkling pool is a must for Las Vegas entertaining — custom safety fence, block fencing surrounding the property, and a natural gas BBQ hookup on the patio, so no more propane runs. Eight minutes to South Point Casino on Las Vegas Blvd for dining, movie theater, bowling and dining. Allegiant Stadium, T-Mobile Arena, the airport and everything else the Strip offers are all about nine miles out! Target, Walmart, Smith's and restaurants all within five miles. Solar was installed in 2022 and is financed/assumable. HOA is just $36/month with no SIDs or LIDs! Original owners who have meticulously cared for this home, and it shows....
Contact an agent
Home facts
- Year built:2018
- Subdivision & Development:Highlands Ranch -Phase 4
- Listing ID #:2810339
- Added:48 day(s) ago
- Updated:October 09, 2026 at 08:57 AM
Rooms and interior
- Bedrooms:5
- Total bathrooms:3
- Full bathrooms:2
- Half bathrooms:1
- Rooms Total:9
- Flooring:Carpet
- Kitchen Description:Disposal, Gas Range, Refrigerator
- Living area:2,290 sq. ft.
Heating and cooling
- Cooling:Central Air, Electric, High Effciency
- Heating:Central, Gas, High Efficiency, Multiple Heating Units
- Central air:Yes
Structure and exterior
- Roof:Tile
- Year built:2018
- Building area:2,290 sq. ft.
- Lot area:0.08 Acres
- Lot Features:Desert Landscaping, Landscaped, Rocks
- Exterior Features:Barbecue, Patio, Private Yard, Sprinkler Irrigation
- Levels:2 Story
Schools
- High school:Desert Oasis
- Middle school:Tarkanian
- Elementary school:Ries, Aldeane Comito,Ries, Aldeane Comito
Utilities
- Water:Public
Finances and disclosures
- Price:$559,900
- Price per sq. ft.:$244.5
- Tax amount:$4,047
Features and amenities
- Appliances:Disposal, Gas Range, Refrigerator, Washer, Water Softener Owned
- Laundry features:Gas Dryer Hookup, Laundry Room, On Upper Level, Washer
- Amenities:Blinds
- Pool features:Fenced, Private Pool
Parking
- Parking description:Garage, Garage Door Opener, Inside Entrance, Private
- Garage:Yes
- Garage spaces:2
New listings near 9822 Marietta Cellars Court
- Coming Soon
 $6,475,000Coming Soon4 beds 5 baths4,995 sq. ft.
46 Soaring Bird Court, Las Vegas, NV 89135
MLS# 2824374Listed by: VIRTUE REAL ESTATE GROUP - Coming Soon
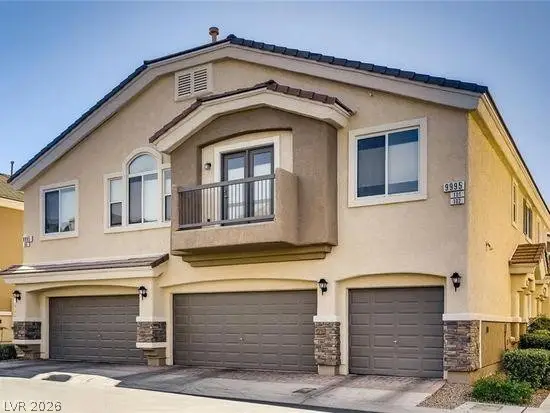 $370,000Coming Soon3 beds 3 baths1,670 sq. ft.
10022 Government Point Way #103, Las Vegas, NV 89183
MLS# 2824339Listed by: VEGAS CAPITAL REALTY - Coming Soon
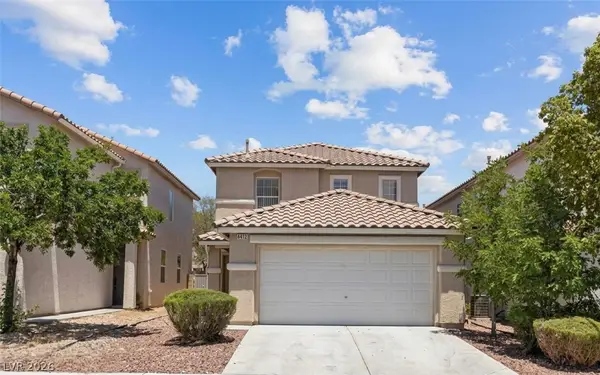 $420,000Coming Soon3 beds 3 baths1,733 sq. ft.
6412 Coral Flower Court, Las Vegas, NV 89141
MLS# 2824572Listed by: VEGAS CAPITAL REALTY - Coming Soon
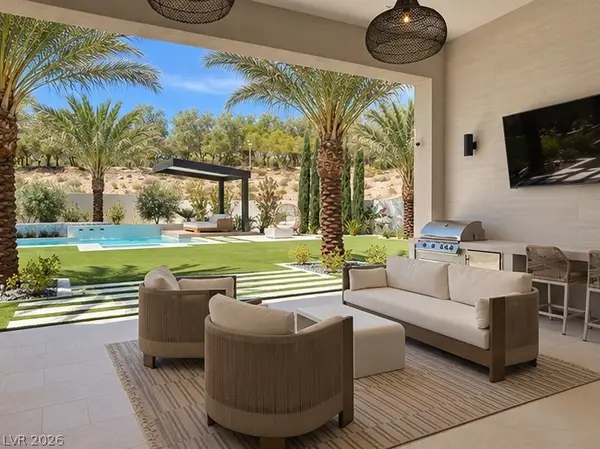 $4,350,000Coming Soon4 beds 5 baths3,902 sq. ft.
4679 Outlook Peak Street, Las Vegas, NV 89135
MLS# 2824800Listed by: HUNTINGTON & ELLIS, A REAL EST - Coming Soon
 $670,000Coming Soon4 beds 3 baths2,568 sq. ft.
5530 Kildare Court, Las Vegas, NV 89118
MLS# 2825296Listed by: KELLER WILLIAMS REALTY LAS VEG - Coming Soon
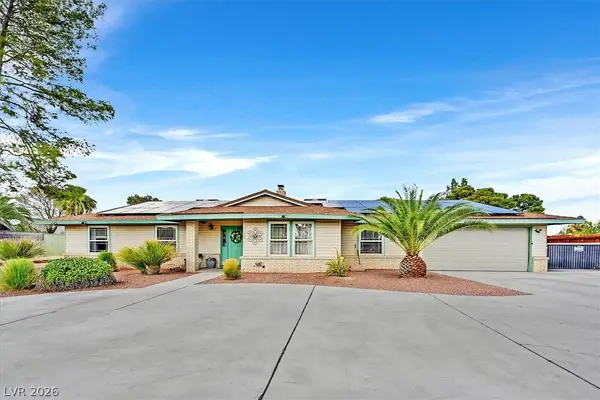 $829,000Coming Soon4 beds 3 baths2,764 sq. ft.
6824 Adobe Court, Las Vegas, NV 89146
MLS# 2822463Listed by: BHHS NEVADA PROPERTIES - Coming Soon
 $517,500Coming Soon4 beds 3 baths2,299 sq. ft.
8033 Literature Court, Las Vegas, NV 89113
MLS# 2824350Listed by: LPT REALTY, LLC - Coming Soon
 $885,000Coming Soon4 beds 3 baths2,842 sq. ft.
239 Jordan Bryce Drive, Las Vegas, NV 89183
MLS# 2824060Listed by: BHHS NEVADA PROPERTIES - Coming Soon
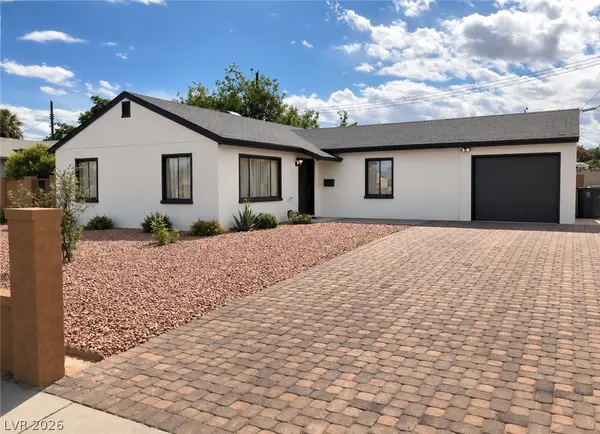 $369,999Coming Soon3 beds 1 baths1,117 sq. ft.
4717 Baxter Place, Las Vegas, NV 89107
MLS# 2825158Listed by: UNITED REALTY GROUP - Coming Soon
 $869,999Coming Soon5 beds 4 baths3,341 sq. ft.
7286 Mount Kearsarge Street, Las Vegas, NV 89131
MLS# 2824831Listed by: REALTY ONE GROUP, INC


Protect your home and budget from life's surprises with an Assurant Home Warranty, backed by a partner that supports you through every step of homeownership. Explore Plans.
© 2026 Better Homes and Gardens Real Estate LLC. An Anywhere Real Estate company. All rights reserved. Better Homes and Gardens® Real Estate is a registered trademark owned by Meredith Operations Corporation, licensed to Better Homes and Gardens Real Estate LLC and used with permission. Better Homes and Gardens Real Estate LLC fully supports the principles of the Fair Housing Act and the Equal Opportunity Act. Listing information is deemed reliable but is not guaranteed accurate.
Each office is independently owned and operated.
Any services or products provided by third parties are not provided by, affiliated with or related to Better Homes and Gardens Real Estate LLC, or its affiliated companies.