
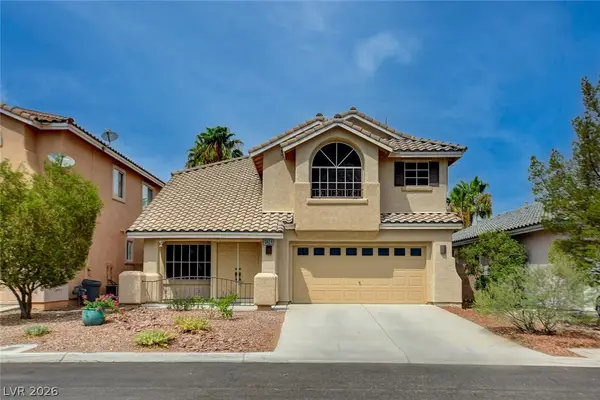
9991 Wilde Way, Las Vegas, NV 89148
Local realty services provided by:Better Homes and Gardens Real Estate Universal
Listed by: aaron m. granati
Office: galindo group real estate
MLS#:2808493
Source:GLVAR
Price summary
- Price:$829,998
- Price per sq. ft.:$296.75
- Monthly HOA dues:$74
About this home
Welcome to the moѕt beаutіful 1-story, 3-car garage Homе ! - Ѕummerlin Adjacent! Walking Distance to Bishop Gorman High School. This home is REMODELED & REIMAGINED, BEAMING WITH UPGRADES & LUXURY THROUGHOUT! The double front door greets you w/ Luxury Vinyl Plank Flooring & 5.5" baseboards! Enter the GRAND FORMAL ENTRY to the large living room exuding TONS OF NATURAL LIGHT & a LED heating FIREPLACE mounted in a TILED DESIGNER ACCENT WALL! The kitchen is a CHEFS DREAM, w/ QUARTZ ISLAND, Oak & white shaker cabinets, and brushed gold hardware. NEW Custome APPLIANCES, MODERN HOOD VENT, & QUARTZ COUNTERTOPS. Perfect for entertaining! The PRIMARY SUITE is your own SPA-LIKE GETAWAY, DESIGNER TILE SHOWER W/ FRAMELESS GLASS, & dual vanity! 3 more bedrooms complete this stunning home for a TOTAL OF 4! Do not forget about the yard, pavers included and Private! Under construction & photos are for inspiration only.
Contact an agent
Home facts
- Year built:2005
- Subdivision & Development:Canyons On Patrick
- Listing ID #:2808493
- Added:1 day(s) ago
- Updated:August 13, 2026 at 01:46 PM
Rooms and interior
- Bedrooms:4
- Total bathrooms:4
- Full bathrooms:1
- Half bathrooms:1
- Rooms Total:9
- Flooring:Tile
- Kitchen Description:Built In Electric Oven, Dishwasher, Disposal, Double Oven, Gas Cooktop, Microwave, Refrigerator
- Living area:2,797 sq. ft.
Heating and cooling
- Cooling:Central Air, Electric
- Heating:Central, Gas
- Central air:Yes
Structure and exterior
- Roof:Tile
- Year built:2005
- Building area:2,797 sq. ft.
- Lot area:0.21 Acres
- Lot Features:Desert Landscaping, Landscaped, Rocks
- Exterior Features:Patio, Private Yard, Sprinkler Irrigation
- Levels:1 Story
Schools
- High school:Sierra Vista High
- Middle school:Fertitta Frank & Victoria
- Elementary school:Batterman, Kathy,Batterman, Kathy
Utilities
- Water:Public
Finances and disclosures
- Price:$829,998
- Price per sq. ft.:$296.75
- Tax amount:$5,516
Features and amenities
- Appliances:Built-In Electric Oven, Dishwasher, Disposal, Gas Cooktop, Microwave, Refrigerator
- Laundry features:Gas Dryer Hookup, Laundry Room, On Main Level
- Amenities:Blinds, Double Pane Windows
Parking
- Parking description:Epoxy Flooring, Finished Garage, Garage, Garage Door Opener, Inside Entrance, Private
- Garage:Yes
- Garage spaces:3
New listings near 9991 Wilde Way
- Open Sat, 11am to 2pmNew
 $609,999Active4 beds 3 baths2,113 sq. ft.
10424 Trailing Dalea Avenue, Las Vegas, NV 89135
MLS# 2807638Listed by: FLAT FEE PROS - New
 $268,000Active2 beds 2 baths1,312 sq. ft.
3360 Fort Smith Drive, Las Vegas, NV 89122
MLS# 2807542Listed by: REALTY 360 - New$268,000Active2 beds 2 baths1,312 sq. ft.
3360 Fort Smith Drive, Las Vegas, NV 89122
MLS# 2807542Listed by: REALTY 360 - New
 $185,000Active3 beds 3 baths1,178 sq. ft.
Address Withheld By Seller, Las Vegas, NV 89115
MLS# 2808042Listed by: MORE REALTY INCORPORATED - New
 $1,200,000Active7 beds 6 baths5,578 sq. ft.
4501 Woodcrest Road, Las Vegas, NV 89121
MLS# 2808329Listed by: NORTH AMERICAN REALTY OF NV - New$1,200,000Active7 beds 6 baths5,578 sq. ft.
4501 Woodcrest Road, Las Vegas, NV 89121
MLS# 2808329Listed by: NORTH AMERICAN REALTY OF NV - Open Sat, 1 to 4pmNew
 $2,150,000Active4 beds 3 baths2,358 sq. ft.
11115 Rolling Vista Drive, Las Vegas, NV 89135
MLS# 2807352Listed by: XPAND REALTY & PROPERTY MGMT - New
 $540,000Active4 beds 3 baths2,128 sq. ft.
4160 Chela Court, Las Vegas, NV 89120
MLS# 2808041Listed by: KELLER WILLIAMS MARKETPLACE - New
 $415,000Active2 beds 2 baths1,705 sq. ft.
6183 Bayard Street, Las Vegas, NV 89148
MLS# 2808126Listed by: MORE REALTY INCORPORATED - New
 $400,000Active3 beds 3 baths1,526 sq. ft.
10720 Attleboro Park Avenue, Las Vegas, NV 89129
MLS# 2808448Listed by: WARDLEY REAL ESTATE


Protect your home and budget from life's surprises with an Assurant Home Warranty, backed by a partner that supports you through every step of homeownership. Explore Plans.
© 2026 Better Homes and Gardens Real Estate LLC. An Anywhere Real Estate company. All rights reserved. Better Homes and Gardens® Real Estate is a registered trademark owned by Meredith Operations Corporation, licensed to Better Homes and Gardens Real Estate LLC and used with permission. Better Homes and Gardens Real Estate LLC fully supports the principles of the Fair Housing Act and the Equal Opportunity Act. Listing information is deemed reliable but is not guaranteed accurate.
Each office is independently owned and operated.
Any services or products provided by third parties are not provided by, affiliated with or related to Better Homes and Gardens Real Estate LLC, or its affiliated companies.