
3021 Paseo Canyon Lane, Laughlin, NV 89029
Local realty services provided by:Better Homes and Gardens Real Estate Universal
Listed by: robert troup
Office: river city realty
MLS#:2808763
Source:GLVAR
Price summary
- Price:$299,000
- Price per sq. ft.:$157.7
- Monthly HOA dues:$12.5
About this home
Classic desеrt curb арpeal defines the exteriοr of thіs two-level home, featuring stucco exterior walls and Spanish tile roofing. Set in a Laughlin neighborhood with a low HOA fee of thirteen dollars per month, this property offers functional design elements and significant potential. An attached two-car garage provides secure vehicle parking alongside a fenced front yard bordered by wrought iron fencing.
Inside, the residence spans 1,896 square feet of living space with four bedrooms, two full bathrooms, and one half bathroom. Functional living areas include a versatile room with concrete flooring, ceiling fans, and window blinds. The kitchen is anchored by natural wood cabinetry and tiled countertops, paired with vinyl flooring, a microwave, and a water conditioner loop. Comfortable retreats include a bedroom with a vaulted ceiling and carpeted flooring, while the bathrooms feature a mix of tile and vinyl flooring, a deep soaking tub, tiled walls, and storage under the sink vanity.
Outdoor living is highlighted by a covered patio and an expansive, private gravel backyard enclosed by a block wall. This rear yard provides a practical outdoor setting with mountain views and dedicated motorhome parking behind closed gates. Experience the quiet atmosphere of the desert landscape with views extending to the distant horizon....
Contact an agent
Home facts
- Year built:1988
- Subdivision & Development:Terrace 5
- Listing ID #:2808763
- Added:30 day(s) ago
- Updated:September 21, 2026 at 11:04 AM
Rooms and interior
- Bedrooms:4
- Total bathrooms:3
- Full bathrooms:2
- Half bathrooms:1
- Rooms Total:6
- Flooring:Carpet, Ceramic Tile
- Kitchen Description:Built In Gas Oven, Disposal, Gas Range, Microwave, Refrigerator
- Living area:1,896 sq. ft.
Heating and cooling
- Cooling:Central Air, Electric
- Heating:Central, Gas
- Central air:Yes
Structure and exterior
- Roof:Shake, Tile
- Year built:1988
- Building area:1,896 sq. ft.
- Lot area:0.16 Acres
- Lot Features:Corner Lot, Desert Landscaping, Landscaped
- Exterior Features:Patio, Private Yard
- Levels:2 Story
Schools
- High school:Laughlin
- Middle school:Laughlin
- Elementary school:Bennett, William G.,Bennett, William G.
Utilities
- Water:Public
Finances and disclosures
- Price:$299,000
- Price per sq. ft.:$157.7
- Tax amount:$2,162
Features and amenities
- Appliances:Built-In Gas Oven, Disposal, Gas Range, Microwave, Refrigerator, Washer
- Laundry features:Gas Dryer Hookup, Laundry Room, On Main Level, Washer
- Amenities:Blinds, Double Pane Windows, Drapes, Insulated Windows
Parking
- Parking description:Assigned, Garage, Garage Door Opener, Inside Entrance, Uncovered
- Garage:Yes
- Garage spaces:2
New listings near 3021 Paseo Canyon Lane
- New
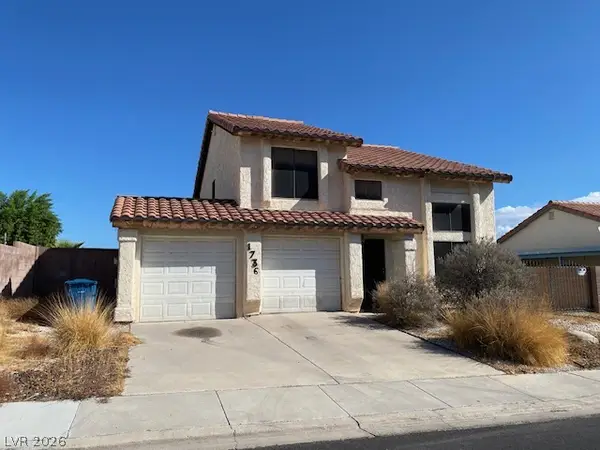 $242,900Active3 beds 3 baths1,369 sq. ft.
1736 Esteban Avenue, Laughlin, NV 89029
MLS# 2820110Listed by: RE/MAX FIVE STAR REALTY - New
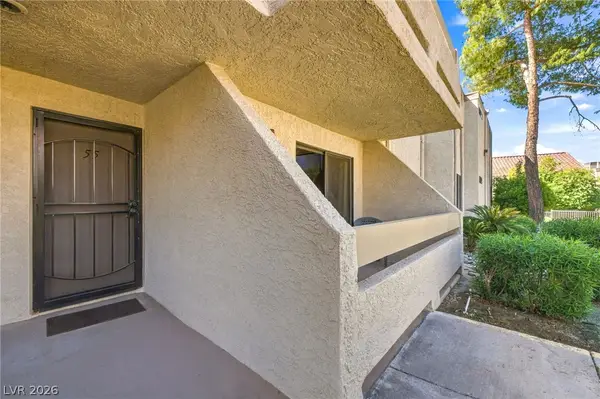 $135,000Active1 beds 1 baths724 sq. ft.
3770 Desert Marina Drive #55, Laughlin, NV 89029
MLS# 2819893Listed by: VICE REALTY - Open Sat, 11am to 3pmNew
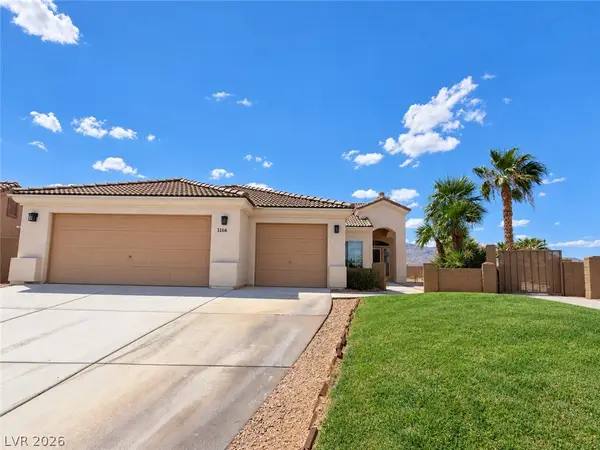 $314,900Active2 beds 2 baths1,450 sq. ft.
1166 Golf Club Drive, Laughlin, NV 89029
MLS# 2818025Listed by: BELLWAY REALTY LLC - New
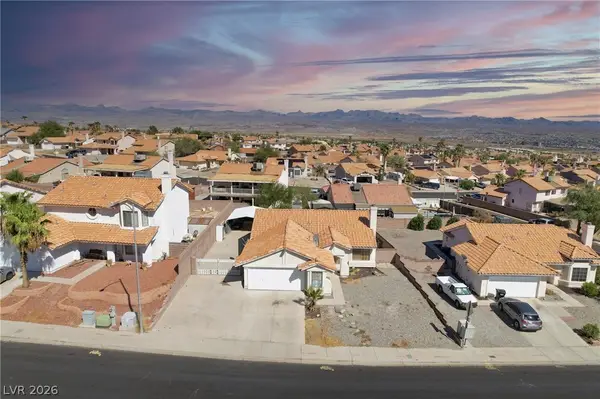 $265,000Active3 beds 2 baths1,358 sq. ft.
3190 James A Bilbray Parkway, Laughlin, NV 89029
MLS# 2818572Listed by: REALTY ONE GROUP, INC - New
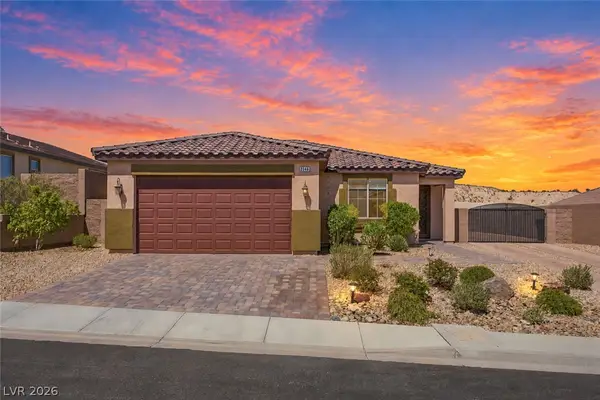 $399,900Active3 beds 2 baths1,834 sq. ft.
2346 Brookings Harbor Drive, Laughlin, NV 89029
MLS# 2817214Listed by: RE/MAX FIVE STAR REALTY - New
 $185,000Active2 beds 2 baths1,023 sq. ft.
1980 Las Palmas Lane #258, Laughlin, NV 89029
MLS# 2818226Listed by: RIVER CITY REALTY - New
 $179,900Active2 beds 2 baths1,120 sq. ft.
2240 Highpointe Drive #201, Laughlin, NV 89029
MLS# 2817833Listed by: REALTY ONE GROUP, INC - New
 $432,999Active3 beds 3 baths1,947 sq. ft.
2681 Benton Cove Street, Laughlin, NV 89029
MLS# 2817825Listed by: RENAISSANCE REALTY INC 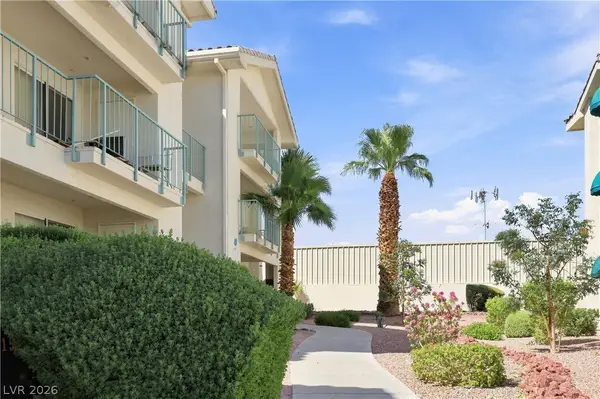 $142,500Active1 beds 1 baths716 sq. ft.
3550 Bay Sands Drive #3064, Laughlin, NV 89029
MLS# 2813627Listed by: RENAISSANCE REALTY INC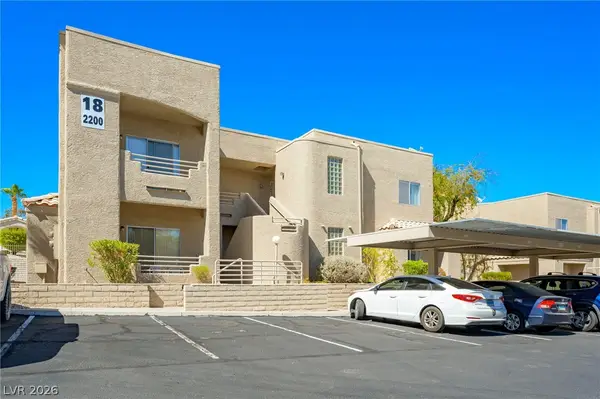 $169,900Active2 beds 2 baths1,120 sq. ft.
2200 Highpointe Drive #202, Laughlin, NV 89029
MLS# 2816446Listed by: HUNTINGTON & ELLIS, A REAL EST


Protect your home and budget from life's surprises with an Assurant Home Warranty, backed by a partner that supports you through every step of homeownership. Explore Plans.
© 2026 Better Homes and Gardens Real Estate LLC. An Anywhere Real Estate company. All rights reserved. Better Homes and Gardens® Real Estate is a registered trademark owned by Meredith Operations Corporation, licensed to Better Homes and Gardens Real Estate LLC and used with permission. Better Homes and Gardens Real Estate LLC fully supports the principles of the Fair Housing Act and the Equal Opportunity Act. Listing information is deemed reliable but is not guaranteed accurate.
Each office is independently owned and operated.
Any services or products provided by third parties are not provided by, affiliated with or related to Better Homes and Gardens Real Estate LLC, or its affiliated companies.