
3550 Bay Sands Drive #1004, Laughlin, NV 89029
Local realty services provided by:Better Homes and Gardens Real Estate Universal
Listed by: kevin barbarita
Office: barbarita realty consultants
MLS#:2817663
Source:GLVAR
Price summary
- Price:$154,900
- Price per sq. ft.:$174.04
- Monthly HOA dues:$312
About this home
Welcome to this beautifully updated FURNISHED - FIRST-FLOOR 2-bedroom, 1-bath condo, offering comfortable living with thoughtful updates throughout. The inviting entry opens to spacious living and dining areas highlighted by newer wood-look laminate flooring and professionally selected neutral paint tones. The updated kitchen features stylish stainless and black appliances, a walk-in pantry, and convenient breakfast bar. The spacious primary bedroom includes a large walk-in closet, while the second bedroom offers direct access to the patio. A full hall bathroom with tub/shower combination is conveniently situated between the bedrooms. Enjoy the extended, north-facing covered patio with beautiful mountain views—an ideal setting for morning coffee or relaxing evenings. South Bay is a pet-friendly, gated community offering an impressive array of amenities, including two heated pools and spas, clubhouse, fitness room, steam room, tennis and pickleball courts, and more, all included with reasonable monthly dues. Conveniently located just minutes from Laughlin's casinos and the Colorado River, with easy access to Las Vegas, Southern California, and the Grand Canyon....
Contact an agent
Home facts
- Year built:1990
- Subdivision & Development:Desert Sands Amd
- Listing ID #:2817663
- Added:1 day(s) ago
- Updated:September 24, 2026 at 12:46 PM
Rooms and interior
- Bedrooms:2
- Total bathrooms:1
- Full bathrooms:1
- Rooms Total:3
- Flooring:Laminate
- Kitchen Description:Dishwasher, Disposal, Electric Range, Refrigerator
- Living area:890 sq. ft.
Heating and cooling
- Cooling:Central Air, Electric
- Heating:Central, Electric
- Central air:Yes
Structure and exterior
- Roof:Tile
- Year built:1990
- Building area:890 sq. ft.
- Lot area:0.25 Acres
- Lot Features:Desert Landscaping, Landscaped
- Construction Materials:Frame, Stucco
- Exterior Features:Patio
- Levels:1 Story
Schools
- High school:Laughlin
- Middle school:Laughlin
- Elementary school:Bennett, William G.,Bennett, William G.
Utilities
- Water:Public
Finances and disclosures
- Price:$154,900
- Price per sq. ft.:$174.04
- Tax amount:$899
Features and amenities
- Appliances:Dishwasher, Disposal, Electric Range, Electric Water Heater, Refrigerator, Washer
- Laundry features:Electric Dryer Hookup, Laundry Closet, On Main Level, Washer
- Amenities:Blinds, Double Pane Windows, Gated Community
- Pool features:Community, Pool
Parking
- Parking description:1 Carport Spaces, Assigned, Covered, Detached Carport
- Carport spaces:1
New listings near 3550 Bay Sands Drive #1004
- New
 $299,000Active2 beds 2 baths1,056 sq. ft.
1872 Maricopa Drive, Laughlin, NV 89029
MLS# 2818638Listed by: BARBARITA REALTY CONSULTANTS - New
 $240,000Active2 beds 2 baths1,315 sq. ft.
3376 Partridge Run Street, Laughlin, NV 89029
MLS# 2821118Listed by: BARBARITA REALTY CONSULTANTS - New
 $328,000Active4 beds 3 baths1,369 sq. ft.
3104 Antigua Drive, Laughlin, NV 89029
MLS# 2819998Listed by: ROTHWELL GORNT COMPANIES - New
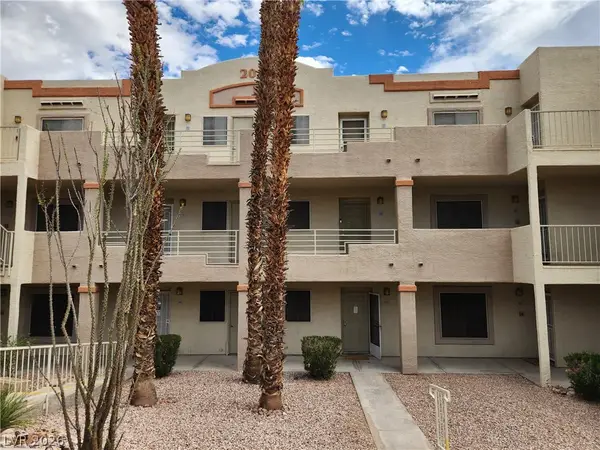 $99,900Active2 beds 2 baths986 sq. ft.
2016 Mesquite Lane #303, Laughlin, NV 89029
MLS# 2820401Listed by: RIVER CITY REALTY - New
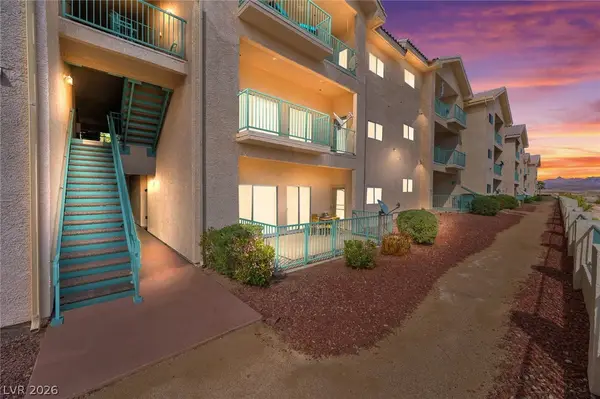 $139,000Active2 beds 1 baths999 sq. ft.
3550 Bay Sands Drive #1086, Laughlin, NV 89029
MLS# 2820512Listed by: BARBARITA REALTY CONSULTANTS 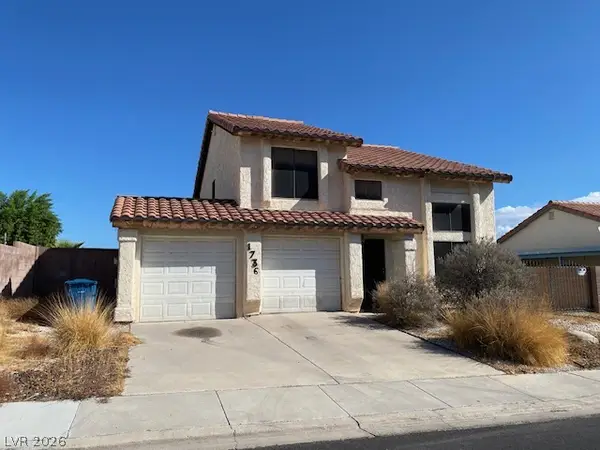 $242,900Pending3 beds 3 baths1,369 sq. ft.
1736 Esteban Avenue, Laughlin, NV 89029
MLS# 2820110Listed by: RE/MAX FIVE STAR REALTY- New
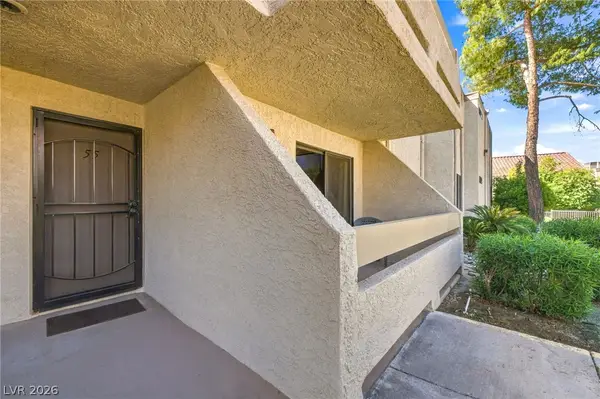 $135,000Active1 beds 1 baths724 sq. ft.
3770 Desert Marina Drive #55, Laughlin, NV 89029
MLS# 2819893Listed by: VICE REALTY - Open Sat, 11am to 3pmNew
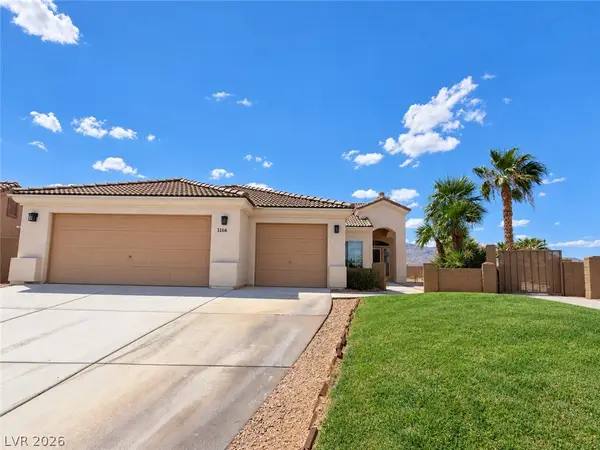 $314,900Active2 beds 2 baths1,450 sq. ft.
1166 Golf Club Drive, Laughlin, NV 89029
MLS# 2818025Listed by: BELLWAY REALTY LLC - New
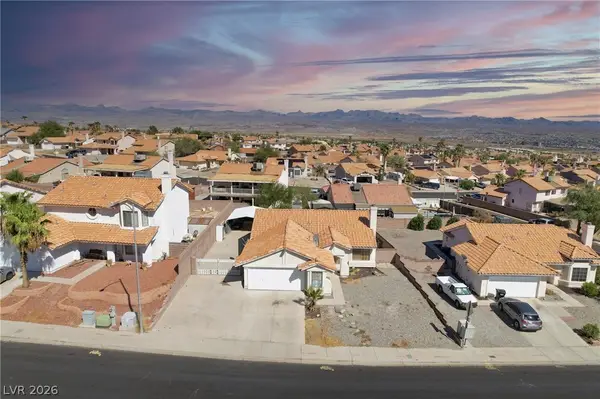 $265,000Active3 beds 2 baths1,358 sq. ft.
3190 James A Bilbray Parkway, Laughlin, NV 89029
MLS# 2818572Listed by: REALTY ONE GROUP, INC


Protect your home and budget from life's surprises with an Assurant Home Warranty, backed by a partner that supports you through every step of homeownership. Explore Plans.
© 2026 Better Homes and Gardens Real Estate LLC. An Anywhere Real Estate company. All rights reserved. Better Homes and Gardens® Real Estate is a registered trademark owned by Meredith Operations Corporation, licensed to Better Homes and Gardens Real Estate LLC and used with permission. Better Homes and Gardens Real Estate LLC fully supports the principles of the Fair Housing Act and the Equal Opportunity Act. Listing information is deemed reliable but is not guaranteed accurate.
Each office is independently owned and operated.
Any services or products provided by third parties are not provided by, affiliated with or related to Better Homes and Gardens Real Estate LLC, or its affiliated companies.