
1089 Falcon Nest Court, Mesquite, NV 89027
Local realty services provided by:Better Homes and Gardens Real Estate Universal
1089 Falcon Nest Court,Mesquite, NV 89027
$899,000
- 3 Beds
- 3 Baths
- - sq. ft.
- Single family
- Sold
Listed by: stephanie k. cannon
Office: re/max ridge realty
MLS#:2830482
Source:GLVAR
Sorry, we are unable to map this address
Price summary
- Price:$899,000
- Monthly HOA dues:$19
About this home
New, fully furnished golf course home for sale in Mesquite, Nevada. Completed in March 2026, this 3-bedroom, 3-bath home sits on Falcon Ridge Golf Course, overlooking Hole #6, in the gated community of Calais. The 2,503 sq ft open floor plan has two primary suites, each with a private bath, plus a third bedroom and full bath. The kitchen features two-tone cabinets, quartz countertops and dual ovens. Luxury vinyl plank throughout, tile in the wet areas, neutral tones. Outside, a fully landscaped, fenced backyard surrounds a heated pool facing the fairway. 3-car garage with room for a golf cart. Sold fully furnished and move-in ready. Location: Mesquite sits on I-15 about 39 miles from St. George, Utah, and about 80 miles (1 hr 20 min) from Las Vegas. Zion National Park is about 80 miles away, with Bryce Canyon (about 3 hours) and the Grand Canyon North Rim (about 3.5 hours) within a day trip. Nevada has no state income tax. Ideal for a full-time move, second home or seasonal golf retreat near St. George and Las Vegas....
Contact an agent
Home facts
- Year built:2026
- Subdivision & Development:Calais Phase 3
- Listing ID #:2830482
- Added:3 day(s) ago
- Updated:November 06, 2026 at 01:57 PM
Rooms and interior
- Bedrooms:3
- Total bathrooms:3
- Full bathrooms:1
- Rooms Total:7
- Flooring:Carpet, Tile
- Kitchen Description:Built In Electric Oven, Disposal, Electric Cooktop, Microwave, Refrigerator
Heating and cooling
- Cooling:Electric, High Effciency
- Heating:Electric, High Efficiency, Zoned
Structure and exterior
- Roof:Pitched, Tile
- Year built:2026
- Lot Features:Desert Landscaping, Landscaped, Rocks, Sprinklers In Rear
- Construction Materials:Drywall, Frame, Rock, Stucco
- Exterior Features:Patio, Private Yard
- Levels:1 Story
Schools
- High school:Virgin Valley
- Middle school:Hughes Charles
- Elementary school:Virgin Valley,Virgin Valley
Utilities
- Water:Public
Finances and disclosures
- Price:$899,000
- Tax amount:$1,396
Features and amenities
- Appliances:Built-In Electric Oven, Disposal, Electric Cooktop, Microwave, Refrigerator, Washer, Water Purifier, Water Softener Owned
- Laundry features:Electric Dryer Hookup, Laundry Room, On Main Level, Sink, Washer
- Amenities:Blinds, Gated Community, Tinted Windows, Window Treatments
- Pool features:Heated, Private Pool
Parking
- Parking description:Finished Garage, Garage, Inside Entrance, Private
- Garage:Yes
- Garage spaces:3
New listings near 1089 Falcon Nest Court
- New
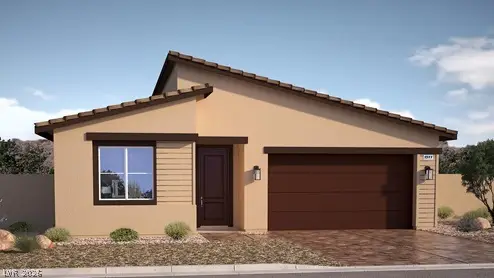 $399,990Active2 beds 2 baths1,511 sq. ft.
1462 Powell Mountain, Mesquite, NV 89027
MLS# 2832345Listed by: D R HORTON INC - New
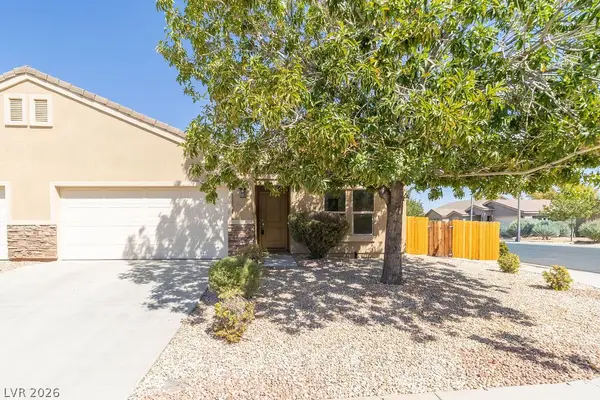 $314,900Active2 beds 2 baths1,347 sq. ft.
829 Santa Maria Way, Mesquite, NV 89027
MLS# 2832076Listed by: PREMIER PROPERTIES OF MESQUITE - New
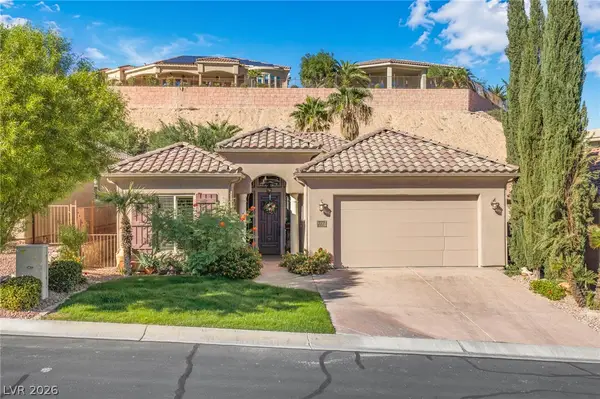 $405,000Active2 beds 2 baths1,554 sq. ft.
777 Villa La Paz Drive, Mesquite, NV 89027
MLS# 2830285Listed by: RE/MAX RIDGE REALTY - New
 $414,900Active2 beds 2 baths1,821 sq. ft.
451 Royal Palms Lane, Mesquite, NV 89027
MLS# 2830403Listed by: PREMIER PROPERTIES OF MESQUITE - New
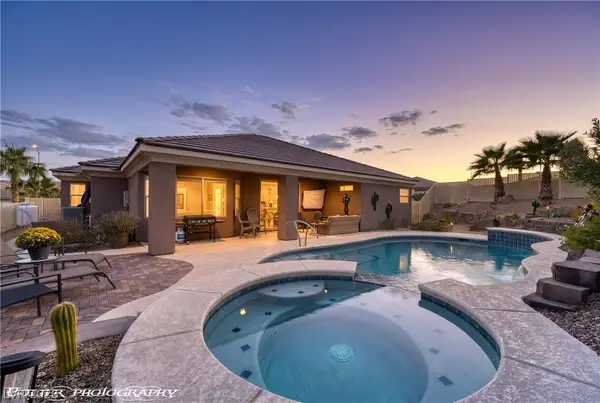 $649,000Active2 beds 2 baths2,102 sq. ft.
674 Sunrise Way, Mesquite, NV 89027
MLS# 2829524Listed by: RE/MAX RIDGE REALTY - New
 $265,000Active3 beds 2 baths1,364 sq. ft.
890 Kitty Hawk Drive #1824, Mesquite, NV 89027
MLS# 2830263Listed by: RE/MAX RIDGE REALTY - New
 $275,000Active2 beds 2 baths1,218 sq. ft.
845 Tucson Street, Mesquite, NV 89027
MLS# 2830312Listed by: RE/MAX RIDGE REALTY - New
 $389,000Active2 beds 2 baths1,752 sq. ft.
443 Cliffrose Avenue, Mesquite, NV 89027
MLS# 2830086Listed by: ERA BROKERS CONSOLIDATED - Open Sat, 11am to 4pm
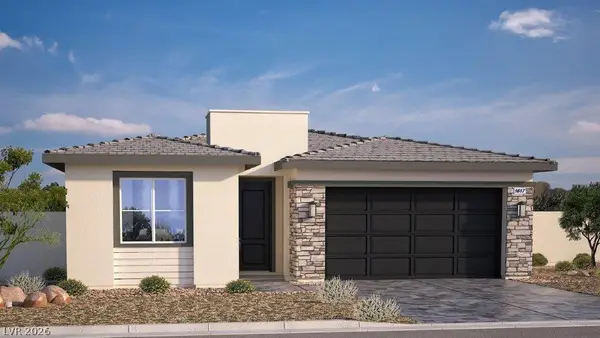 $414,990Active2 beds 2 baths1,617 sq. ft.
1456 Powell Mountain Drive, Mesquite, NV 89027
MLS# 2825002Listed by: D R HORTON INC 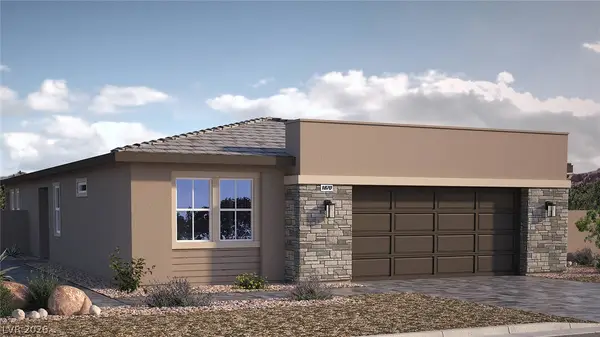 $469,990Active2 beds 3 baths1,870 sq. ft.
1450 Powell Mountain Drive, Mesquite, NV 89027
MLS# 2828429Listed by: D R HORTON INC


Protect your home and budget from life's surprises with an Assurant Home Warranty, backed by a partner that supports you through every step of homeownership. Explore Plans.
© 2026 Better Homes and Gardens Real Estate LLC. An Anywhere Real Estate company. All rights reserved. Better Homes and Gardens® Real Estate is a registered trademark owned by Meredith Operations Corporation, licensed to Better Homes and Gardens Real Estate LLC and used with permission. Better Homes and Gardens Real Estate LLC fully supports the principles of the Fair Housing Act and the Equal Opportunity Act. Listing information is deemed reliable but is not guaranteed accurate.
Each office is independently owned and operated.
Any services or products provided by third parties are not provided by, affiliated with or related to Better Homes and Gardens Real Estate LLC, or its affiliated companies.