
890 Kitty Hawk Drive #1824, Mesquite, NV 89027
Local realty services provided by:Better Homes and Gardens Real Estate Universal
Listed by: david neufeld
Office: re/max ridge realty
MLS#:2830263
Source:GLVAR
Price summary
- Price:$265,000
- Price per sq. ft.:$194.28
- Monthly HOA dues:$240
About this home
Welcome to 890 Kitty Hawk Dr #1824 in Mesquite - a spacious and beautifully maintained condo located in the desirable Hawk Ridge community north of I-15. Along with new carpet, this 3-bedroom, 2-bath upstairs condo offers the perfect blend of low-maintenance desert living, investment potential, and vacation-home convenience in one of Mesquite's most popular resort-style communities. Featuring an open-concept floor plan, private balcony, walk-in closets, and abundant natural light, this move-in-ready condo is ideal for retirees, snowbirds, investors, or buyers searching for affordable Mesquite real estate. The spacious layout provides comfortable living and entertaining space while offering lock-and-leave convenience for seasonal residents and second-home owners. Residents enjoy access to community pool and clubhouse amenities while being conveniently located near Mesquite golf courses, casinos, shopping, dining, hiking trails, and outdoor recreation. Vacation rentals are allowed, creating additional income-producing potential for investors seeking short-term rental opportunities in the growing Mesquite, Nevada real estate market....
Contact an agent
Home facts
- Year built:2006
- Subdivision & Development:Hawk Ridge Condo
- Listing ID #:2830263
- Added:1 day(s) ago
- Updated:October 29, 2026 at 12:51 PM
Rooms and interior
- Bedrooms:3
- Total bathrooms:2
- Full bathrooms:2
- Rooms Total:7
- Flooring:Carpet, Tile
- Kitchen Description:Dishwasher, Disposal, Electric Range, Microwave
- Living area:1,364 sq. ft.
Heating and cooling
- Cooling:Central Air, Electric
- Heating:Central, Electric, High Efficiency
- Central air:Yes
Structure and exterior
- Roof:Tile
- Year built:2006
- Building area:1,364 sq. ft.
- Lot area:0.06 Acres
- Lot Features:Desert Landscaping, Landscaped
- Construction Materials:Frame, Stucco
- Exterior Features:Balcony
- Levels:3 Story
Schools
- High school:Virgin Valley
- Middle school:Hughes Charles
- Elementary school:Virgin Valley,Virgin Valley
Utilities
- Water:Public
Finances and disclosures
- Price:$265,000
- Price per sq. ft.:$194.28
- Tax amount:$1,309
Features and amenities
- Appliances:Dishwasher, Disposal, Electric Range, Electric Water Heater, Microwave
- Laundry features:Electric Dryer Hookup, On Main Level
- Pool features:Community, Pool
Parking
- Parking description:1 Carport Spaces, Assigned, Detached Carport, One Space
- Carport spaces:1
New listings near 890 Kitty Hawk Drive #1824
- New
 $429,900Active2 beds 2 baths1,821 sq. ft.
451 Royal Palms Lane, Mesquite, NV 89027
MLS# 2830403Listed by: PREMIER PROPERTIES OF MESQUITE - New
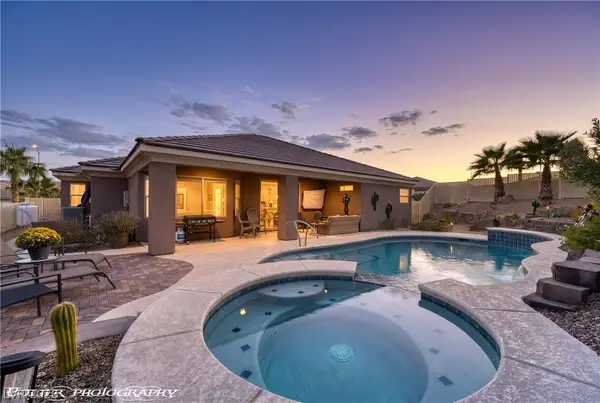 $699,000Active2 beds 2 baths2,102 sq. ft.
674 Sunrise Way, Mesquite, NV 89027
MLS# 2829524Listed by: RE/MAX RIDGE REALTY - New
 $275,000Active2 beds 2 baths1,218 sq. ft.
845 Tucson Street, Mesquite, NV 89027
MLS# 2830312Listed by: RE/MAX RIDGE REALTY - New
 $389,000Active2 beds 2 baths1,752 sq. ft.
443 Cliffrose Avenue, Mesquite, NV 89027
MLS# 2830086Listed by: ERA BROKERS CONSOLIDATED - Open Fri, 10am to 4pm
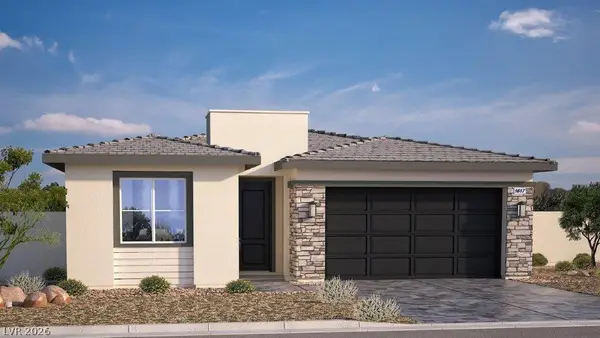 $439,990Active2 beds 2 baths1,617 sq. ft.
1456 Powell Mountain Drive, Mesquite, NV 89027
MLS# 2825002Listed by: D R HORTON INC - New
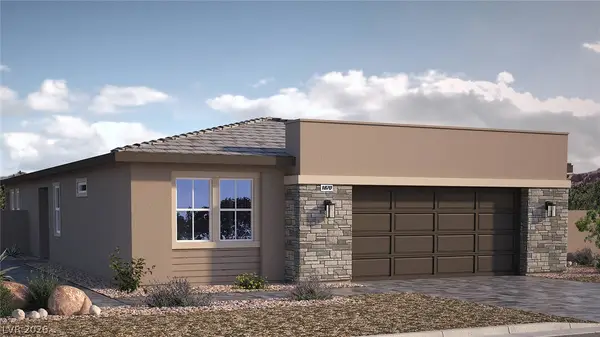 $469,990Active2 beds 2 baths1,870 sq. ft.
1450 Powell Mountain Drive, Mesquite, NV 89027
MLS# 2828429Listed by: D R HORTON INC - New
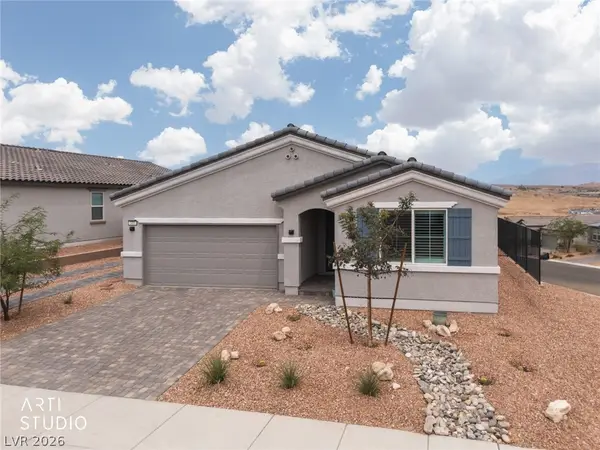 $499,900Active3 beds 2 baths1,771 sq. ft.
1460 Ridgemont Lane, Mesquite, NV 89027
MLS# 2828522Listed by: ERA BROKERS CONSOLIDATED - New
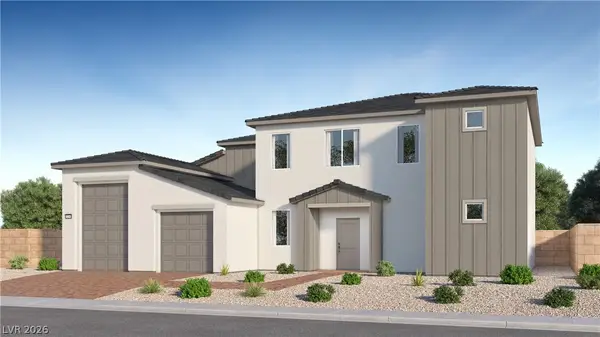 $499,300Active4 beds 4 baths2,785 sq. ft.
337 Patricia Place, Mesquite, NV 89027
MLS# 2828993Listed by: LENNAR SALES CORP - New
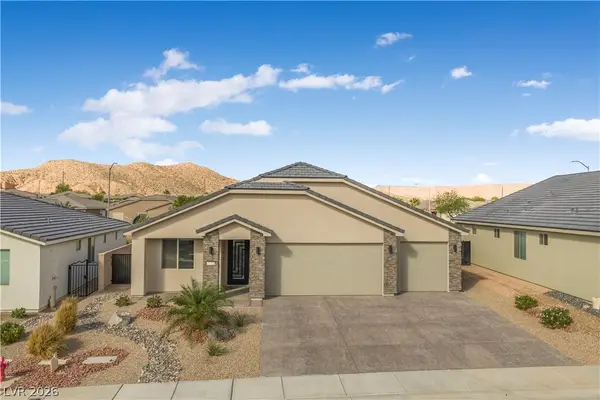 $669,900Active3 beds 3 baths1,749 sq. ft.
1375 Manassas Ridge, Mesquite, NV 89027
MLS# 2826363Listed by: RE/MAX RIDGE REALTY


Protect your home and budget from life's surprises with an Assurant Home Warranty, backed by a partner that supports you through every step of homeownership. Explore Plans.
© 2026 Better Homes and Gardens Real Estate LLC. An Anywhere Real Estate company. All rights reserved. Better Homes and Gardens® Real Estate is a registered trademark owned by Meredith Operations Corporation, licensed to Better Homes and Gardens Real Estate LLC and used with permission. Better Homes and Gardens Real Estate LLC fully supports the principles of the Fair Housing Act and the Equal Opportunity Act. Listing information is deemed reliable but is not guaranteed accurate.
Each office is independently owned and operated.
Any services or products provided by third parties are not provided by, affiliated with or related to Better Homes and Gardens Real Estate LLC, or its affiliated companies.