
1181 Pebble Beach Drive, Mesquite, NV 89027
Local realty services provided by:Better Homes and Gardens Real Estate Universal
1181 Pebble Beach Drive,Mesquite, NV 89027
$359,000
- 2 Beds
- 2 Baths
- 1,690 sq. ft.
- Townhouse
- Active
Listed by: david neufeld
Office: re/max ridge realty
MLS#:2820007
Source:GLVAR
Price summary
- Price:$359,000
- Price per sq. ft.:$212.43
- Monthly HOA dues:$220
About this home
Beautifully maintаinеd 2‐bedroom, 2-bathroom townhome with a dеn, offеring approximately 1,690 sq. ft. of comfortable living space in Mesquite, Nevada. This thoughtfully updated home combines low-maintenance living with meaningful upgrades, energy efficiency, and a floor plan designed for both everyday comfort and entertaining.
The renovated kitchen features abundant cabinetry along with included LG and Bosch appliances, while the updated living room offers a warm, inviting atmosphere centered around a fireplace. Large windows allow natural light to fill the home, and Wasatch shutters add both style and function throughout.
One of the standout features is the fully paid solar system. With no solar loan or lease payment, the seller reports electric bills of less than $40 during most months, offering a significant ongoing benefit to the next owner. Additional improvements include a new water heater installed in 2024 and an A/C system replaced in 2018.
The den provides flexible space for a home office, reading room, hobby area, or additional sitting room. The well-planned layout also offers spacious living and dining areas, comfortable bedroom separation, and plenty of room to relax.
Outside, the covered patio extends the living space and creates a great place to enjoy Mesquite’s desert climate. The included hot tub adds another place to unwind and enjoy the private outdoor setting.
Conveniently located near Mesquite’s golf courses, shopping, dining, recreation, and entertainment, this home offers an appealing combination of comfort, efficiency, updates, and convenience. Whether used as a full-time residence or seasonal retreat, this move-in-ready townhome offers features and improvements that make it stand out....
Contact an agent
Home facts
- Year built:2004
- Subdivision & Development:Sunset Greens Phase 3 Amd
- Listing ID #:2820007
- Added:2 day(s) ago
- Updated:September 21, 2026 at 11:04 AM
Rooms and interior
- Bedrooms:2
- Total bathrooms:2
- Full bathrooms:2
- Rooms Total:8
- Flooring:Tile
- Kitchen Description:Built In Electric Oven, Dishwasher, Disposal, Microwave, Refrigerator
- Living area:1,690 sq. ft.
Heating and cooling
- Cooling:Central Air, Electric
- Heating:Electric, High Efficiency
- Central air:Yes
Structure and exterior
- Roof:Tile
- Year built:2004
- Building area:1,690 sq. ft.
- Lot area:0.12 Acres
- Lot Features:Desert Landscaping, Landscaped
- Construction Materials:Drywall, Frame, Stucco
- Exterior Features:Outdoor Living Area, Patio, Porch, Private Yard
- Levels:1 Story
Schools
- High school:Virgin Valley
- Middle school:Hughes Charles
- Elementary school:Virgin Valley,Virgin Valley
Utilities
- Water:Public
Finances and disclosures
- Price:$359,000
- Price per sq. ft.:$212.43
- Tax amount:$2,100
Features and amenities
- Appliances:Built-In Electric Oven, Dishwasher, Disposal, Microwave, Refrigerator
- Laundry features:Electric Dryer Hookup, Laundry Room
- Pool features:Community, Pool
Parking
- Parking description:Garage, Private
- Garage:Yes
- Garage spaces:2
New listings near 1181 Pebble Beach Drive
- New
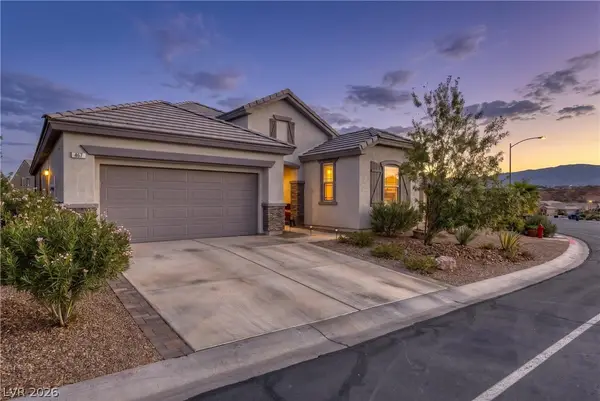 $396,000Active2 beds 3 baths1,725 sq. ft.
467 Cliffrose Avenue, Mesquite, NV 89027
MLS# 2819643Listed by: RE/MAX RIDGE REALTY - New
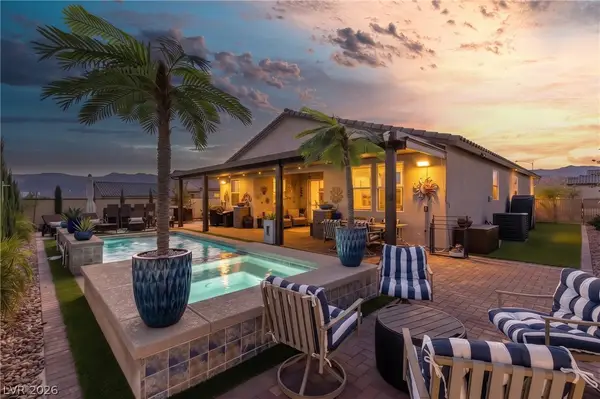 $649,000Active4 beds 3 baths2,015 sq. ft.
975 Atkins Lane, Mesquite, NV 89027
MLS# 2819485Listed by: RE/MAX RIDGE REALTY - New
 $98,000Active1 beds 1 baths335 sq. ft.
100 Pulsipher Lane #7104, Mesquite, NV 89027
MLS# 2818749Listed by: COLDWELL BANKER PREMIER - New
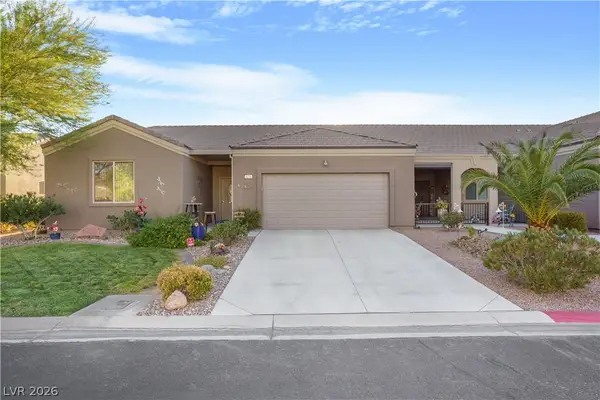 $429,900Active4 beds 2 baths1,987 sq. ft.
671 Kylee Avenue, Mesquite, NV 89027
MLS# 2818616Listed by: RE/MAX RIDGE REALTY - New
 $649,900Active4 beds 4 baths2,620 sq. ft.
565 Paseo Verde Court, Mesquite, NV 89027
MLS# 2818349Listed by: RE/MAX RIDGE REALTY - New
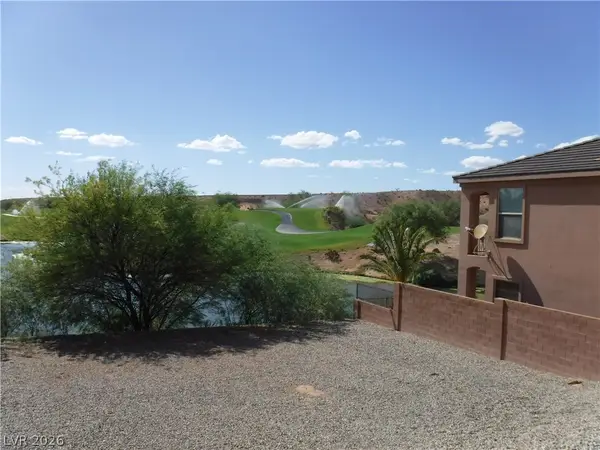 $200,000Active0.16 Acres
654 Paloma Circle, Mesquite, NV 89027
MLS# 2818251Listed by: DOUGLAS ELLIMAN OF NEVADA LLC - New
 $385,000Active3 beds 2 baths1,364 sq. ft.
401 Honeysuckle Lane, Mesquite, NV 89027
MLS# 2817856Listed by: INVESTMENT BROKERS & ASSOC - New
 $153,000Active2 beds 2 baths996 sq. ft.
409 Mesa Boulevard #102, Mesquite, NV 89027
MLS# 2817581Listed by: RE/MAX RIDGE REALTY  $399,900Active3 beds 2 baths1,580 sq. ft.
771 Villa La Paz Drive, Mesquite, NV 89027
MLS# 2816883Listed by: RE/MAX RIDGE REALTY


Protect your home and budget from life's surprises with an Assurant Home Warranty, backed by a partner that supports you through every step of homeownership. Explore Plans.
© 2026 Better Homes and Gardens Real Estate LLC. An Anywhere Real Estate company. All rights reserved. Better Homes and Gardens® Real Estate is a registered trademark owned by Meredith Operations Corporation, licensed to Better Homes and Gardens Real Estate LLC and used with permission. Better Homes and Gardens Real Estate LLC fully supports the principles of the Fair Housing Act and the Equal Opportunity Act. Listing information is deemed reliable but is not guaranteed accurate.
Each office is independently owned and operated.
Any services or products provided by third parties are not provided by, affiliated with or related to Better Homes and Gardens Real Estate LLC, or its affiliated companies.