
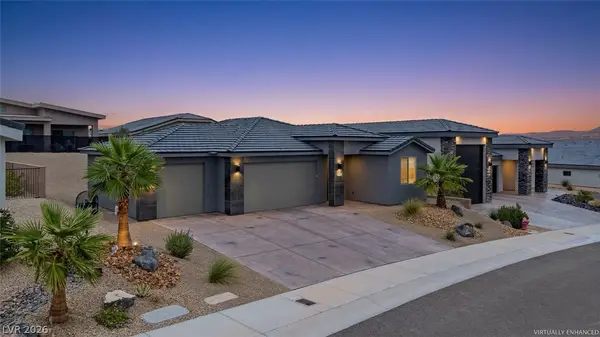
1375 Manassas Ridge, Mesquite, NV 89027
Local realty services provided by:Better Homes and Gardens Real Estate Universal
Listed by: david neufeld
Office: re/max ridge realty
MLS#:2826363
Source:GLVAR
Price summary
- Price:$669,900
- Price per sq. ft.:$383.02
- Monthly HOA dues:$80
About this home
Discover a truly unique home in the desirable Cambria at Mesquite Estates community, north of I-15 in Mesquite. Built in 2024, this 1,753 sq. ft. single-story home features 3 bedrooms, 3 bathrooms, and a standout TWO PRIMARY SUITE floor plan. Each primary suite offers added privacy and flexibility, making this home especially well-suited for guests, multigenerational living, or owners who simply want more separation and comfort. The open living, dining, and kitchen areas are ideal for everyday living and entertaining. Outside, enjoy a private backyard retreat with a swimming pool, hot tub, covered patio, and low-maintenance landscaping. A spacious 3-car attached garage offers approximately 735 sq. ft. for vehicles, storage, golf carts, or recreational equipment. Additional features include central air, heat pump, laundry room, tile and carpet flooring, drip irrigation, and city utilities. Two primary suites, pool, hot tub, and a 3-car garage make this a rare find in Mesquite.
Contact an agent
Home facts
- Year built:2024
- Subdivision & Development:The Cambria Phase 4 At Mesquite Estates
- Listing ID #:2826363
- Added:3 day(s) ago
- Updated:October 25, 2026 at 04:49 AM
Rooms and interior
- Bedrooms:3
- Total bathrooms:3
- Full bathrooms:3
- Rooms Total:7
- Flooring:Carpet, Linoleum, Vinyl
- Kitchen Description:Built In Electric Oven, Dishwasher, Disposal, Microwave, Refrigerator
- Living area:1,749 sq. ft.
Heating and cooling
- Cooling:Central Air, Electric
- Heating:Electric, High Efficiency
- Central air:Yes
Structure and exterior
- Roof:Tile
- Year built:2024
- Building area:1,749 sq. ft.
- Lot area:0.17 Acres
- Lot Features:Desert Landscaping, Landscaped
- Construction Materials:Drywall
- Exterior Features:Patio
- Levels:1 Story
Schools
- High school:Virgin Valley
- Middle school:Hughes Charles
- Elementary school:Virgin Valley,Virgin Valley
Utilities
- Water:Public
Finances and disclosures
- Price:$669,900
- Price per sq. ft.:$383.02
- Tax amount:$4,540
Features and amenities
- Appliances:Built-In Electric Oven, Dishwasher, Disposal, Microwave, Refrigerator
- Laundry features:Electric Dryer Hookup, Laundry Room, On Main Level
- Pool features:Private Pool
Parking
- Parking description:Garage, Private
- Garage:Yes
- Garage spaces:3
New listings near 1375 Manassas Ridge
- New
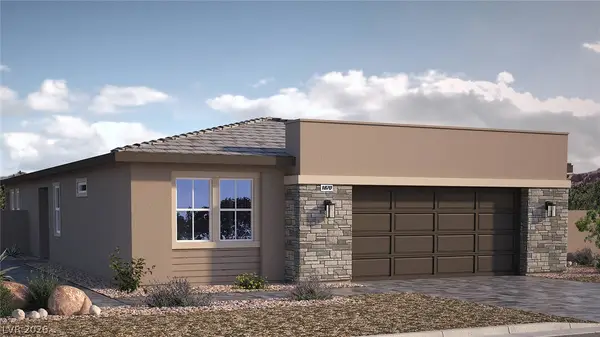 $469,990Active2 beds 2 baths1,870 sq. ft.
1450 W Powell Mountain Drive, Mesquite, NV 89027
MLS# 2828429Listed by: D R HORTON INC - New
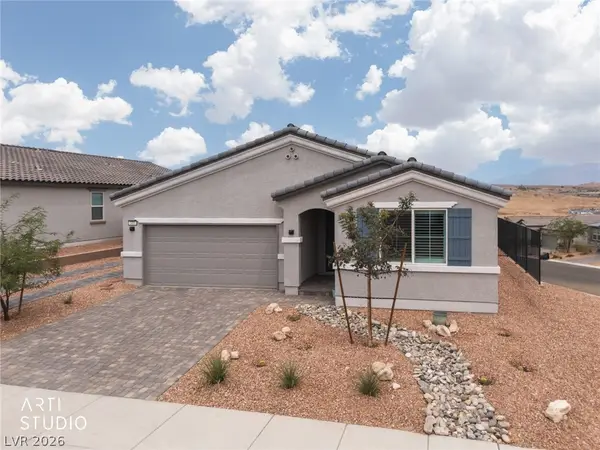 $499,900Active3 beds 2 baths1,771 sq. ft.
1460 Ridgemont Lane, Mesquite, NV 89027
MLS# 2828522Listed by: ERA BROKERS CONSOLIDATED - New
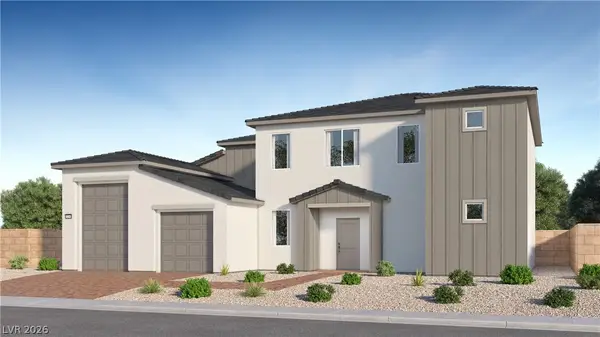 $496,900Active4 beds 4 baths2,785 sq. ft.
337 Patricia Place, Mesquite, NV 89027
MLS# 2828993Listed by: LENNAR SALES CORP - New
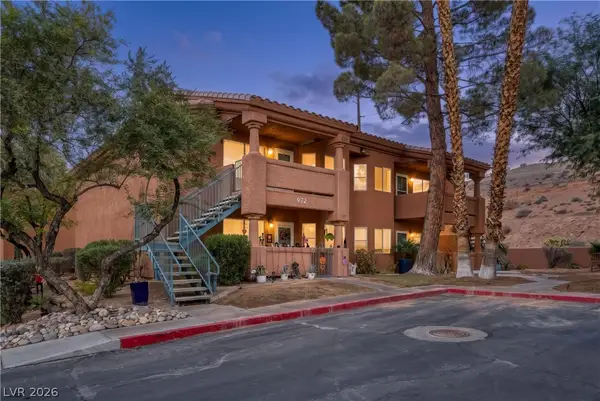 $199,000Active2 beds 2 baths1,192 sq. ft.
972 Mesquite Springs Drive #201, Mesquite, NV 89027
MLS# 2826392Listed by: RE/MAX RIDGE REALTY - New
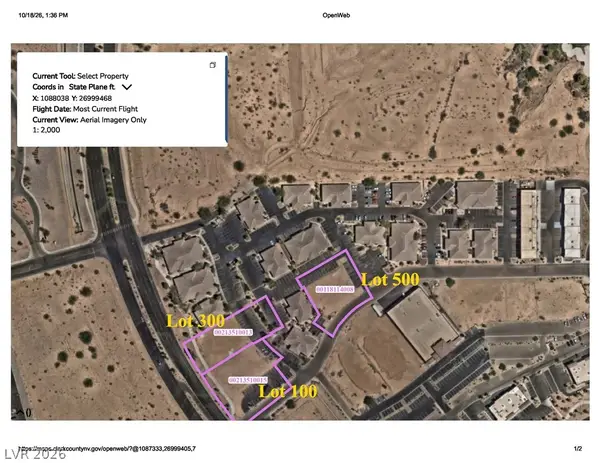 $960,000Active0.93 Acres
330 Falcon Ridge Parkway #100,300,500, Mesquite, NV 89027
MLS# 2828496Listed by: KELLER WILLIAMS MARKETPLACE - New
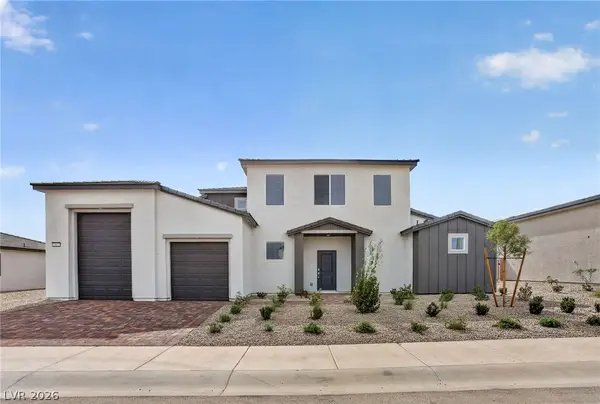 $461,915Active3 beds 3 baths2,368 sq. ft.
317 Sam Way, Mesquite, NV 89027
MLS# 2827178Listed by: LENNAR SALES CORP - New
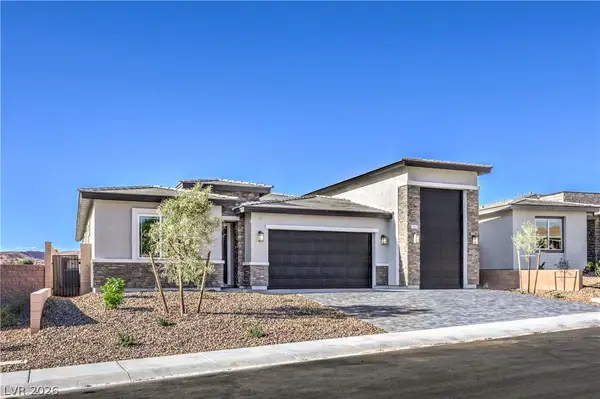 $599,998Active4 beds 4 baths2,650 sq. ft.
1477 Lantern Hills Drive, Mesquite, NV 89027
MLS# 2826424Listed by: D R HORTON INC - New
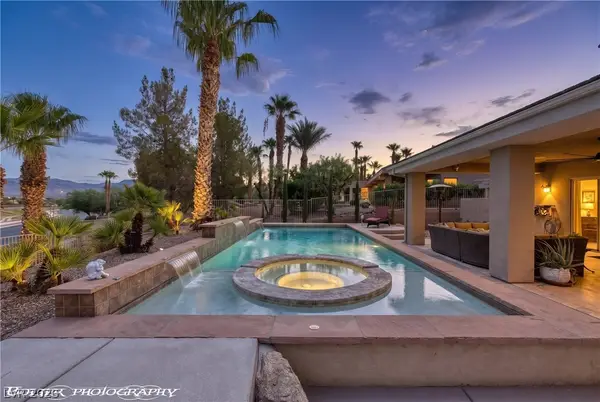 $824,900Active3 beds 3 baths2,679 sq. ft.
560 Rolling Hills Drive, Mesquite, NV 89027
MLS# 2826636Listed by: RE/MAX RIDGE REALTY - New
 $449,000Active3 beds 2 baths1,467 sq. ft.
1401 Stonewall Bend, Mesquite, NV 89027
MLS# 2826689Listed by: RE/MAX RIDGE REALTY


Protect your home and budget from life's surprises with an Assurant Home Warranty, backed by a partner that supports you through every step of homeownership. Explore Plans.
© 2026 Better Homes and Gardens Real Estate LLC. An Anywhere Real Estate company. All rights reserved. Better Homes and Gardens® Real Estate is a registered trademark owned by Meredith Operations Corporation, licensed to Better Homes and Gardens Real Estate LLC and used with permission. Better Homes and Gardens Real Estate LLC fully supports the principles of the Fair Housing Act and the Equal Opportunity Act. Listing information is deemed reliable but is not guaranteed accurate.
Each office is independently owned and operated.
Any services or products provided by third parties are not provided by, affiliated with or related to Better Homes and Gardens Real Estate LLC, or its affiliated companies.