
1401 Stonewall Bend, Mesquite, NV 89027
Local realty services provided by:Better Homes and Gardens Real Estate Universal
Listed by: john larson
Office: re/max ridge realty
MLS#:2826689
Source:GLVAR
Price summary
- Price:$449,000
- Price per sq. ft.:$306.07
- Monthly HOA dues:$10
About this home
A Ready-Made Retreat!! This pristine, modern home in the desirable Cambria subdivision features an inviting open-concept layout, vaulted ceilings, custom lighting, crisp white Quartz countertops and abundant natural light throughout. A sleek, linear fireplace anchors the great room that showcases a 12x8 glass slider opening to the large covered back patio. The kitchen features rich dark wood cabinetry, oversized island & convenient walk-in pantry. The two guest bedrooms include generous double door closets with built-in shelving, while the full guest bathroom features a tub-shower combo with tile extending to the ceiling. Wide plank LVP flooring and custom window coverings throughout add both style and function. The spacious primary boasts an ensuite with double vanity, fully tiled walk-in shower, private W.C. and roomy walk-in closet for ample storage. Completed by a finished three-car garage and privacy-fencing, this home truly lives large!
Contact an agent
Home facts
- Year built:2024
- Subdivision & Development:The Cambria Phase 3 At Mesquite Estates
- Listing ID #:2826689
- Added:9 day(s) ago
- Updated:October 24, 2026 at 11:29 AM
Rooms and interior
- Bedrooms:3
- Total bathrooms:2
- Full bathrooms:1
- Rooms Total:7
- Kitchen Description:Dishwasher, Disposal, Electric Cooktop, Electric Range, Microwave, Refrigerator
- Living area:1,467 sq. ft.
Heating and cooling
- Cooling:Central Air, Electric
- Heating:Central, Electric
- Central air:Yes
Structure and exterior
- Roof:Tile
- Year built:2024
- Building area:1,467 sq. ft.
- Lot area:0.18 Acres
- Lot Features:Desert Landscaping, Landscaped
- Exterior Features:Patio, Private Yard
- Levels:1 Story
Schools
- High school:Other
- Middle school:Other
- Elementary school:Other
Utilities
- Water:Public
Finances and disclosures
- Price:$449,000
- Price per sq. ft.:$306.07
- Tax amount:$3,886
Features and amenities
- Appliances:Dishwasher, Disposal, Electric Cooktop, Electric Range, Electric Water Heater, Microwave, Refrigerator, Washer
- Laundry features:Electric Dryer Hookup, Laundry Room, Washer
- Amenities:Blinds, Double Pane Windows, Insulated Windows, Low Emissivity Windows
Parking
- Parking description:Garage, Inside Entrance, Private
- Garage:Yes
- Garage spaces:3
New listings near 1401 Stonewall Bend
- Open Sat, 10am to 4pmNew
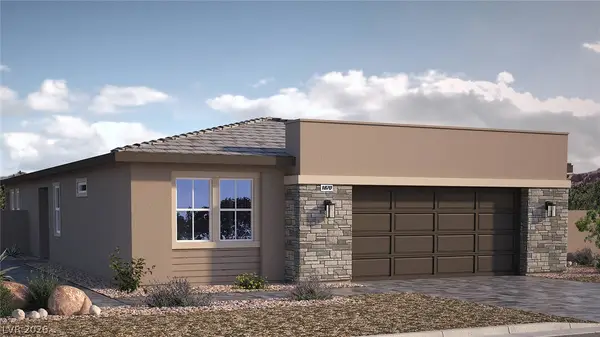 $469,990Active2 beds 2 baths1,870 sq. ft.
1450 W Powell Mountain Drive, Mesquite, NV 89027
MLS# 2828429Listed by: D R HORTON INC - New
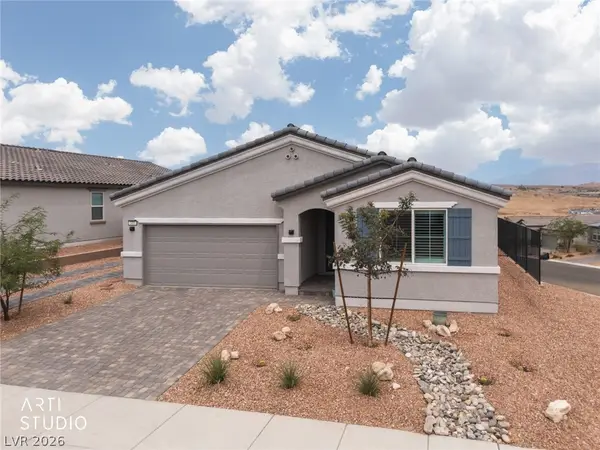 $499,900Active3 beds 2 baths1,771 sq. ft.
1460 Ridgemont Lane, Mesquite, NV 89027
MLS# 2828522Listed by: ERA BROKERS CONSOLIDATED - New
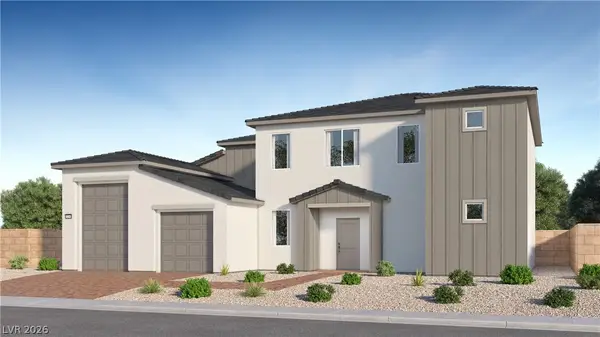 $496,900Active4 beds 4 baths2,785 sq. ft.
337 Patricia Place, Mesquite, NV 89027
MLS# 2828993Listed by: LENNAR SALES CORP - Open Sat, 12 to 4pmNew
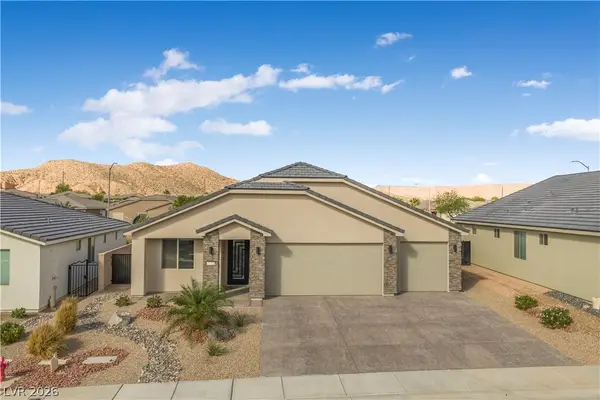 $669,900Active3 beds 3 baths1,749 sq. ft.
1375 Manassas Ridge, Mesquite, NV 89027
MLS# 2826363Listed by: RE/MAX RIDGE REALTY - New
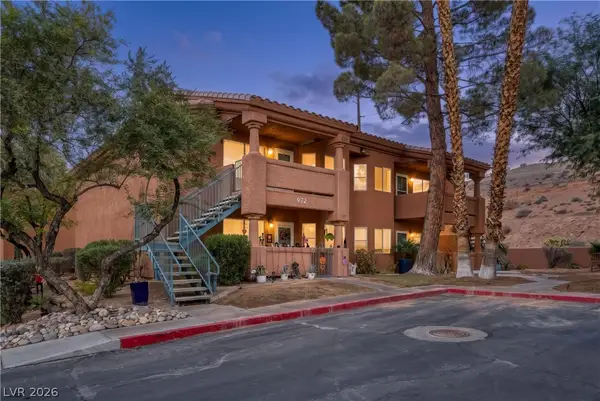 $199,000Active2 beds 2 baths1,192 sq. ft.
972 Mesquite Springs Drive #201, Mesquite, NV 89027
MLS# 2826392Listed by: RE/MAX RIDGE REALTY - New
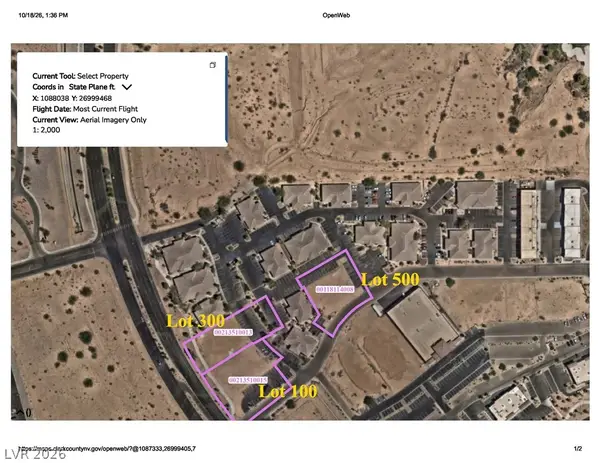 $960,000Active0.93 Acres
330 Falcon Ridge Parkway #100,300,500, Mesquite, NV 89027
MLS# 2828496Listed by: KELLER WILLIAMS MARKETPLACE - New
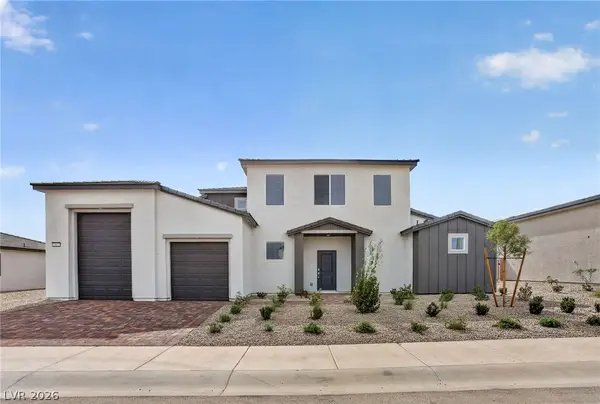 $461,915Active3 beds 3 baths2,368 sq. ft.
317 Sam Way, Mesquite, NV 89027
MLS# 2827178Listed by: LENNAR SALES CORP - Open Sat, 10am to 4pmNew
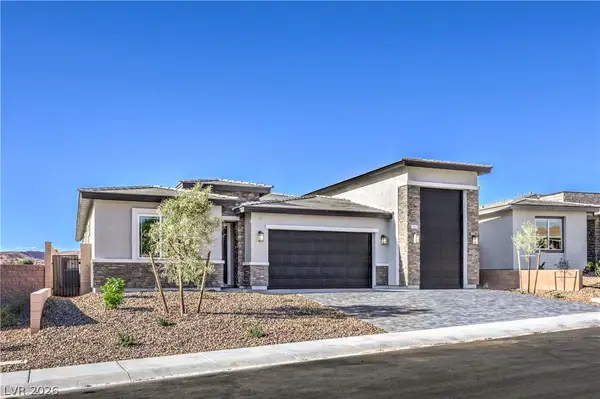 $599,998Active4 beds 4 baths2,650 sq. ft.
1477 Lantern Hills Drive, Mesquite, NV 89027
MLS# 2826424Listed by: D R HORTON INC - New
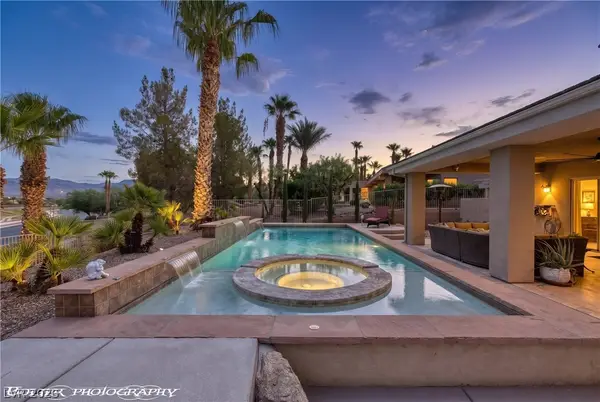 $824,900Active3 beds 3 baths2,679 sq. ft.
560 Rolling Hills Drive, Mesquite, NV 89027
MLS# 2826636Listed by: RE/MAX RIDGE REALTY


Protect your home and budget from life's surprises with an Assurant Home Warranty, backed by a partner that supports you through every step of homeownership. Explore Plans.
© 2026 Better Homes and Gardens Real Estate LLC. An Anywhere Real Estate company. All rights reserved. Better Homes and Gardens® Real Estate is a registered trademark owned by Meredith Operations Corporation, licensed to Better Homes and Gardens Real Estate LLC and used with permission. Better Homes and Gardens Real Estate LLC fully supports the principles of the Fair Housing Act and the Equal Opportunity Act. Listing information is deemed reliable but is not guaranteed accurate.
Each office is independently owned and operated.
Any services or products provided by third parties are not provided by, affiliated with or related to Better Homes and Gardens Real Estate LLC, or its affiliated companies.