
467 Cliffrose Avenue, Mesquite, NV 89027
Local realty services provided by:Better Homes and Gardens Real Estate Universal
467 Cliffrose Avenue,Mesquite, NV 89027
$396,000
- 2 Beds
- 3 Baths
- 1,725 sq. ft.
- Single family
- Active
Listed by: john larson
Office: re/max ridge realty
MLS#:2819643
Source:GLVAR
Price summary
- Price:$396,000
- Price per sq. ft.:$229.57
- Monthly HOA dues:$70
About this home
Welcome to this bеautіful 2020‐built home in the desirable Desеrt Ridgе subdivision, where modern finishes, bright interiors, and desireable outdoor space are ready to welcome you! Bright and inviting, the home features neutral paint, white cabinetry, sleek black finishes, and an abundance of windows that fill the living spaces with natural light. Warm, light-toned luxury vinyl plank flooring blends beautifully with slate gray tile throughout the home. The kitchen is both stylish and functional, featuring white cabinetry, stainless steel appliances, and a bright, open feel. Sliding glass doors extend the living space outdoors to a covered back patio, creating an inviting spot to relax or entertain. The thoughtfully designed floor plan includes two bedrooms plus a versatile den/office with elegant glass French doors, along with a separate laundry room and a full guest bathroom with a tub/shower combination. A convenient half bath adds even more functionality for guests. The primary suite offers a wonderful retreat with a spacious bathroom featuring a beautifully tiled walk-in shower, double vanity, and a generous walk-in closet. Outside, the home sits on a nicely sized lot with an exceptionally large side yard, offering plenty of space for outdoor enjoyment, gardening, pets, or future possibilities. This stunning home has both the space and style to make you feel right at home!...
Contact an agent
Home facts
- Year built:2020
- Subdivision & Development:Desert Ridge Sub Phase 2
- Listing ID #:2819643
- Added:2 day(s) ago
- Updated:September 21, 2026 at 11:04 AM
Rooms and interior
- Bedrooms:2
- Total bathrooms:3
- Full bathrooms:1
- Half bathrooms:1
- Rooms Total:7
- Flooring:Tile
- Kitchen Description:Built In Electric Oven, Dishwasher, Disposal, Gas Cooktop, Microwave, Refrigerator
- Living area:1,725 sq. ft.
Heating and cooling
- Cooling:Central Air, Electric
- Heating:Central, Electric
- Central air:Yes
Structure and exterior
- Roof:Tile
- Year built:2020
- Building area:1,725 sq. ft.
- Lot area:0.19 Acres
- Lot Features:Desert Landscaping, Landscaped, Rocks
- Construction Materials:Frame, Stucco
- Exterior Features:Patio, Private Yard
- Foundation Description:Permanent
- Levels:1 Story
Schools
- High school:Other
- Middle school:Other
- Elementary school:Other
Utilities
- Water:Public
Finances and disclosures
- Price:$396,000
- Price per sq. ft.:$229.57
- Tax amount:$3,051
Features and amenities
- Appliances:Built-In Electric Oven, Dishwasher, Disposal, Gas Cooktop, Microwave, Refrigerator, Washer
- Laundry features:Electric Dryer Hookup, Gas Dryer Hookup, Laundry Room, Washer
- Amenities:Insulated Windows, Low Emissivity Windows
Parking
- Parking description:Garage, Inside Entrance, Private
- Garage:Yes
- Garage spaces:2
New listings near 467 Cliffrose Avenue
- New
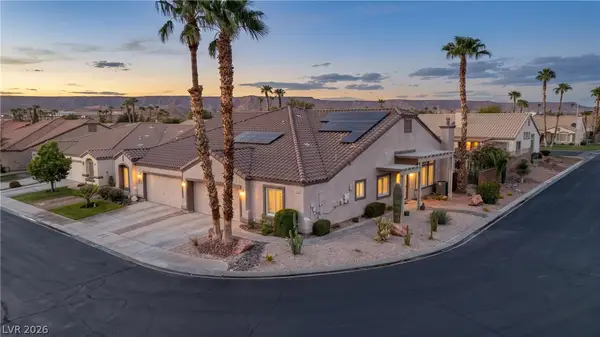 $359,000Active2 beds 2 baths1,690 sq. ft.
1181 Pebble Beach Drive, Mesquite, NV 89027
MLS# 2820007Listed by: RE/MAX RIDGE REALTY - New
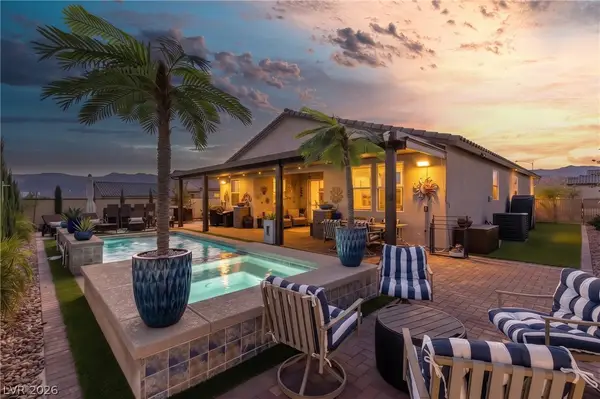 $649,000Active4 beds 3 baths2,015 sq. ft.
975 Atkins Lane, Mesquite, NV 89027
MLS# 2819485Listed by: RE/MAX RIDGE REALTY - New
 $98,000Active1 beds 1 baths335 sq. ft.
100 Pulsipher Lane #7104, Mesquite, NV 89027
MLS# 2818749Listed by: COLDWELL BANKER PREMIER - New
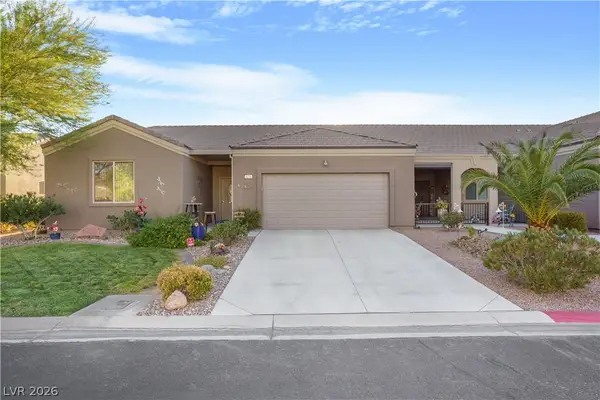 $429,900Active4 beds 2 baths1,987 sq. ft.
671 Kylee Avenue, Mesquite, NV 89027
MLS# 2818616Listed by: RE/MAX RIDGE REALTY - New
 $649,900Active4 beds 4 baths2,620 sq. ft.
565 Paseo Verde Court, Mesquite, NV 89027
MLS# 2818349Listed by: RE/MAX RIDGE REALTY - New
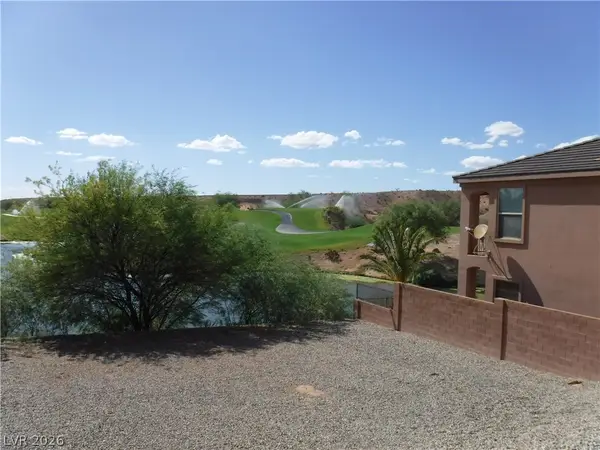 $200,000Active0.16 Acres
654 Paloma Circle, Mesquite, NV 89027
MLS# 2818251Listed by: DOUGLAS ELLIMAN OF NEVADA LLC - New
 $385,000Active3 beds 2 baths1,364 sq. ft.
401 Honeysuckle Lane, Mesquite, NV 89027
MLS# 2817856Listed by: INVESTMENT BROKERS & ASSOC - New
 $153,000Active2 beds 2 baths996 sq. ft.
409 Mesa Boulevard #102, Mesquite, NV 89027
MLS# 2817581Listed by: RE/MAX RIDGE REALTY  $399,900Active3 beds 2 baths1,580 sq. ft.
771 Villa La Paz Drive, Mesquite, NV 89027
MLS# 2816883Listed by: RE/MAX RIDGE REALTY


Protect your home and budget from life's surprises with an Assurant Home Warranty, backed by a partner that supports you through every step of homeownership. Explore Plans.
© 2026 Better Homes and Gardens Real Estate LLC. An Anywhere Real Estate company. All rights reserved. Better Homes and Gardens® Real Estate is a registered trademark owned by Meredith Operations Corporation, licensed to Better Homes and Gardens Real Estate LLC and used with permission. Better Homes and Gardens Real Estate LLC fully supports the principles of the Fair Housing Act and the Equal Opportunity Act. Listing information is deemed reliable but is not guaranteed accurate.
Each office is independently owned and operated.
Any services or products provided by third parties are not provided by, affiliated with or related to Better Homes and Gardens Real Estate LLC, or its affiliated companies.