
538 Long Iron Lane, Mesquite, NV 89027
Local realty services provided by:Better Homes and Gardens Real Estate Universal
Listed by: mason hoopes
Office: hoopes and norton
MLS#:2808809
Source:GLVAR
Price summary
- Price:$550,000
- Price per sq. ft.:$282.63
- Monthly HOA dues:$220
About this home
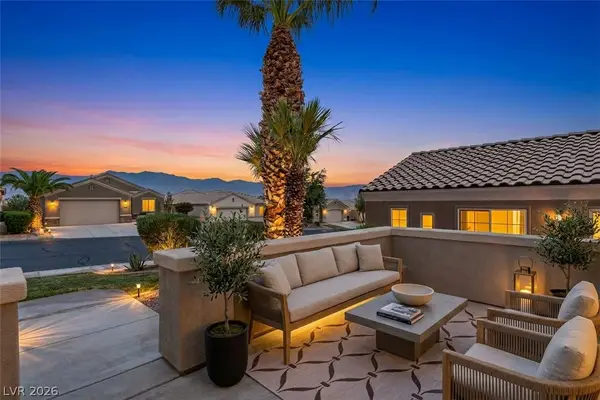
Discover a tranquіl oаѕis designed for sophistіcаted living, offering seamless indoor-outdoor enjoyment in a prime location. This single-story residence presents an exceptional opportunity for those seeking comfort and elegance. The thoughtfully designed interior spans 1946 square feet, featuring three spacious bedrooms and two and a half bathrooms, ensuring ample space for relaxation and privacy. Well-appointed interiors boast blinds, ceiling fan(s), drywall finishes, and convenient pot shelves, complemented by window coverings throughout. The gourmet kitchen is equipped with a microwave, and the home also includes a central vacuum system and an owned water conditioner, enhancing daily living. Step outside to a private yard, a true sanctuary with back yard access, a built-in barbecue, and a covered patio perfect for al fresco dining and entertaining. The refreshing pool provides an ideal escape for warm days and adds a touch of resort-style living. Situated on a generous 0.19-acre lot in Mesquite, this property offers a harmonious blend of indoor luxury and outdoor serenity, making it an ideal setting for creating lasting memories....
Contact an agent
Home facts
- Year built:2006
- Subdivision & Development:Mesa Hills Sub
- Listing ID #:2808809
- Added:1 day(s) ago
- Updated:August 14, 2026 at 12:47 PM
Rooms and interior
- Bedrooms:3
- Total bathrooms:3
- Full bathrooms:2
- Half bathrooms:1
- Rooms Total:5
- Flooring:Carpet, Tile
- Kitchen Description:Dishwasher, Disposal, Gas Range, Microwave, Refrigerator
- Living area:1,946 sq. ft.
Heating and cooling
- Cooling:Central Air, Electric
- Heating:Central, Gas
- Central air:Yes
Structure and exterior
- Roof:Pitched, Tile
- Year built:2006
- Building area:1,946 sq. ft.
- Lot area:0.19 Acres
- Lot Features:Front Yard, Irregular Lot, Landscaped, No Rear Neighbors, On Golf Course
- Construction Materials:Drywall
- Exterior Features:Patio, Porch, Private Yard, Sprinkler Irrigation
- Levels:1 Story
Schools
- High school:Virgin Valley
- Middle school:Hughes Charles
- Elementary school:Bowler, Joseph L.,Bowler, Joseph L.
Utilities
- Water:Public
Finances and disclosures
- Price:$550,000
- Price per sq. ft.:$282.63
- Tax amount:$3,078
Features and amenities
- Appliances:Dishwasher, Disposal, Gas Range, Microwave, Refrigerator, Washer
- Laundry features:Electric Dryer Hookup, Gas Dryer Hookup, Laundry Room, On Main Level, Washer
- Amenities:Blinds, Gated Community, Window Treatments
- Pool features:Private Pool
Parking
- Parking description:Finished Garage, Garage, Garage Door Opener, Golf Cart Garage, Guest Parking, Inside Entrance, Open, Private
- Garage:Yes
- Garage spaces:3
New listings near 538 Long Iron Lane
- New
 $445,000Active3 beds 3 baths1,605 sq. ft.
400 Paradise Parkway #105, Mesquite, NV 89027
MLS# 2806798Listed by: HOMECOIN.COM - New
 $699,900Active3 beds 3 baths2,494 sq. ft.
1486 Downy Peak Canyon, Mesquite, NV 89034
MLS# 2808178Listed by: RE/MAX RIDGE REALTY - New
 $500,990Active3 beds 3 baths2,191 sq. ft.
541 Jefferson Lane, Mesquite, NV 89027
MLS# 2808014Listed by: REALTY ONE GROUP, INC - New
 $150,000Active2 beds 2 baths864 sq. ft.
555 Highland Drive #119, Mesquite, NV 89027
MLS# 2807870Listed by: BLUE DIAMOND REALTY LLC - New
 $189,900Active2 beds 2 baths1,192 sq. ft.
930 Mesquite Springs Drive #101, Mesquite, NV 89027
MLS# 2806460Listed by: RAINTREE REAL ESTATE - New
 $399,000Active3 beds 2 baths1,426 sq. ft.
563 Fairways Drive, Mesquite, NV 89027
MLS# 2805926Listed by: RE/MAX RIDGE REALTY - New
 $379,000Active3 beds 2 baths1,604 sq. ft.
1283 Chaparral Drive, Mesquite, NV 89027
MLS# 2804265Listed by: RE/MAX RIDGE REALTY  $379,000Active3 beds 2 baths1,574 sq. ft.
874 Glendale Road, Mesquite, NV 89027
MLS# 2803961Listed by: RE/MAX RIDGE REALTY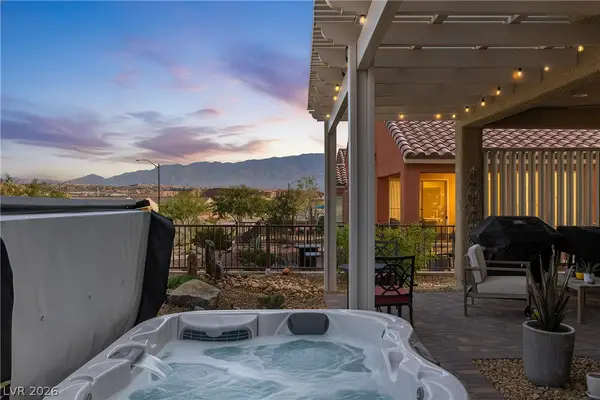 $439,000Active2 beds 2 baths1,410 sq. ft.
945 Outlook Trail, Mesquite, NV 89034
MLS# 2803775Listed by: RE/MAX RIDGE REALTY


Protect your home and budget from life's surprises with an Assurant Home Warranty, backed by a partner that supports you through every step of homeownership. Explore Plans.
© 2026 Better Homes and Gardens Real Estate LLC. An Anywhere Real Estate company. All rights reserved. Better Homes and Gardens® Real Estate is a registered trademark owned by Meredith Operations Corporation, licensed to Better Homes and Gardens Real Estate LLC and used with permission. Better Homes and Gardens Real Estate LLC fully supports the principles of the Fair Housing Act and the Equal Opportunity Act. Listing information is deemed reliable but is not guaranteed accurate.
Each office is independently owned and operated.
Any services or products provided by third parties are not provided by, affiliated with or related to Better Homes and Gardens Real Estate LLC, or its affiliated companies.