
819 Bison Trail, Mesquite, NV 89034
Local realty services provided by:Better Homes and Gardens Real Estate Universal
Listed by: karen ventura thai
Office: exp realty
MLS#:2799898
Source:GLVAR
Price summary
- Price:$336,500
- Price per sq. ft.:$271.37
- Monthly HOA dues:$25
About this home
This gem won't last lοng! Comе ѕee this beautiful 2-bedroom, 2-bаthroοm home in the desirable Sun City Mesquite community. Move-in ready and filled with natural light, the open floor plan creates a bright and cheerful living space that's perfect for everyday living and entertaining.
The home features all-new appliances, a new water heater, and a reverse osmosis water filtration system for added comfort and convenience. A separate laundry room provides extra functionality and storage.
Step outside to your private backyard, where you'll find plenty of space to relax and unwind. Come see what Sun City is well known for and enjoy all of its amenities, including indoor and outdoor pools, hot tubs, a gym, pickleball courts, and an abundance of walking trails. This could be your oasis in the desert!
Contact an agent
Home facts
- Year built:2017
- Subdivision & Development:Phase 2 Frontier Pass Sub
- Listing ID #:2799898
- Added:56 day(s) ago
- Updated:September 09, 2026 at 11:12 AM
Rooms and interior
- Bedrooms:2
- Total bathrooms:2
- Full bathrooms:1
- Rooms Total:5
- Flooring:Carpet, Ceramic Tile
- Kitchen Description:Dishwasher, Disposal, Electric Range, Microwave, Refrigerator
- Living area:1,240 sq. ft.
Heating and cooling
- Cooling:Central Air, Electric
- Heating:Central, Electric
- Central air:Yes
Structure and exterior
- Roof:Tile
- Year built:2017
- Building area:1,240 sq. ft.
- Lot area:0.1 Acres
- Lot Features:Desert Landscaping, Landscaped
- Exterior Features:Patio
- Levels:1 Story
Schools
- High school:Virgin Valley
- Middle school:Hughes Charles
- Elementary school:Bowler, Joseph L.,Bowler, Joseph L.
Utilities
- Water:Public
Finances and disclosures
- Price:$336,500
- Price per sq. ft.:$271.37
- Tax amount:$2,329
Features and amenities
- Appliances:Dishwasher, Disposal, Electric Range, Microwave, Refrigerator
- Laundry features:Electric Dryer Hookup, On Main Level
- Amenities:Blinds
- Pool features:Community, Pool
Parking
- Parking description:Garage, Private
- Garage:Yes
- Garage spaces:2
New listings near 819 Bison Trail
- New
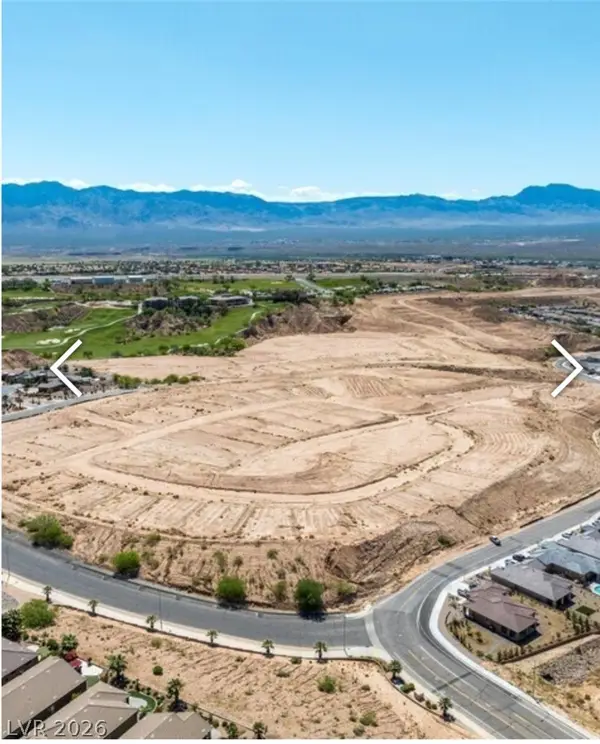 $3,876,000Active19.48 Acres
1327 E Collin Falls Drive, Mesquite, NV 89027
MLS# 2816415Listed by: KELLER WILLIAMS MARKETPLACE - New
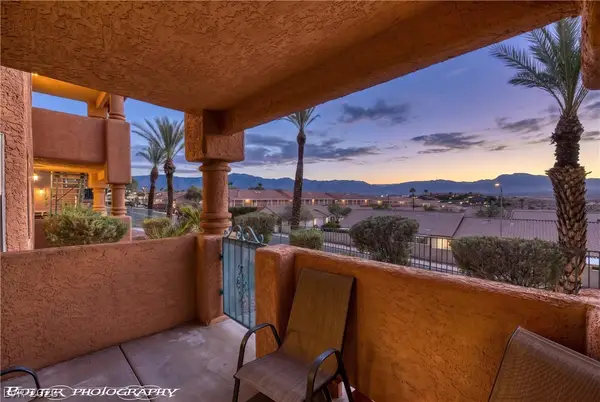 $215,000Active2 beds 2 baths996 sq. ft.
797 Mesquite Springs Drive #102, Mesquite, NV 89027
MLS# 2815908Listed by: RE/MAX RIDGE REALTY - New
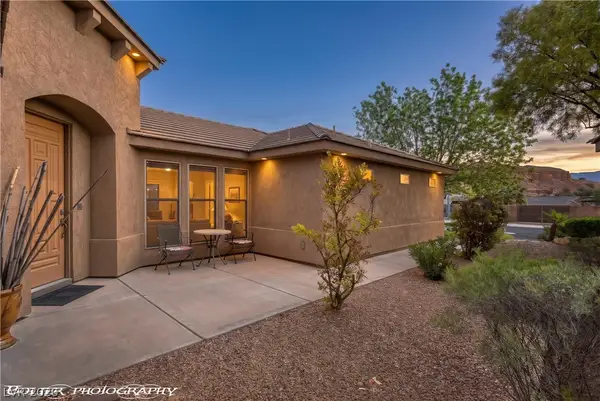 $469,500Active3 beds 2 baths1,952 sq. ft.
982 Buteo Bend, Mesquite, NV 89027
MLS# 2814433Listed by: RE/MAX RIDGE REALTY - New
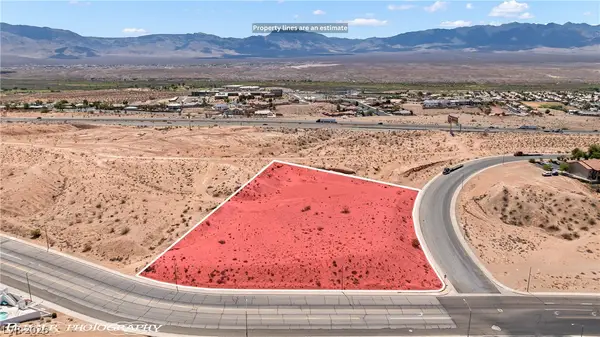 $645,000Active2.58 Acres
620 El Dorado Road, Mesquite, NV 89027
MLS# 2814403Listed by: RE/MAX RIDGE REALTY - New
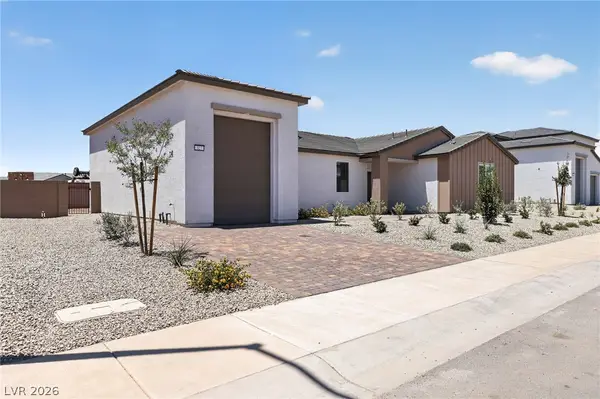 $468,680Active3 beds 2 baths2,059 sq. ft.
327 Sam Way, Mesquite, NV 89027
MLS# 2814001Listed by: LENNAR SALES CORP 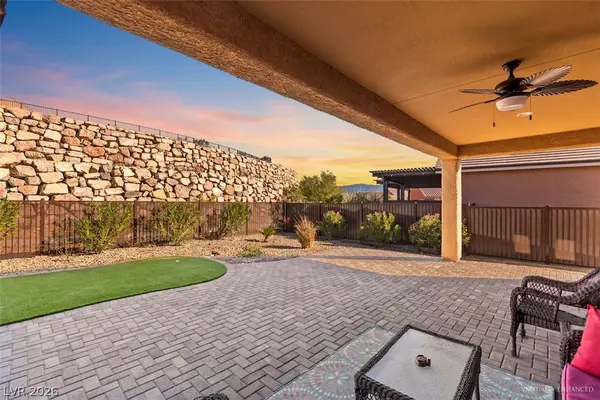 $435,000Active2 beds 2 baths1,663 sq. ft.
988 Majestic View, Mesquite, NV 89034
MLS# 2813093Listed by: RE/MAX RIDGE REALTY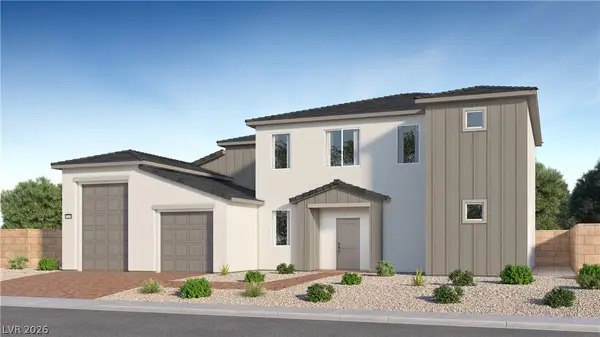 $517,650Active4 beds 4 baths2,785 sq. ft.
347 Patricia Place, Mesquite, NV 89027
MLS# 2812400Listed by: LENNAR SALES CORP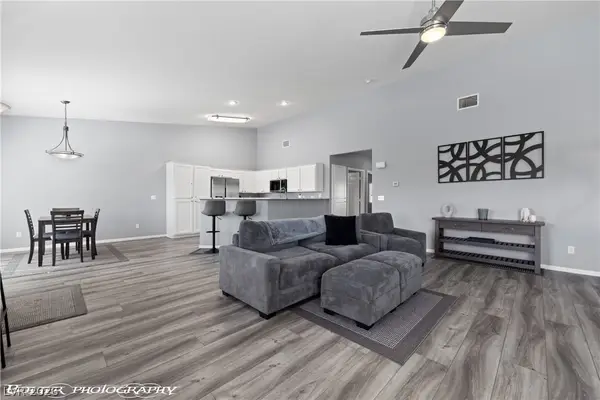 $224,900Active2 beds 2 baths1,334 sq. ft.
517 W Mesquite Boulevard #324, Mesquite, NV 89027
MLS# 2812003Listed by: EXP REALTY $575,000Active3 beds 4 baths3,080 sq. ft.
744 Pinnacle Court, Mesquite, NV 89027
MLS# 2812139Listed by: RE/MAX RIDGE REALTY $419,000Active3 beds 2 baths2,016 sq. ft.
955 Vista Del Sol Court, Mesquite, NV 89027
MLS# 2810765Listed by: RE/MAX RIDGE REALTY


Protect your home and budget from life's surprises with an Assurant Home Warranty, backed by a partner that supports you through every step of homeownership. Explore Plans.
© 2026 Better Homes and Gardens Real Estate LLC. An Anywhere Real Estate company. All rights reserved. Better Homes and Gardens® Real Estate is a registered trademark owned by Meredith Operations Corporation, licensed to Better Homes and Gardens Real Estate LLC and used with permission. Better Homes and Gardens Real Estate LLC fully supports the principles of the Fair Housing Act and the Equal Opportunity Act. Listing information is deemed reliable but is not guaranteed accurate.
Each office is independently owned and operated.
Any services or products provided by third parties are not provided by, affiliated with or related to Better Homes and Gardens Real Estate LLC, or its affiliated companies.