
1001 Aspen Grove Circle, Minden, NV 89423
Local realty services provided by:Better Homes and Gardens Real Estate Universal
Listed by: fether dugan
Office: real broker llc.
MLS#:260010155
Source:NV_NNRMLS
Price summary
- Price:$395,000
- Price per sq. ft.:$269.44
About this home
Enjoy convenient single-story living in the heart of Minden, close to shopping, dining, parks, and everyday amenities. This home stands apart from the typical townhome with rich hickory hardwood floors, distinctive green accents, upgraded doors, and thoughtful custom touches that give the space warmth, character, and personality. Updated windows and abundant natural light create a bright, welcoming atmosphere throughout. The kitchen features solid granite countertops, freshly painted cabinetry, and an updated bar area with a clean, new lighting gives a modern feel. Painted cabinetry in the guest bathroom continues the refreshed look, upgraded fireplace insert and new light fixtures. The open loft provides valuable additional space for guests, a home office, hobbies, or a quiet retreat. The redesigned primary bathroom feels like a private spa with heated floors, a jetted soaking tub, and a walk-in shower. The HOA adds even more value by covering water, sewer, trash, landscaping, snow removal, exterior maintenance, roof maintenance, and exterior insurance. This is a rare opportunity for buyers seeking an updated, low-maintenance home with natural light, distinctive finishes, and a central Minden location....
Contact an agent
Home facts
- Year built:1989
- Listing ID #:260010155
- Added:49 day(s) ago
- Updated:September 25, 2026 at 04:10 PM
Rooms and interior
- Bedrooms:2
- Total bathrooms:2
- Full bathrooms:2
- Flooring:Tile, Vinyl, Wood
- Dining Description:Breakfast Bar
- Kitchen Description:Breakfast Bar, Dishwasher, Disposal, Gas Cooktop, Microwave, Pantry, Refrigerator
- Bedroom Description:Walk-In Closet(s)
- Living area:1,466 sq. ft.
Heating and cooling
- Cooling:Central Air
- Heating:Fireplace(s), Forced Air, Heating, Natural Gas
- Central air:Yes
Structure and exterior
- Year built:1989
- Building area:1,466 sq. ft.
- Lot area:0.05 Acres
- Lot Features:Gentle Sloping, Landscaped, Level, Sprinklers In Front
- Levels:One
Schools
- High school:Douglas
- Middle school:Carson Valley
- Elementary school:Gardnerville
Utilities
- Water:Public, Water Available
- Sewer:Public Sewer, Sewer Available
Finances and disclosures
- Price:$395,000
- Price per sq. ft.:$269.44
- Tax amount:$1,810
Features and amenities
- Appliances:Dishwasher, Disposal, Gas Cooktop, Microwave, Oven, Refrigerator
- Laundry features:In Garage
- Amenities:Landscaping, Parking
Parking
- Parking description:Attached, Attached Garage, Garage, Garage Door Opener
- Garage:Yes
- Garage spaces:2
New listings near 1001 Aspen Grove Circle
- New
 $824,900Active4 beds 3 baths2,168 sq. ft.
2951 San Mateo Lane, Minden, NV 89423
MLS# 260012369Listed by: WEDGEWOOD HOMES REALTY - New
 $1,600,000Active4 beds 4 baths3,134 sq. ft.
1654 Kiss Lane, Minden, NV 89423
MLS# 260012259Listed by: EXP - New
 $750,000Active4 beds 3 baths2,855 sq. ft.
704 Daylily Lane, Minden, NV 89423
MLS# 260012226Listed by: DICKSON REALTY - DAMONTE RANCH - New
 $599,000Active3 beds 1 baths996 sq. ft.
1814 Ty Lane, Minden, NV 89423
MLS# 260012213Listed by: RE/MAX REALTY AFFILIATES - New
 $729,900Active4 beds 4 baths2,958 sq. ft.
944 Los Alamitos Street, Minden, NV 89423
MLS# 260012204Listed by: RE/MAX REALTY AFFILIATES - New
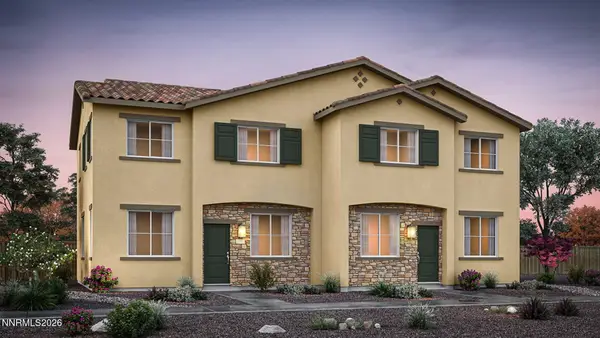 $459,990Active4 beds 3 baths1,847 sq. ft.
1866 Bella Rosa Alley, Minden, NV 89423
MLS# 260012206Listed by: D.R. HORTON - Open Sat, 2 to 4pmNew
 $725,000Active3 beds 2 baths1,763 sq. ft.
2987 Del Rio Lane, Minden, NV 89423
MLS# 260012191Listed by: DICKSON REALTY - GARDNERVILLE - New
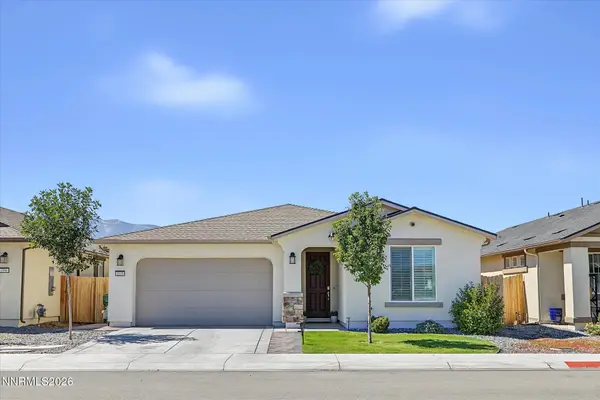 $665,000Active4 beds 3 baths2,183 sq. ft.
1098 Dapple Drive, Minden, NV 89423
MLS# 260012149Listed by: EXP REALTY, LLC - New
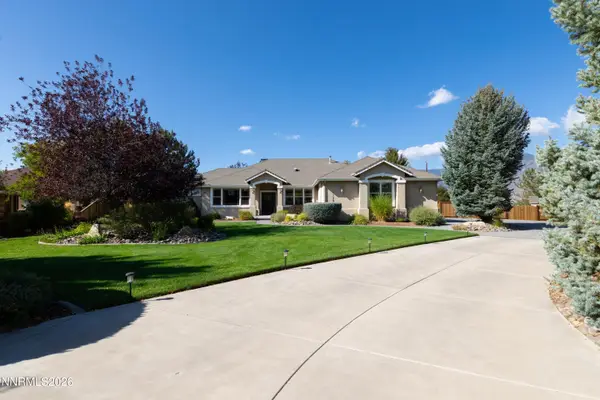 $1,250,000Active3 beds 3 baths2,633 sq. ft.
1128 N Fork Trail, Minden, NV 89423
MLS# 260012148Listed by: CHASE INTERNATIONAL - ZC - New
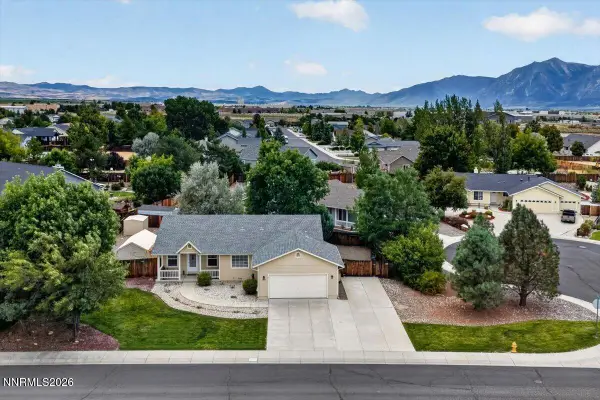 $620,000Active3 beds 2 baths1,512 sq. ft.
1257 Wrangler Circle, Minden, NV 89423
MLS# 260012141Listed by: EXP REALTY, LLC


Protect your home and budget from life's surprises with an Assurant Home Warranty, backed by a partner that supports you through every step of homeownership. Explore Plans.
© 2026 Better Homes and Gardens Real Estate LLC. An Anywhere Real Estate company. All rights reserved. Better Homes and Gardens® Real Estate is a registered trademark owned by Meredith Operations Corporation, licensed to Better Homes and Gardens Real Estate LLC and used with permission. Better Homes and Gardens Real Estate LLC fully supports the principles of the Fair Housing Act and the Equal Opportunity Act. Listing information is deemed reliable but is not guaranteed accurate.
Each office is independently owned and operated.
Any services or products provided by third parties are not provided by, affiliated with or related to Better Homes and Gardens Real Estate LLC, or its affiliated companies.