
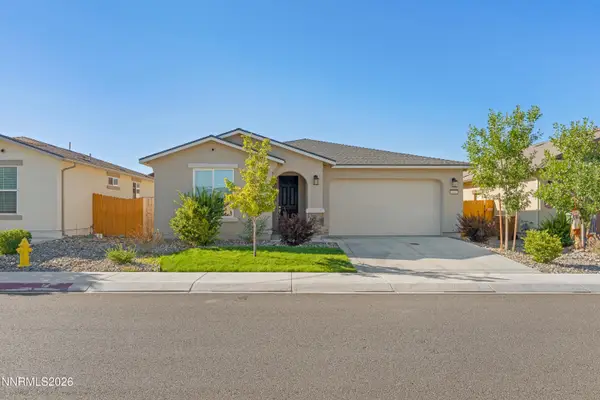
2911 La Cresta Circle, Minden, NV 89423
Local realty services provided by:Better Homes and Gardens Real Estate Drakulich Realty
2911 La Cresta Circle,Minden, NV 89423
$824,000
- 4 Beds
- 3 Baths
- - sq. ft.
- Single family
- Sold
Listed by: lori raschilla
Office: re/max realty affiliates
MLS#:260009452
Source:NV_NNRMLS
Sorry, we are unable to map this address
Price summary
- Price:$824,000
About this home
Saratoga Stunner. This conveniently located home is in the desirable Saratoga Springs and backs to a great walking path. Sought after floor plan offers 4 bedrooms with one privately located on the second level which includes a half bath and mini split. Perfect for either a 4th bedroom, den, office, or media room. Well portioned great room has a cozy fireplace and plenty of large windows capturing the view to the back yard. The kitchen boasts tastefully painted cabinets, a farmhouse stainless sink, newer stainless appliances, island with Quartz counters and a 5 burner gas range. The laundry room also features Quartz counters, generous cabinetry and a sink. The primary bedroom attaches to a generous bathroom with a walk in closet, double sinks, bathtub and shower stall. The newly remodeled guest bath has a walk in shower and new vanity. The back yard has many upgrades like large patio with pergola and removable sun shade, attached pull down bar, and hot tub. Centered in the yard is a gorgeous Cedar gazebo w/metal roof and Trex floor. Ideal for relaxing or entertaining. RV access on the north side has 30 amp power and water hook-up nearby. Fully landscaped with drip system, sprinklers, mature trees 12 x 20 storage shed, yard tool shed and grapevines on the south side. Smart features include a Nest thermostat, smart garage openers, and smart irrigation. Even the garage is custom and inviting with plastic snap flooring, built in cabinets, sink, extra storage and shelving. Newer HVAC system and tankless hot water heater....
Contact an agent
Home facts
- Year built:2004
- Listing ID #:260009452
- Added:62 day(s) ago
- Updated:September 24, 2026 at 07:10 AM
Rooms and interior
- Bedrooms:4
- Total bathrooms:3
- Full bathrooms:2
- Half bathrooms:1
- Flooring:Carpet, Ceramic Tile, Vinyl
- Kitchen Description:Dishwasher, Disposal, Gas Cooktop, Kitchen Island, Microwave, Pantry, Self Cleaning Oven
- Bedroom Description:Walk-In Closet(s)
Heating and cooling
- Cooling:Central Air
- Heating:Fireplace(s), Forced Air, Heating, Natural Gas
- Central air:Yes
Structure and exterior
- Year built:2004
- Lot Features:Common Area, Landscaped, Level, Sprinklers In Front, Sprinklers In Rear
- Construction Materials:Masonite
- Exterior Features:Fire Pit
- Levels:Two
Schools
- High school:Douglas
- Middle school:Carson Valley
- Elementary school:Pinon Hills
Utilities
- Water:Public, Water Available, Water Connected
- Sewer:Public Sewer, Sewer Available, Sewer Connected
Finances and disclosures
- Price:$824,000
- Tax amount:$4,383
Features and amenities
- Appliances:Dishwasher, Disposal, Gas Cooktop, Microwave, Oven, Self Cleaning Oven
- Laundry features:Cabinets, Laundry Room, Sink, Washer Hookup
Parking
- Parking description:Additional Parking, Attached, Attached Garage, Garage, Garage Door Opener, RV Access/Parking
- Garage:Yes
- Garage spaces:3
New listings near 2911 La Cresta Circle
- New
 $1,600,000Active4 beds 4 baths3,134 sq. ft.
1654 Kiss Lane, Minden, NV 89423
MLS# 260012259Listed by: EXP - New
 $750,000Active4 beds 3 baths2,855 sq. ft.
704 Daylily Lane, Minden, NV 89423
MLS# 260012226Listed by: DICKSON REALTY - DAMONTE RANCH - New
 $599,000Active3 beds 1 baths996 sq. ft.
1814 Ty Lane, Minden, NV 89423
MLS# 260012213Listed by: RE/MAX REALTY AFFILIATES - New
 $729,900Active4 beds 4 baths2,958 sq. ft.
944 Los Alamitos Street, Minden, NV 89423
MLS# 260012204Listed by: RE/MAX REALTY AFFILIATES - New
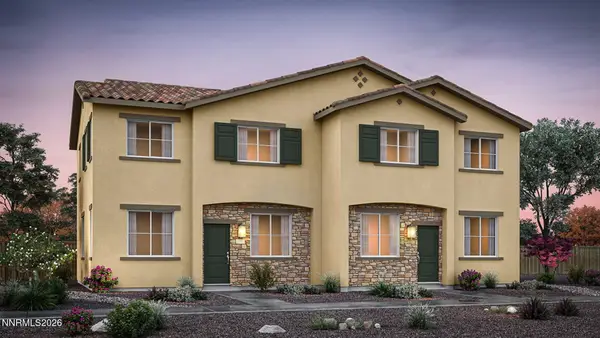 $459,990Active4 beds 3 baths1,847 sq. ft.
1866 Bella Rosa Alley, Minden, NV 89423
MLS# 260012206Listed by: D.R. HORTON - Open Sat, 2 to 4pmNew
 $725,000Active3 beds 2 baths1,763 sq. ft.
2987 Del Rio Lane, Minden, NV 89423
MLS# 260012191Listed by: DICKSON REALTY - GARDNERVILLE - New
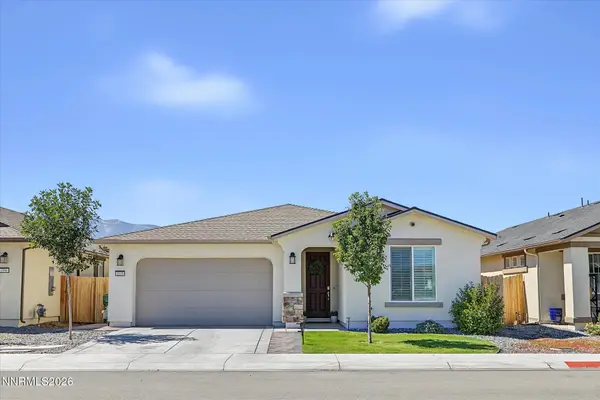 $665,000Active4 beds 3 baths2,183 sq. ft.
1098 Dapple Drive, Minden, NV 89423
MLS# 260012149Listed by: EXP REALTY, LLC - New
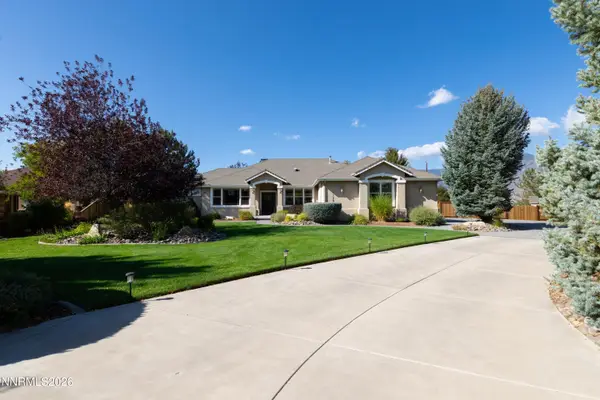 $1,250,000Active3 beds 3 baths2,633 sq. ft.
1128 N Fork Trail, Minden, NV 89423
MLS# 260012148Listed by: CHASE INTERNATIONAL - ZC - New
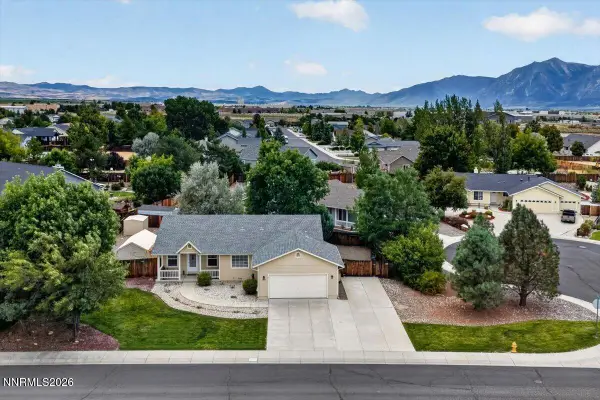 $620,000Active3 beds 2 baths1,512 sq. ft.
1257 Wrangler Circle, Minden, NV 89423
MLS# 260012141Listed by: EXP REALTY, LLC - New
 $629,900Active4 beds 3 baths2,183 sq. ft.
1149 Dapple Drive, Minden, NV 89423
MLS# 260012064Listed by: TRUENEST PROPERTIES


Protect your home and budget from life's surprises with an Assurant Home Warranty, backed by a partner that supports you through every step of homeownership. Explore Plans.
© 2026 Better Homes and Gardens Real Estate LLC. An Anywhere Real Estate company. All rights reserved. Better Homes and Gardens® Real Estate is a registered trademark owned by Meredith Operations Corporation, licensed to Better Homes and Gardens Real Estate LLC and used with permission. Better Homes and Gardens Real Estate LLC fully supports the principles of the Fair Housing Act and the Equal Opportunity Act. Listing information is deemed reliable but is not guaranteed accurate.
Each office is independently owned and operated.
Any services or products provided by third parties are not provided by, affiliated with or related to Better Homes and Gardens Real Estate LLC, or its affiliated companies.