
1815 Butterfly Colony Avenue, North Las Vegas, NV 89031
Local realty services provided by:Better Homes and Gardens Real Estate Universal
1815 Butterfly Colony Avenue,North las Vegas, NV 89031
$525,000
- 4 Beds
- 3 Baths
- 2,834 sq. ft.
- Single family
- Active
Listed by: conner l. sheets
Office: exp realty
MLS#:2805473
Source:GLVAR
Price summary
- Price:$525,000
- Price per sq. ft.:$185.25
- Monthly HOA dues:$80
About this home
Spacious 4-bedroom, 2.5-bath home offering 2,834 sq. ft. in a gated community. Features an open floor plan, large kitchen island, oversized pantry, downstairs den, upstairs loft and a generous primary suite. Enjoy a covered patio, low-maintenance backyard and no rear neighbors.
Contact an agent
Home facts
- Year built:2021
- Subdivision & Development:Craig Camino Village F
- Listing ID #:2805473
- Added:1 day(s) ago
- Updated:August 02, 2026 at 10:44 PM
Rooms and interior
- Bedrooms:4
- Total bathrooms:3
- Full bathrooms:2
- Half bathrooms:1
- Rooms Total:10
- Flooring:Carpet, Tile
- Kitchen Description:Built In Gas Oven, Dishwasher, Disposal, Gas Cooktop, Microwave, Refrigerator
- Living area:2,834 sq. ft.
Heating and cooling
- Cooling:Central Air, Electric
- Heating:Central, Gas, Multiple Heating Units
- Central air:Yes
Structure and exterior
- Roof:Tile
- Year built:2021
- Building area:2,834 sq. ft.
- Lot area:0.13 Acres
- Lot Features:Desert Landscaping, Landscaped, Rocks, Synthetic Grass
- Exterior Features:Patio, Private Yard
- Levels:2 Story
Schools
- High school:Cheyenne
- Middle school:Swainston Theron
- Elementary school:Wolfe, Eva M.,Wolfe, Eva M.
Utilities
- Water:Public
Finances and disclosures
- Price:$525,000
- Price per sq. ft.:$185.25
- Tax amount:$4,712
Features and amenities
- Appliances:Built-In Gas Oven, Dishwasher, Disposal, Gas Cooktop, Microwave, Refrigerator, Washer, Water Softener Owned
- Laundry features:Gas Dryer Hookup, Laundry Room, On Upper Level, Washer
- Amenities:Double Pane Windows, Gated Community, Security System Owned, Window Treatments
Parking
- Parking description:Garage, Garage Door Opener, Inside Entrance, Private
- Garage:Yes
- Garage spaces:2
New listings near 1815 Butterfly Colony Avenue
- New
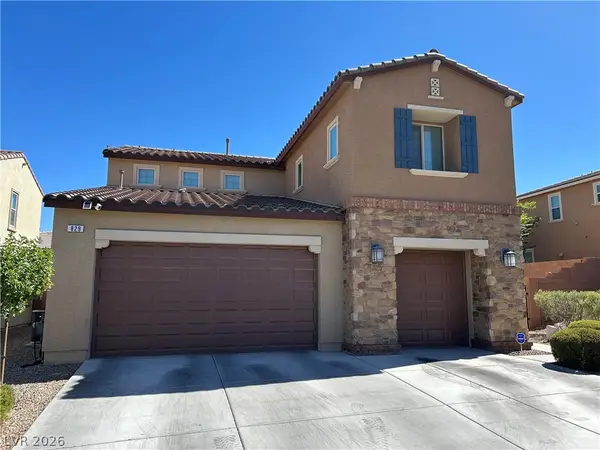 $530,000Active4 beds 3 baths2,768 sq. ft.
829 Condor Creek Court, North Las Vegas, NV 89084
MLS# 2805506Listed by: WEST CAPITAL REAL ESTATE & INV - New
 $380,000Active3 beds 2 baths1,420 sq. ft.
2717 Willow Wren Drive, North Las Vegas, NV 89084
MLS# 2805479Listed by: REAL BROKER LLC - New
 $380,000Active3 beds 2 baths1,407 sq. ft.
5225 Clinging Vine Street, North Las Vegas, NV 89031
MLS# 2804638Listed by: SIGNATURE REAL ESTATE GROUP - New
 $375,000Active3 beds 2 baths1,505 sq. ft.
2606 Brave Heart Avenue, North Las Vegas, NV 89031
MLS# 2805021Listed by: BLUEPRINT REAL ESTATE SERVICES - New
 $517,000Active4 beds 2 baths1,806 sq. ft.
5137 Pebble Rim Street, North Las Vegas, NV 89081
MLS# 2805283Listed by: UNITED REALTY GROUP - New
 $524,999Active3 beds 2 baths1,440 sq. ft.
4313 Valley Regents Drive, North Las Vegas, NV 89032
MLS# 2805469Listed by: PRECISION REALTY - New
 $399,000Active4 beds 3 baths2,018 sq. ft.
4413 Laguna Garden Avenue, Las Vegas, NV 89115
MLS# 2805456Listed by: HUNTINGTON & ELLIS, A REAL EST - New
 $649,900Active4 beds 3 baths3,105 sq. ft.
5736 Willowcreek Road, North Las Vegas, NV 89031
MLS# 2805329Listed by: SILVER DOME REALTY - New
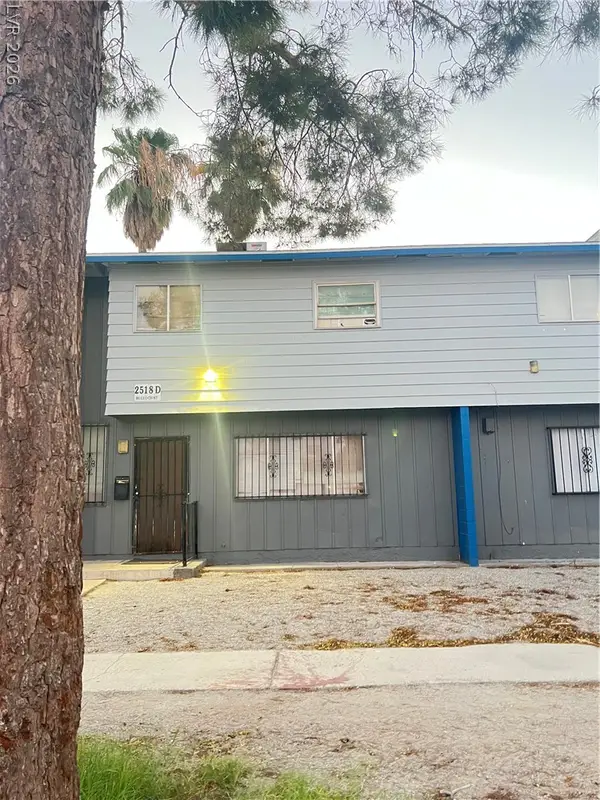 $170,000Active3 beds 2 baths1,402 sq. ft.
2518 Bulloch Street #D, North Las Vegas, NV 89030
MLS# 2805428Listed by: MIRA BAI REALTY


Protect your home and budget from life's surprises with an Assurant Home Warranty, backed by a partner that supports you through every step of homeownership. Explore Plans.
© 2026 Better Homes and Gardens Real Estate LLC. An Anywhere Real Estate company. All rights reserved. Better Homes and Gardens® Real Estate is a registered trademark owned by Meredith Operations Corporation, licensed to Better Homes and Gardens Real Estate LLC and used with permission. Better Homes and Gardens Real Estate LLC fully supports the principles of the Fair Housing Act and the Equal Opportunity Act. Listing information is deemed reliable but is not guaranteed accurate.
Each office is independently owned and operated.
Any services or products provided by third parties are not provided by, affiliated with or related to Better Homes and Gardens Real Estate LLC, or its affiliated companies.