
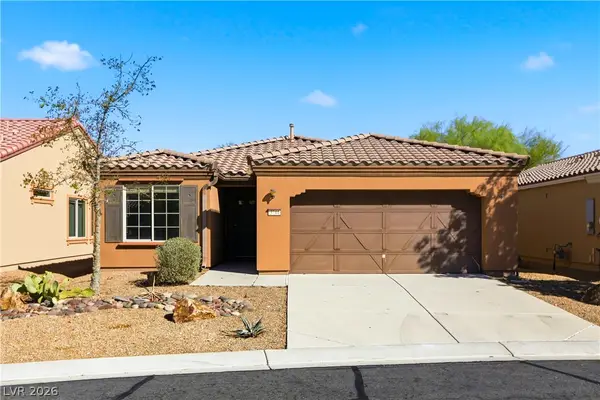
1832 Diamond Bluff Avenue, North Las Vegas, NV 89084
Local realty services provided by:Better Homes and Gardens Real Estate Universal
Listed by: lisa zagari
Office: win win real estate
MLS#:2825842
Source:GLVAR
Price summary
- Price:$540,000
- Price per sq. ft.:$200.3
- Monthly HOA dues:$15
About this home
Look no further—this is the one you've been waiting for! Welcome home to exceptional care, beautifully updated spaces and true move-in readiness. This immaculate North Las Vegas home offers 2,696 sq. ft. with 4 bedrooms, 3 bathrooms and a spacious loft. Engineered hardwood floors, like-new carpet and custom shutters create a polished, inviting feel throughout. The updated kitchen shines with granite countertops, stainless steel appliances, a pantry, island and breakfast bar—ready for everything from quiet mornings to gatherings with friends. All three bathrooms have been updated, with the primary bath featuring dual sinks, a granite vanity, a separate soaking tub and a tiled walk-in shower. A downstairs bedroom and full bathroom offer added flexibility for guests. One upstairs bedroom features a queen sized built-in Murphy bed with bookshelves, making it easy to combine a guest room with a workspace or reading retreat. The loft provides space for a second living area, home office or hobbies. Enjoy mountain and Las Vegas Strip views from bedroom windows, bringing a memorable backdrop to everyday life. Newer AC and a newer water heater add to the appeal. The three-car garage deserves special attention, featuring Versatile high-performance roll-on epoxy flooring, storage cabinets, an EV outlet and a separate 220V outlet. Situated on approximately 0.18 acres, the spacious, pool-sized backyard offers room to create your own outdoor retreat. From the beautifully maintained interior to the thoughtfully finished garage, pride of ownership is evident. Come experience a home that's ready to enjoy from the moment you move in!...
Contact an agent
Home facts
- Year built:2002
- Subdivision & Development:Eldorado #14 R1-60 #9
- Listing ID #:2825842
- Added:1 day(s) ago
- Updated:October 11, 2026 at 02:50 AM
Rooms and interior
- Bedrooms:4
- Total bathrooms:3
- Full bathrooms:3
- Rooms Total:10
- Flooring:Carpet, Laminate
- Kitchen Description:Dishwasher, Disposal, Gas Range, Microwave, Refrigerator
- Living area:2,696 sq. ft.
Heating and cooling
- Cooling:Central Air, Electric
- Heating:Central, Gas, Multiple Heating Units
- Central air:Yes
Structure and exterior
- Roof:Tile
- Year built:2002
- Building area:2,696 sq. ft.
- Lot area:0.18 Acres
- Lot Features:Back Yard, No Rear Neighbors, Sprinklers In Rear
- Exterior Features:Patio, Private Yard
- Levels:2 Story
Schools
- High school:Legacy
- Middle school:Cram Brian & Teri
- Elementary school:Antonello, Lee,Antonello, Lee
Utilities
- Water:Public
Finances and disclosures
- Price:$540,000
- Price per sq. ft.:$200.3
- Tax amount:$2,266
Features and amenities
- Appliances:Dishwasher, Disposal, Gas Range, Gas Water Heater, Microwave, Refrigerator, Water Heater
- Laundry features:Gas Dryer Hookup, Laundry Room, On Main Level, Sink
- Amenities:Double Pane Windows, Plantation Shutters
Parking
- Parking description:Epoxy Flooring, Finished Garage, Garage, Garage Door Opener, Inside Entrance, Private
- Garage:Yes
- Garage spaces:3
New listings near 1832 Diamond Bluff Avenue
- Coming Soon
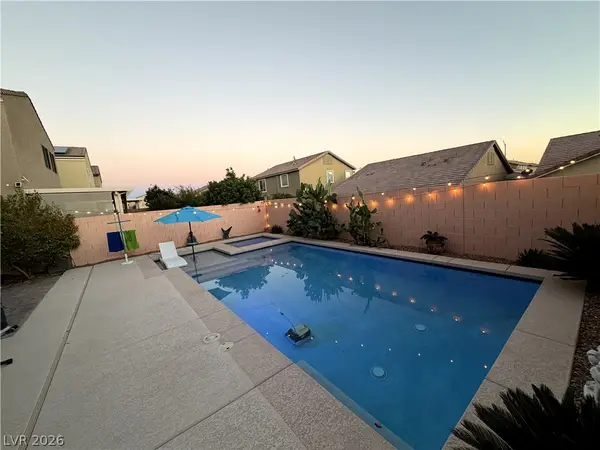 $475,000Coming Soon3 beds 3 baths2,303 sq. ft.
4543 Amberley Ridge Avenue, North Las Vegas, NV 89115
MLS# 2824400Listed by: COLDWELL BANKER PREMIER - Coming Soon
 $555,000Coming Soon5 beds 3 baths2,696 sq. ft.
6525 Night Owl Bluff Avenue, North Las Vegas, NV 89084
MLS# 2824410Listed by: BHHS NEVADA PROPERTIES - Coming Soon
 $445,000Coming Soon4 beds 3 baths1,833 sq. ft.
7223 Glimmer Point Street, North Las Vegas, NV 89084
MLS# 2825010Listed by: REALTY ONE GROUP, INC - Coming Soon
 $430,000Coming Soon3 beds 3 baths1,958 sq. ft.
6528 Copper Smith Court, North Las Vegas, NV 89084
MLS# 2823852Listed by: SIGNATURE REAL ESTATE GROUP - Coming Soon
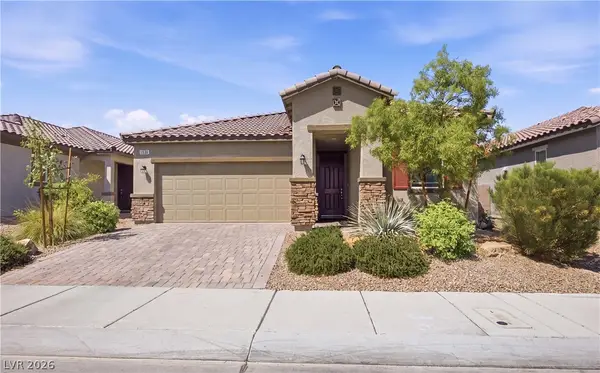 $425,000Coming Soon3 beds 2 baths1,585 sq. ft.
1536 Deep Valley Avenue, North Las Vegas, NV 89084
MLS# 2820059Listed by: HUNTINGTON & ELLIS, A REAL EST - New
 $185,000Active3 beds 2 baths1,140 sq. ft.
3318 N Decatur Boulevard #2168, Las Vegas, NV 89130
MLS# 2825896Listed by: REALTY ONE GROUP, INC - New
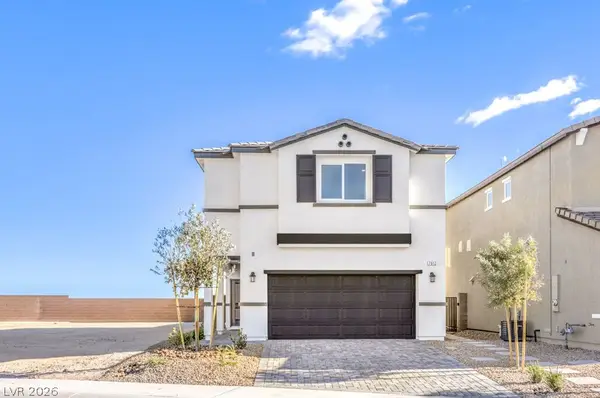 $469,990Active4 beds 3 baths1,872 sq. ft.
849 Alethea River Avenue, North Las Vegas, NV 89084
MLS# 2825871Listed by: D R HORTON INC - New
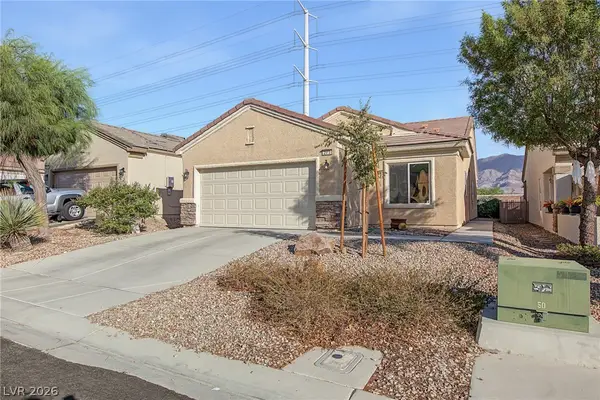 $380,000Active3 beds 2 baths1,420 sq. ft.
2912 Ground Robin Drive, North Las Vegas, NV 89084
MLS# 2824049Listed by: REALTY ONE GROUP, INC - New
 $374,900Active2 beds 2 baths1,460 sq. ft.
3744 Garnet Heights Avenue, North Las Vegas, NV 89081
MLS# 2823657Listed by: RAINTREE REAL ESTATE


Protect your home and budget from life's surprises with an Assurant Home Warranty, backed by a partner that supports you through every step of homeownership. Explore Plans.
© 2026 Better Homes and Gardens Real Estate LLC. An Anywhere Real Estate company. All rights reserved. Better Homes and Gardens® Real Estate is a registered trademark owned by Meredith Operations Corporation, licensed to Better Homes and Gardens Real Estate LLC and used with permission. Better Homes and Gardens Real Estate LLC fully supports the principles of the Fair Housing Act and the Equal Opportunity Act. Listing information is deemed reliable but is not guaranteed accurate.
Each office is independently owned and operated.
Any services or products provided by third parties are not provided by, affiliated with or related to Better Homes and Gardens Real Estate LLC, or its affiliated companies.