
3318 N Decatur Boulevard #2168, Las Vegas, NV 89130
Local realty services provided by:Better Homes and Gardens Real Estate Universal
Listed by: nancy v. waltens
Office: realty one group, inc
MLS#:2825896
Source:GLVAR
Price summary
- Price:$185,000
- Price per sq. ft.:$162.28
- Monthly HOA dues:$496
About this home
Welcome to Your New Home!
Discover comfort, space, and convenience in this lovely 3-bedroom, 2-bathroom condo, offering a thoughtfully designed layout with plenty of room for the whole family. The inviting living room features a cozy fireplace, creating the perfect setting to relax and unwind. Enjoy the upgraded stainless steel appliances, attractive laminate flooring, and comfortable carpeted bedrooms. Two private balconies, including one off the primary bedroom, provide wonderful spaces to enjoy your morning coffee or relax at the end of the day. For added convenience, the washer and dryer are included.
Ideally situated near the community playground, swimming pool, BBQ area, and basketball court, this home offers enjoyable amenities just steps away. Whether you're looking for a comfortable place to call home or a space to create lasting memories, this charming condo is ready to welcome its next owner. Come see all the possibilities and make this lovely home yours!
Contact an agent
Home facts
- Year built:1998
- Subdivision & Development:Decatur Villas
- Listing ID #:2825896
- Added:1 day(s) ago
- Updated:October 11, 2026 at 03:50 AM
Rooms and interior
- Bedrooms:3
- Total bathrooms:2
- Full bathrooms:2
- Rooms Total:6
- Flooring:Carpet, Laminate, Linoleum, Vinyl
- Kitchen Description:Disposal, Gas Range, Microwave, Pot Rack, Refrigerator
- Living area:1,140 sq. ft.
Heating and cooling
- Cooling:Central Air, Electric
- Heating:Central, Gas
- Central air:Yes
Structure and exterior
- Roof:Tile
- Year built:1998
- Building area:1,140 sq. ft.
- Lot Features:Landscaped
- Exterior Features:Balcony
- Levels:2 Story
Schools
- High school:Cheyenne
- Middle school:Swainston Theron
- Elementary school:Parson, Claude H. & Stella M.,Parson, Claude H. &
Utilities
- Water:Public
Finances and disclosures
- Price:$185,000
- Price per sq. ft.:$162.28
- Tax amount:$621
Features and amenities
- Appliances:Disposal, Gas Range, Microwave, Refrigerator, Washer
- Laundry features:Gas Dryer Hookup, Laundry Closet, Washer
- Amenities:Blinds, Drapes
- Pool features:Community, Pool
Parking
- Parking description:1 Carport Spaces, Assigned, Covered, Detached Carport
- Carport spaces:1
New listings near 3318 N Decatur Boulevard #2168
- Coming Soon
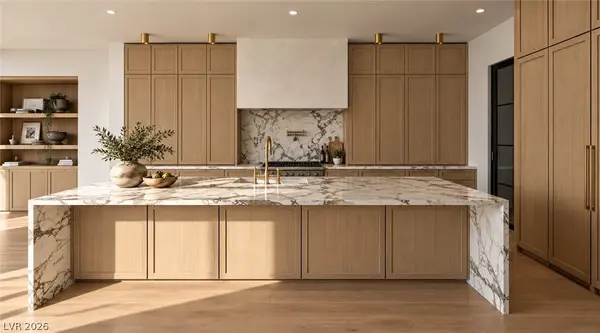 $5,750,000Coming Soon4 beds 4 baths4,535 sq. ft.
11675 Evergreen Creek Lane, Las Vegas, NV 89135
MLS# 2825369Listed by: BOECKLE & CO. - Coming Soon
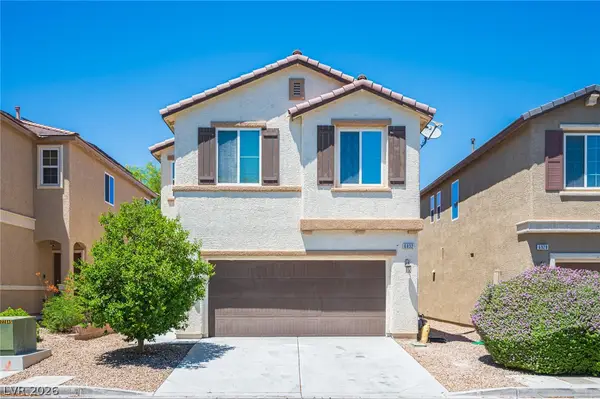 $390,000Coming Soon3 beds 3 baths1,764 sq. ft.
6932 Yellow Cosmos Avenue, Las Vegas, NV 89130
MLS# 2825403Listed by: UNITED REALTY GROUP - Coming Soon
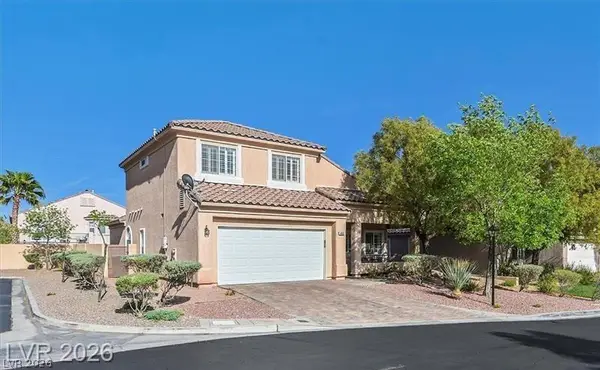 $569,990Coming Soon3 beds 3 baths1,976 sq. ft.
460 W Garrafon Bay Street, Las Vegas, NV 89138
MLS# 2825883Listed by: REALTY ONE GROUP, INC - Coming Soon
 $595,000Coming Soon3 beds 3 baths3,829 sq. ft.
5440 Black Knight Circle, Las Vegas, NV 89119
MLS# 2825048Listed by: BLACKSTONE REALTY & PM - Coming Soon
 $560,000Coming Soon4 beds 3 baths2,104 sq. ft.
9205 Valley Betica Avenue, Las Vegas, NV 89148
MLS# 2823185Listed by: SEVEN HILLS REAL ESTATE - Coming Soon
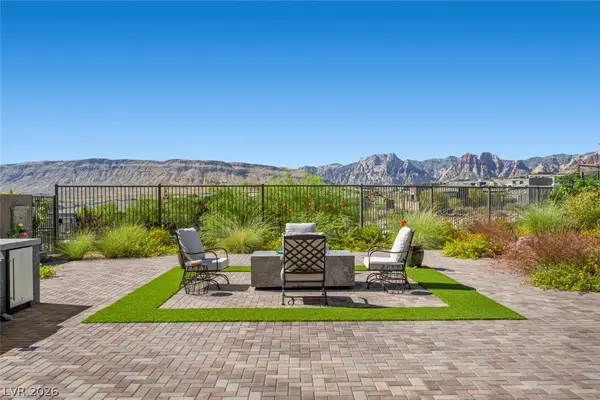 $1,500,000Coming Soon3 beds 4 baths2,787 sq. ft.
12517 Skyracer Drive, Las Vegas, NV 89138
MLS# 2822444Listed by: LINDSEY BUTLER REAL ESTATE - Coming Soon
 $489,999Coming Soon4 beds 3 baths2,106 sq. ft.
3552 Rawhide Street, Las Vegas, NV 89120
MLS# 2824462Listed by: HUNTINGTON & ELLIS, A REAL EST - Coming Soon
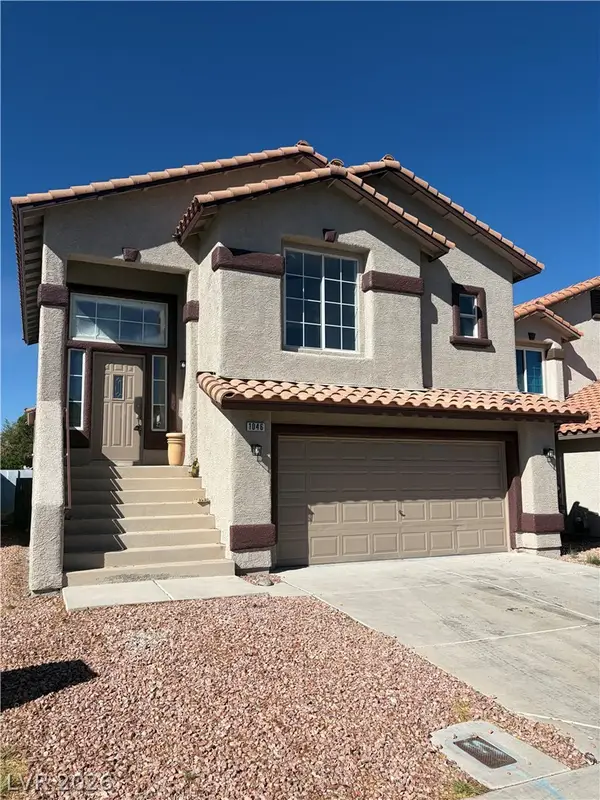 $389,900Coming Soon3 beds 3 baths1,534 sq. ft.
1046 Scarlet Haze Avenue, Las Vegas, NV 89183
MLS# 2825739Listed by: REALTY OF AMERICA LLC - Coming Soon
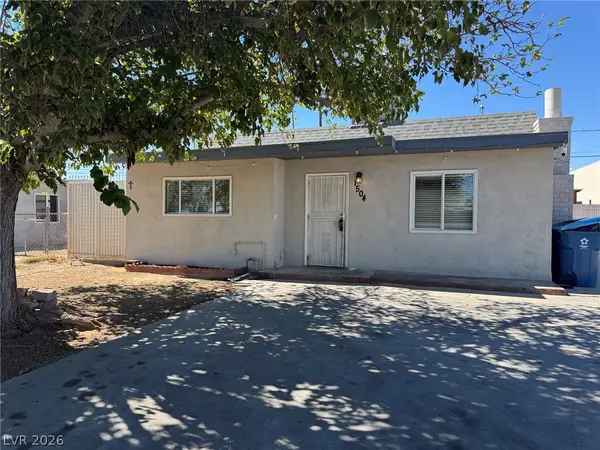 $360,000Coming Soon3 beds 2 baths1,184 sq. ft.
1504 Ardmore Street, Las Vegas, NV 89104
MLS# 2824449Listed by: REAL BROKER LLC - Coming Soon
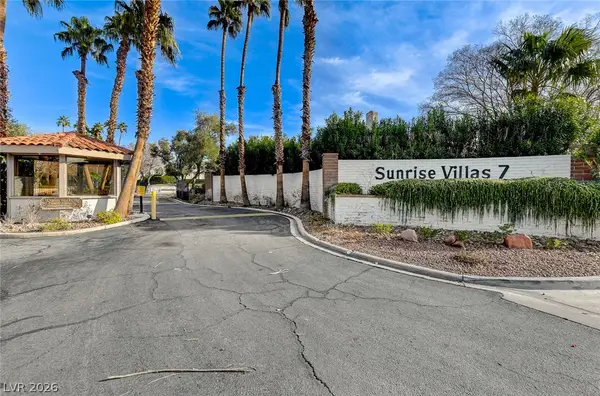 $315,000Coming Soon3 beds 2 baths1,701 sq. ft.
2451 Domingo Street, Las Vegas, NV 89121
MLS# 2825605Listed by: KELLER WILLIAMS VIP


Protect your home and budget from life's surprises with an Assurant Home Warranty, backed by a partner that supports you through every step of homeownership. Explore Plans.
© 2026 Better Homes and Gardens Real Estate LLC. An Anywhere Real Estate company. All rights reserved. Better Homes and Gardens® Real Estate is a registered trademark owned by Meredith Operations Corporation, licensed to Better Homes and Gardens Real Estate LLC and used with permission. Better Homes and Gardens Real Estate LLC fully supports the principles of the Fair Housing Act and the Equal Opportunity Act. Listing information is deemed reliable but is not guaranteed accurate.
Each office is independently owned and operated.
Any services or products provided by third parties are not provided by, affiliated with or related to Better Homes and Gardens Real Estate LLC, or its affiliated companies.