
3713 Covewick Drive, North Las Vegas, NV 89032
Local realty services provided by:Better Homes and Gardens Real Estate Universal
3713 Covewick Drive,North las Vegas, NV 89032
$385,000
- 3 Beds
- 2 Baths
- 1,077 sq. ft.
- Single family
- Active
Listed by: amanda arante
Office: redfin
MLS#:2798864
Source:GLVAR
Price summary
- Price:$385,000
- Price per sq. ft.:$357.47
- Monthly HOA dues:$12
About this home
Charming Single Story Home with a Sparkling Pool! Nestled in a quiet community, this home is move-in ready. Enter into the light, bright and airy front living room, perfect for relaxing and entertaining guests. The kitchen features a dining area, natural toned cabinets, granite countertops, stainless steel appliances, new disposal, walk-in pantry and a sliding glass door with views of the sparkling pool and spa beyond. The spacious primary bedroom is complete with an en suite bathroom and walk-in closet. Two secondary bedrooms are perfect for guests or an office. Additional highlights include a shared hall bathroom, separate laundry area, shutters and two-toned paint throughout, and a large covered patio.
Contact an agent
Home facts
- Year built:1994
- Subdivision & Development:Cheyenne Ridge
- Listing ID #:2798864
- Added:1 day(s) ago
- Updated:July 31, 2026 at 03:43 AM
Rooms and interior
- Bedrooms:3
- Total bathrooms:2
- Full bathrooms:1
- Rooms Total:5
- Flooring:Carpet, Tile
- Kitchen Description:Dishwasher, Disposal, Gas Range, Refrigerator
- Living area:1,077 sq. ft.
Heating and cooling
- Cooling:Central Air, Electric
- Heating:Central, Gas
- Central air:Yes
Structure and exterior
- Roof:Tile
- Year built:1994
- Building area:1,077 sq. ft.
- Lot area:0.12 Acres
- Lot Features:Desert Landscaping, Landscaped
- Exterior Features:Patio, Sprinkler Irrigation
- Levels:1 Story
Schools
- High school:Cheyenne
- Middle school:Swainston Theron
- Elementary school:Priest, Richard C.,Priest, Richard C.
Utilities
- Water:Public
Finances and disclosures
- Price:$385,000
- Price per sq. ft.:$357.47
- Tax amount:$1,338
Features and amenities
- Appliances:Dishwasher, Disposal, Gas Range, Refrigerator, Washer
- Laundry features:Gas Dryer Hookup, On Main Level, Washer
- Amenities:Plantation Shutters
- Pool features:Pool Spa Combo, Private Pool
Parking
- Parking description:Garage, Inside Entrance, Private
- Garage:Yes
- Garage spaces:2
New listings near 3713 Covewick Drive
- Open Sat, 11am to 2pmNew
 $650,000Active3 beds 3 baths2,582 sq. ft.
6841 Peakview Street, North Las Vegas, NV 89084
MLS# 2804157Listed by: RE/MAX CENTRAL - New
 $539,950Active4 beds 3 baths2,671 sq. ft.
3826 Asia Road, North Las Vegas, NV 89032
MLS# 2804882Listed by: KELLER WILLIAMS REALTY LAS VEG - New
 $600,000Active4 beds 2 baths2,391 sq. ft.
6302 Golden Rain Street, North Las Vegas, NV 89031
MLS# 2802629Listed by: HUNTINGTON & ELLIS, A REAL EST - New
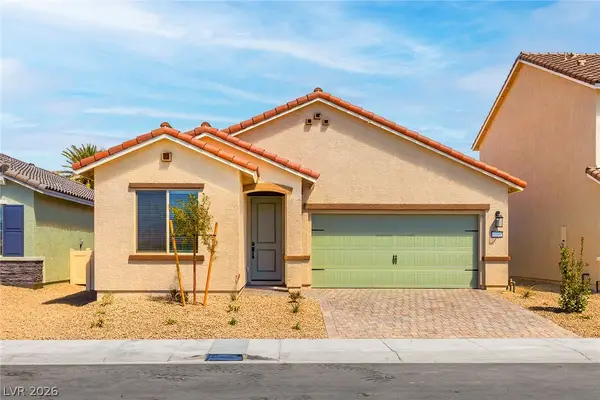 $421,900Active3 beds 2 baths1,244 sq. ft.
3236 Basin Desert Street, North Las Vegas, NV 89032
MLS# 2803210Listed by: RW CHRISTIAN - New
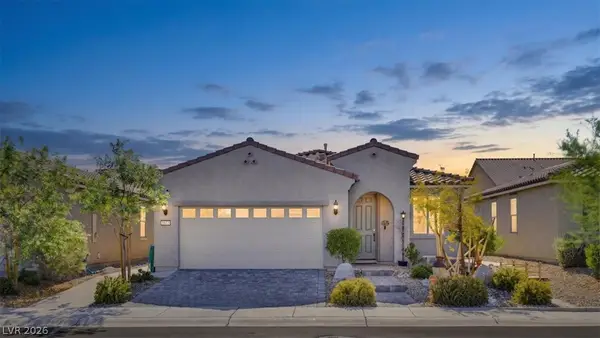 $450,000Active3 beds 2 baths1,727 sq. ft.
6819 Feather Hill Street, North Las Vegas, NV 89086
MLS# 2804114Listed by: SIGNATURE REAL ESTATE GROUP - New
 $354,900Active2 beds 2 baths1,157 sq. ft.
2612 Cornish Hen Avenue, North Las Vegas, NV 89084
MLS# 2804220Listed by: REALTY ONE GROUP, INC - New
 $439,500Active3 beds 2 baths1,756 sq. ft.
1617 Blanco Drive, North Las Vegas, NV 89031
MLS# 2804342Listed by: REALTY ONE GROUP, INC - New
 $495,000Active5 beds 3 baths2,480 sq. ft.
920 Gary Carmena Avenue, North Las Vegas, NV 89081
MLS# 2804715Listed by: HUNTINGTON & ELLIS, A REAL EST - New
 $524,900Active4 beds 3 baths2,068 sq. ft.
4609 Pioche Avenue, North Las Vegas, NV 89032
MLS# 2804731Listed by: RW CHRISTIAN - New
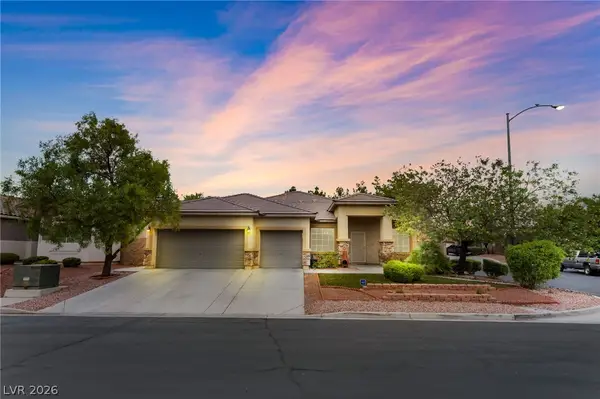 $475,000Active3 beds 3 baths2,202 sq. ft.
4631 Mission Cantina Street, North Las Vegas, NV 89081
MLS# 2804745Listed by: LPT REALTY, LLC


Protect your home and budget from life's surprises with an Assurant Home Warranty, backed by a partner that supports you through every step of homeownership. Explore Plans.
© 2026 Better Homes and Gardens Real Estate LLC. An Anywhere Real Estate company. All rights reserved. Better Homes and Gardens® Real Estate is a registered trademark owned by Meredith Operations Corporation, licensed to Better Homes and Gardens Real Estate LLC and used with permission. Better Homes and Gardens Real Estate LLC fully supports the principles of the Fair Housing Act and the Equal Opportunity Act. Listing information is deemed reliable but is not guaranteed accurate.
Each office is independently owned and operated.
Any services or products provided by third parties are not provided by, affiliated with or related to Better Homes and Gardens Real Estate LLC, or its affiliated companies.