
3736 Jasmine Heights Avenue, North Las Vegas, NV 89081
Local realty services provided by:Better Homes and Gardens Real Estate Universal
Listed by: helen e. riley
Office: simply vegas
MLS#:2806260
Source:GLVAR
Price summary
- Price:$399,000
- Price per sq. ft.:$220.32
- Monthly HOA dues:$250
About this home
Welcome home to this charming single-story residence in the desirable gated 55+ community of Ardiente in North Las Vegas! Perfectly situated on a premium corner lot just one block from the community clubhouse, this well-maintained home offers 2 bedrooms plus a versatile den, an ideal flex space for a home office, hobby room, or fitness area. The open floor plan features vaulted ceilings in the dining and great rooms, creating a bright and spacious atmosphere. The kitchen is designed for both everyday living and entertaining, offering a center island with breakfast bar, granite countertops, stainless steel appliances, and a cheerful breakfast nook. The generously sized primary suite includes a beautifully remodeled bathroom with a stylish shower and a spacious walk-in closet. The secondary bedroom is thoughtfully positioned at the front of the home, providing added privacy for guests and also features a walk-in closet. Enjoy outdoor living on the full-length screened-in patio overlooking the oversized backyard with easy-care landscaping and a peaceful rock waterfall fountain—an ideal setting for relaxing or entertaining. Residents of Ardiente enjoy exceptional resort-style amenities, including a clubhouse, swimming pool, spa, pickleball and tennis courts, park, dog park, fitness facilities, social clubs, organized activities, and a vibrant community calendar. Don't miss this wonderful opportunity to own a beautiful home in one of North Las Vegas' most sought-after active adult communities!...
Contact an agent
Home facts
- Year built:2008
- Subdivision & Development:Runvee Hobart
- Listing ID #:2806260
- Added:2 day(s) ago
- Updated:August 07, 2026 at 11:19 AM
Rooms and interior
- Bedrooms:2
- Total bathrooms:2
- Full bathrooms:1
- Rooms Total:7
- Flooring:Carpet, Tile
- Kitchen Description:Dishwasher, Disposal, Gas Range, Microwave, Refrigerator
- Living area:1,811 sq. ft.
Heating and cooling
- Cooling:Central Air, Electric
- Heating:Central, Gas
- Central air:Yes
Structure and exterior
- Roof:Tile
- Year built:2008
- Building area:1,811 sq. ft.
- Lot area:0.16 Acres
- Lot Features:Desert Landscaping, Landscaped, Rocks, Sprinklers Timer
- Exterior Features:Courtyard, Patio, Private Yard, Sprinkler Irrigation, Water Feature
- Levels:1 Story
Schools
- High school:Mojave
- Middle school:Findlay Clifford O.
- Elementary school:Dickens, D. L. Dusty,Dickens, D. L. Dusty
Utilities
- Water:Public
Finances and disclosures
- Price:$399,000
- Price per sq. ft.:$220.32
- Tax amount:$2,025
Features and amenities
- Appliances:Dishwasher, Disposal, Gas Range, Microwave, Refrigerator, Washer, Water Softener Rented
- Laundry features:Gas Dryer Hookup, Laundry Room, On Main Level, Washer
- Amenities:Blinds, Controlled Access, Double Pane Windows, Gated Community, Plantation Shutters
- Pool features:Community, Pool
Parking
- Parking description:Finished Garage, Garage, Garage Door Opener, Inside Entrance, Private
- Garage:Yes
- Garage spaces:2
New listings near 3736 Jasmine Heights Avenue
- New
 $440,000Active3 beds 3 baths1,570 sq. ft.
7750 Coast Jay Street, North Las Vegas, NV 89084
MLS# 2805141Listed by: LPT REALTY, LLC - New
 $350,000Active5 beds 3 baths1,492 sq. ft.
2420 North Street, North Las Vegas, NV 89030
MLS# 2806174Listed by: RBJ GROUP REAL ESTATE - New
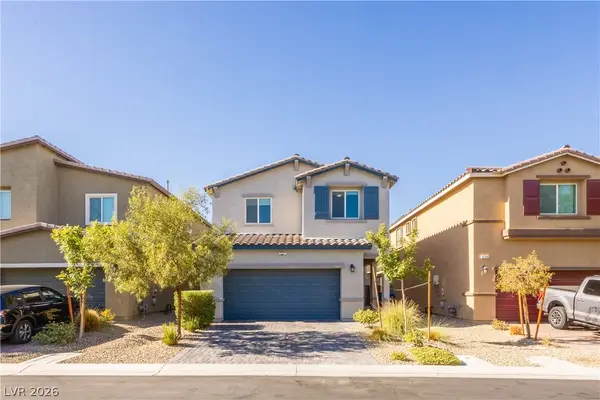 $442,000Active4 beds 3 baths1,811 sq. ft.
3760 Ramura Avenue, North Las Vegas, NV 89084
MLS# 2806888Listed by: VICE REALTY - Open Sat, 11am to 1pmNew
 $348,900Active3 beds 3 baths1,361 sq. ft.
7915 Aurora Sky Street #2, North Las Vegas, NV 89084
MLS# 2806366Listed by: BOECKLE & CO. - New
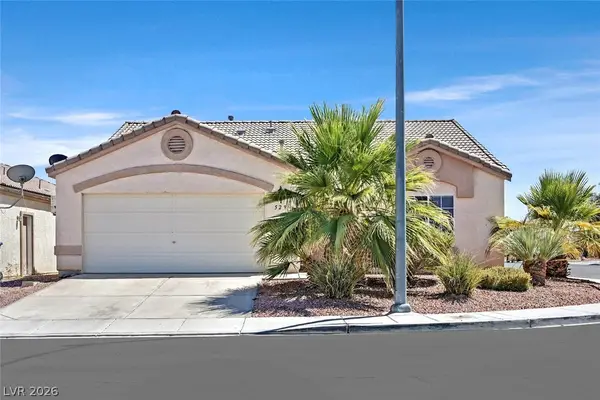 $380,000Active3 beds 2 baths1,390 sq. ft.
529 Sun Mountain Avenue, North Las Vegas, NV 89031
MLS# 2806623Listed by: RE/MAX ADVANTAGE - New
 $439,900Active3 beds 2 baths1,374 sq. ft.
3633 Bordley Way, North Las Vegas, NV 89032
MLS# 2806970Listed by: REALTY ONE GROUP, INC - New
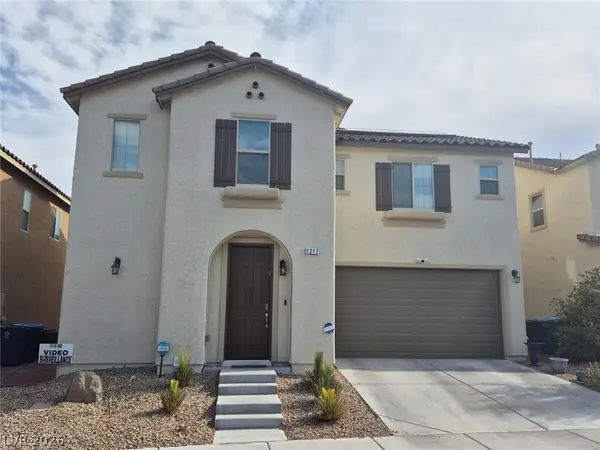 $495,000Active4 beds 3 baths2,399 sq. ft.
1217 W Arc Dome Avenue, North Las Vegas, NV 89031
MLS# 2805573Listed by: COMPASS REALTY & MANAGEMENT - New
 $510,000Active3 beds 2 baths1,895 sq. ft.
6418 Boatbill Street, North Las Vegas, NV 89084
MLS# 2806268Listed by: JMG REAL ESTATE - New
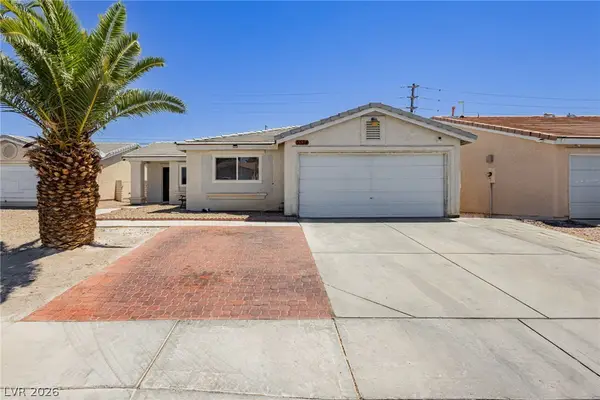 $334,900Active2 beds 2 baths1,083 sq. ft.
5534 Indigo Hills Street, North Las Vegas, NV 89031
MLS# 2806909Listed by: THE AGENCY LAS VEGAS - New
 $250,000Active2 beds 1 baths837 sq. ft.
1824 W Mcdonald Avenue, North Las Vegas, NV 89032
MLS# 2805868Listed by: SIGNATURE REAL ESTATE GROUP


Protect your home and budget from life's surprises with an Assurant Home Warranty, backed by a partner that supports you through every step of homeownership. Explore Plans.
© 2026 Better Homes and Gardens Real Estate LLC. An Anywhere Real Estate company. All rights reserved. Better Homes and Gardens® Real Estate is a registered trademark owned by Meredith Operations Corporation, licensed to Better Homes and Gardens Real Estate LLC and used with permission. Better Homes and Gardens Real Estate LLC fully supports the principles of the Fair Housing Act and the Equal Opportunity Act. Listing information is deemed reliable but is not guaranteed accurate.
Each office is independently owned and operated.
Any services or products provided by third parties are not provided by, affiliated with or related to Better Homes and Gardens Real Estate LLC, or its affiliated companies.