
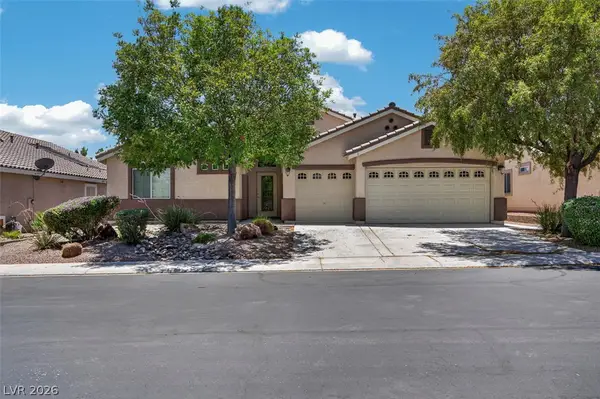
3813 Rose Canyon Drive, North Las Vegas, NV 89032
Local realty services provided by:Better Homes and Gardens Real Estate Universal
Listed by: arthur chung
Office: las vegas realty llc.
MLS#:2798048
Source:GLVAR
Price summary
- Price:$425,000
- Price per sq. ft.:$196.3
About this home
Welcome home to this spacious two-story residence featuring 4 bedrooms, 2.5 bathrooms, and a 2-car garage. Soaring vaulted ceilings create a bright, open feel as you enter, complemented by formal living and dining rooms that provide the perfect setting for entertaining or everyday living. The inviting family room, complete with a cozy fireplace, flows seamlessly into the kitchen, where you'll find convenient bar seating ideal for casual dining and gathering with family and friends. Upstairs, the spacious primary suite offers a private retreat with a walk-in closet and an ensuite bathroom designed for comfort and convenience. The additional bedrooms provide flexibility for family, guests, or a home office. Outside, enjoy a generously sized backyard with endless possibilities for outdoor entertaining, gardening, or creating your own private oasis. This well-designed home offers the perfect blend of space, comfort, and functionality.
Contact an agent
Home facts
- Year built:1994
- Listing ID #:2798048
- Added:3 day(s) ago
- Updated:July 11, 2026 at 03:28 PM
Rooms and interior
- Bedrooms:4
- Total bathrooms:3
- Full bathrooms:2
- Half bathrooms:1
- Rooms Total:9
- Flooring:Laminate
- Kitchen Description:Gas Range
- Living area:2,165 sq. ft.
Heating and cooling
- Cooling:Central Air, Electric
- Heating:Central, Gas
- Central air:Yes
Structure and exterior
- Roof:Tile
- Year built:1994
- Building area:2,165 sq. ft.
- Lot area:0.15 Acres
- Lot Features:Desert Landscaping, Landscaped
- Construction Materials:Drywall
- Exterior Features:Private Yard
- Levels:2 Story
Schools
- High school:Cheyenne
- Middle school:Sedway Marvin M
- Elementary school:Wilhelm, Elizabeth,Perkins, Dr. Claude G.
Utilities
- Water:Public
Finances and disclosures
- Price:$425,000
- Price per sq. ft.:$196.3
- Tax amount:$2,108
Features and amenities
- Appliances:Gas Range
- Laundry features:Gas Dryer Hookup, On Main Level
Parking
- Parking description:Garage, Private
- Garage:Yes
- Garage spaces:2
New listings near 3813 Rose Canyon Drive
- Open Sun, 10am to 5pmNew
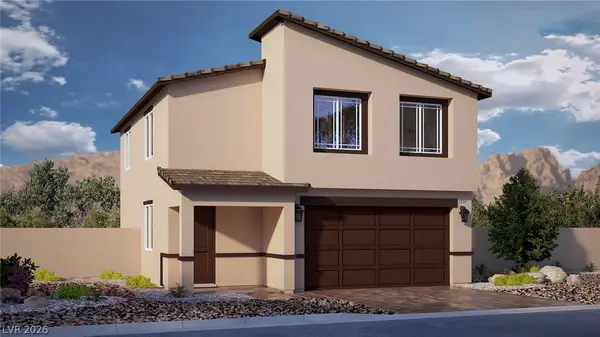 $444,990Active4 beds 3 baths2,660 sq. ft.
7420 Tanya Falls Street, North Las Vegas, NV 89084
MLS# 2799347Listed by: D R HORTON INC - New
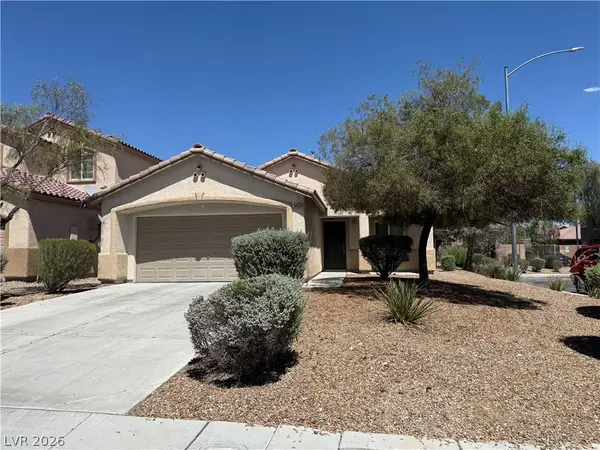 $375,000Active3 beds 2 baths1,293 sq. ft.
6420 Kenya Springs Street, North Las Vegas, NV 89086
MLS# 2798083Listed by: RE/MAX ADVANTAGE - New$375,000Active3 beds 2 baths1,293 sq. ft.
6420 Kenya Springs Street, North Las Vegas, NV 89086
MLS# 2798083Listed by: RE/MAX ADVANTAGE - New
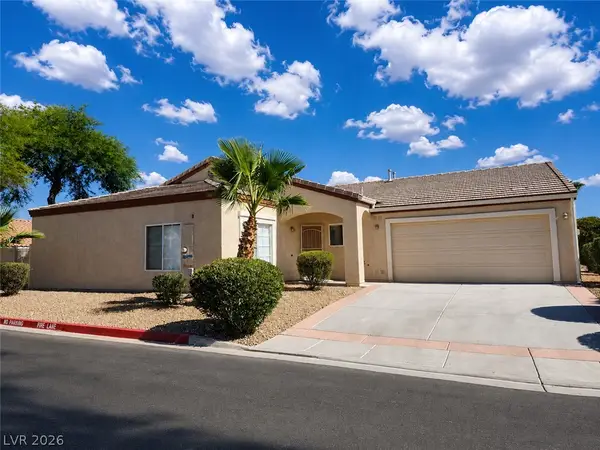 $295,000Active2 beds 2 baths1,306 sq. ft.
4876 Marco Polo Street, North Las Vegas, NV 89031
MLS# 2798997Listed by: REALTY ONE GROUP, INC - New
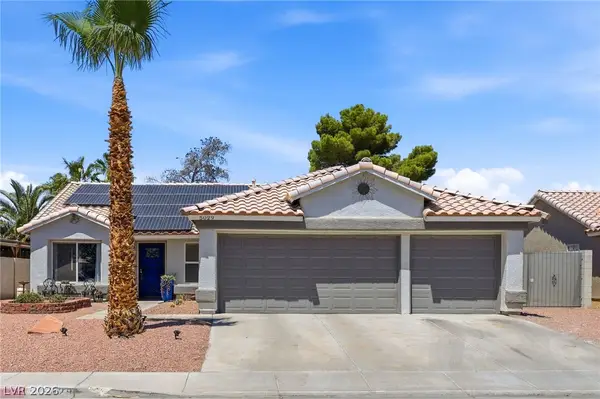 $512,500Active4 beds 2 baths1,635 sq. ft.
5029 Sunrise Falls Court, North Las Vegas, NV 89031
MLS# 2797388Listed by: RE/MAX CENTRAL - New
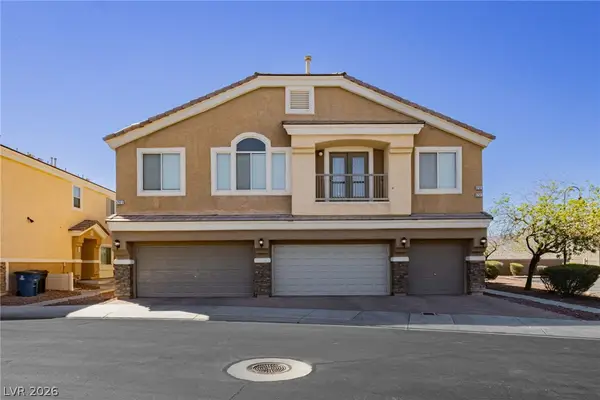 $327,000Active2 beds 3 baths1,332 sq. ft.
6752 Lookout Lodge Lane #2, North Las Vegas, NV 89084
MLS# 2798975Listed by: REISS PROPERTIES - New
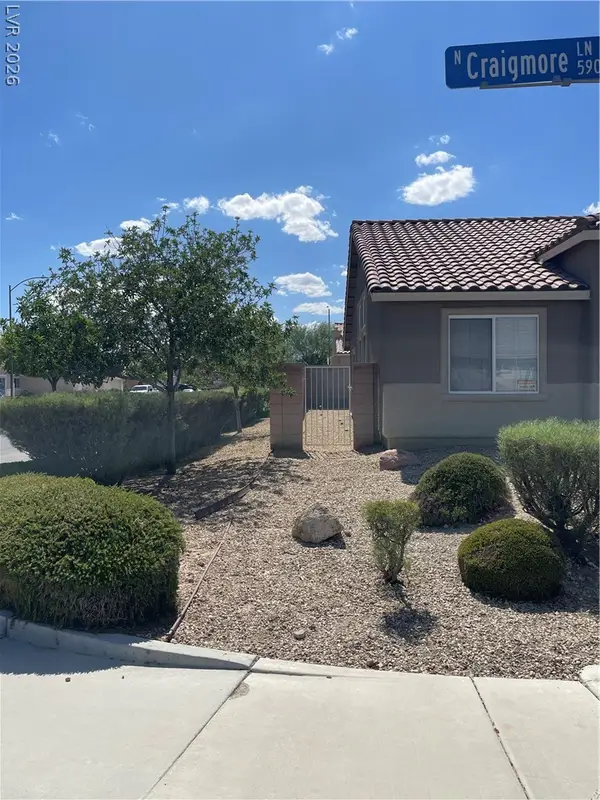 $440,000Active4 beds 2 baths1,920 sq. ft.
5809 Craigmore Lane, North Las Vegas, NV 89031
MLS# 2796890Listed by: BHHS NEVADA PROPERTIES - New
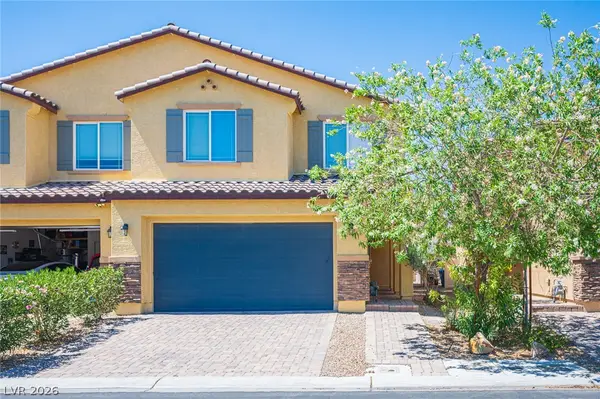 $410,000Active5 beds 3 baths2,337 sq. ft.
4016 Juanita May Avenue, North Las Vegas, NV 89032
MLS# 2799085Listed by: REAL BROKER LLC - New
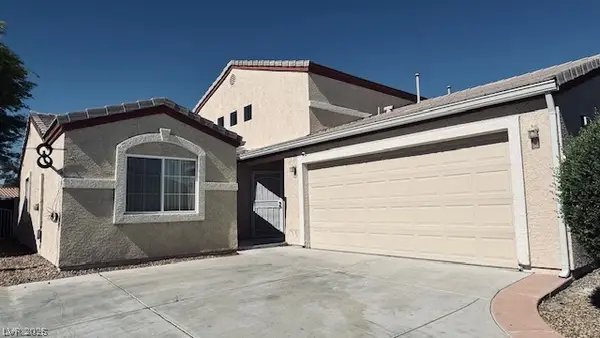 $325,000Active3 beds 2 baths1,377 sq. ft.
4724 Cohiba Way, North Las Vegas, NV 89031
MLS# 2799256Listed by: COMPASS REALTY & MANAGEMENT - New
 $575,000Active4 beds 3 baths2,357 sq. ft.
4517 Mohawk River Avenue, North Las Vegas, NV 89031
MLS# 2796875Listed by: HUNTINGTON & ELLIS, A REAL EST


Protect your home and budget from life's surprises with an Assurant Home Warranty, backed by a partner that supports you through every step of homeownership. Explore Plans.
© 2026 Better Homes and Gardens Real Estate LLC. An Anywhere Real Estate company. All rights reserved. Better Homes and Gardens® Real Estate is a registered trademark owned by Meredith Operations Corporation, licensed to Better Homes and Gardens Real Estate LLC and used with permission. Better Homes and Gardens Real Estate LLC fully supports the principles of the Fair Housing Act and the Equal Opportunity Act. Listing information is deemed reliable but is not guaranteed accurate.
Each office is independently owned and operated.
Any services or products provided by third parties are not provided by, affiliated with or related to Better Homes and Gardens Real Estate LLC, or its affiliated companies.