
4016 Juanita May Avenue, North Las Vegas, NV 89032
Local realty services provided by:Better Homes and Gardens Real Estate Universal
Listed by: jayden cook
Office: real broker llc.
MLS#:2799085
Source:GLVAR
Price summary
- Price:$399,999
- Price per sq. ft.:$171.16
- Monthly HOA dues:$105
About this home
Discover unparаllelеd сomfort and sophisticated lіving іn this charming 5 BEDROOM North Las Vegas residence. A welcoming facade, boasting a well-maintained stucco exterior and a durable tile roof, sets the stage for the exceptional qualities within. The property features a patterned paver driveway and an attached garage, enhancing both curb appeal and convenience. The covered entry and sturdy front door provide a warm invitation into a home designed for both relaxation and entertaining.
The heart of this home is its luminous open-concept layout, seamlessly integrating a culinary kitchen with stainless steel appliances and a spacious living area. Elegant tile flooring extends throughout these communal spaces, offering both beauty and easy maintenance. This thoughtful design promotes a fluid living experience, ideal for gatherings and everyday enjoyment. Direct outdoor access from the great room further expands the living possibilities.
Step outside to a truly expansive backyard retreat, a private oasis complete with a charming wooden pergola and a robust privacy wall. This fenced outdoor haven is perfect for al fresco dining, entertaining, or simply unwinding in a tranquil setting. The spacious patio provides an ideal backdrop for creating cherished memories. Nestled in a desirable North Las Vegas neighborhood, this home offers a lifestyle of comfort and accessibility, promising a delightful living experience....
Contact an agent
Home facts
- Year built:2018
- Subdivision & Development:Cheyenne Valley Innovative Resort Communities
- Listing ID #:2799085
- Added:45 day(s) ago
- Updated:August 25, 2026 at 11:33 AM
Rooms and interior
- Bedrooms:5
- Total bathrooms:3
- Full bathrooms:2
- Rooms Total:8
- Flooring:Carpet, Tile
- Kitchen Description:Dishwasher, Disposal, Gas Range, Microwave, Refrigerator
- Living area:2,337 sq. ft.
Heating and cooling
- Cooling:Central Air, Electric
- Heating:Central, Gas
- Central air:Yes
Structure and exterior
- Roof:Tile
- Year built:2018
- Building area:2,337 sq. ft.
- Lot area:0.07 Acres
- Lot Features:Desert Landscaping, Landscaped, Rocks
- Exterior Features:Patio, Private Yard
- Levels:2 Story
Schools
- High school:Cheyenne
- Middle school:Swainston Theron
- Elementary school:Bruner, Lucille S.,Bruner, Lucille S.
Utilities
- Water:Public
Finances and disclosures
- Price:$399,999
- Price per sq. ft.:$171.16
- Tax amount:$4,637
Features and amenities
- Appliances:Dishwasher, Disposal, Gas Range, Microwave, Refrigerator, Washer
- Laundry features:Gas Dryer Hookup, Laundry Room, On Upper Level, Washer
- Amenities:Blinds, Double Pane Windows, Gated Community
Parking
- Parking description:Garage, Garage Door Opener, Inside Entrance, Private
- Garage:Yes
- Garage spaces:2
New listings near 4016 Juanita May Avenue
- New
 $361,000Active4 beds 2 baths1,152 sq. ft.
2617 N Bruce Street, North Las Vegas, NV 89030
MLS# 2811001Listed by: DOUGLAS ELLIMAN OF NEVADA LLC - New
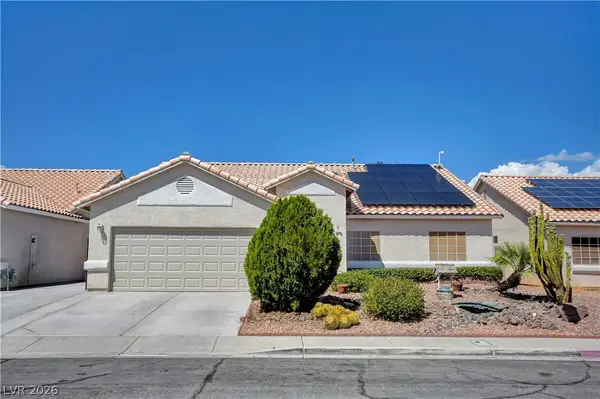 $460,000Active4 beds 2 baths1,884 sq. ft.
5129 Coral Beach Street, North Las Vegas, NV 89031
MLS# 2809623Listed by: KELLER WILLIAMS VIP - New
 $415,000Active3 beds 2 baths1,527 sq. ft.
3103 Dante Court, North Las Vegas, NV 89031
MLS# 2811259Listed by: SHOW VEGAS REALTY - New
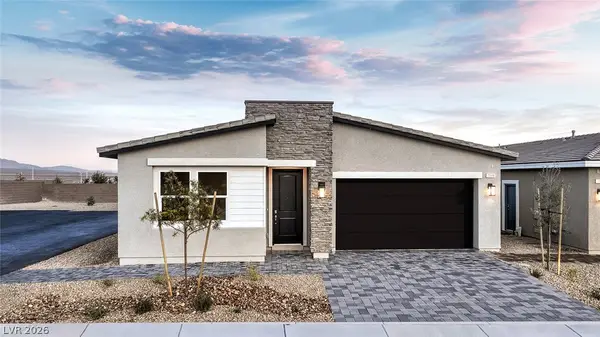 $534,990Active4 beds 2 baths1,839 sq. ft.
1400 Jorian Bay Drive, North Las Vegas, NV 89084
MLS# 2811714Listed by: D R HORTON INC - New
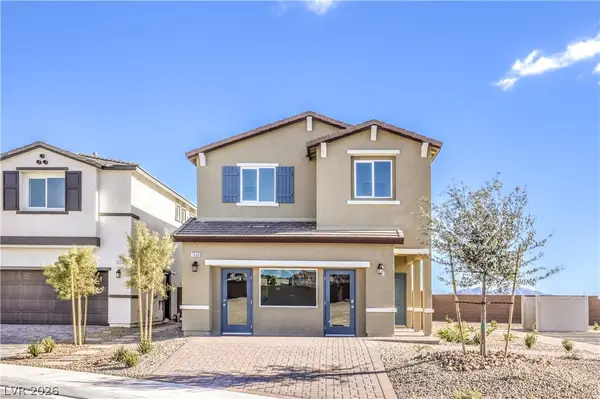 $453,990Active4 beds 4 baths1,802 sq. ft.
920 Althea River Street, North Las Vegas, NV 89084
MLS# 2811736Listed by: D R HORTON INC - New
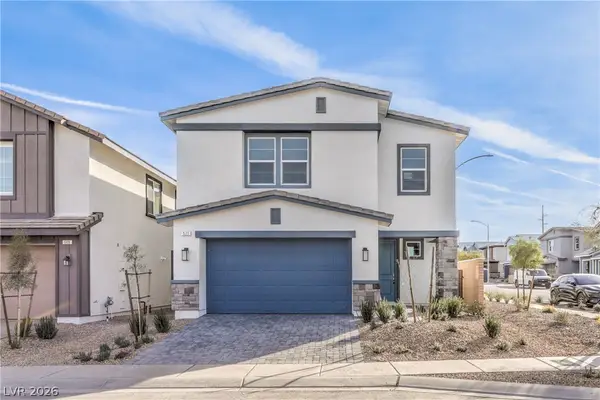 $479,990Active4 beds 3 baths2,436 sq. ft.
3841 Tropical Zen Avenue, North Las Vegas, NV 89081
MLS# 2811817Listed by: D R HORTON INC - New
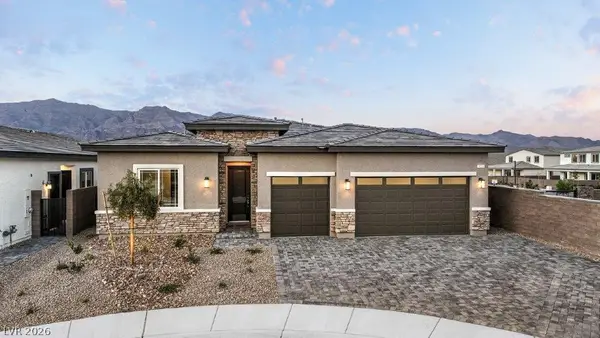 $649,990Active4 beds 3 baths2,538 sq. ft.
7908 Condol Cove Street, North Las Vegas, NV 89084
MLS# 2811178Listed by: D R HORTON INC - Open Fri, 2 to 6pmNew
 $576,000Active4 beds 3 baths2,696 sq. ft.
1710 S Little Bow Avenue, North Las Vegas, NV 89084
MLS# 2811356Listed by: SPHERE REAL ESTATE - New
 $529,999Active4 beds 3 baths2,432 sq. ft.
4829 Skyraider Street, North Las Vegas, NV 89031
MLS# 2811590Listed by: BARRETT & CO, INC - New
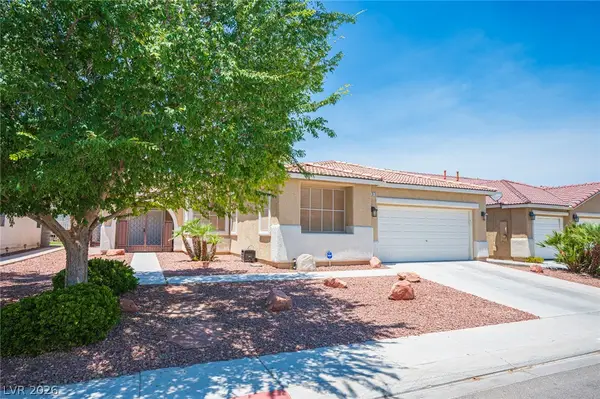 $429,900Active3 beds 2 baths1,837 sq. ft.
5315 Great Spirit Court, North Las Vegas, NV 89031
MLS# 2811628Listed by: RUSTIC PROPERTIES


Protect your home and budget from life's surprises with an Assurant Home Warranty, backed by a partner that supports you through every step of homeownership. Explore Plans.
© 2026 Better Homes and Gardens Real Estate LLC. An Anywhere Real Estate company. All rights reserved. Better Homes and Gardens® Real Estate is a registered trademark owned by Meredith Operations Corporation, licensed to Better Homes and Gardens Real Estate LLC and used with permission. Better Homes and Gardens Real Estate LLC fully supports the principles of the Fair Housing Act and the Equal Opportunity Act. Listing information is deemed reliable but is not guaranteed accurate.
Each office is independently owned and operated.
Any services or products provided by third parties are not provided by, affiliated with or related to Better Homes and Gardens Real Estate LLC, or its affiliated companies.