
4210 Chicory Circle, North Las Vegas, NV 89032
Local realty services provided by:Better Homes and Gardens Real Estate Universal
Listed by: anyn a. papin
Office: sos realty group llc.
MLS#:2783246
Source:GLVAR
Price summary
- Price:$430,000
- Price per sq. ft.:$270.27
About this home
Gorgeous Single Story Home with No HOA , has RV Parking, a 3-Car Garage and Pool - Sized Fully Landscaped Backyard in a Cul-de-Sac. This home has 3 Bedrooms, 2 Full Bathrooms, a formal Dining Room, Living Room with a Fireplace, a Separate Family Room, spacious Kitchen and a Breakfast Nook. It has a Covered Patio which is perfect for relaxation and a place to entertain guests or family gatherings during Summer. Solar is in place that reduces NV Energy to less than $50 a month. This home is centrally located in North Las Vegas which is 10-15 minutes to the biggest new VA Hospital, Amazon, several major retail centers and specialty shops, restaurants and grocery options such as WINCO Foods, Smiths, Albertsons . It is 1-2 miles to financial institutions such as Bank of America. A perfect place for retirement or starting home.
Contact an agent
Home facts
- Year built:1995
- Subdivision & Development:Casa Lindaa
- Listing ID #:2783246
- Added:81 day(s) ago
- Updated:August 07, 2026 at 11:19 AM
Rooms and interior
- Bedrooms:3
- Total bathrooms:2
- Full bathrooms:2
- Rooms Total:6
- Flooring:Carpet, Tile
- Kitchen Description:Dishwasher, Disposal, Gas Cooktop, Microwave, Refrigerator
- Living area:1,591 sq. ft.
Heating and cooling
- Cooling:Central Air, Electric
- Heating:Central, Gas
- Central air:Yes
Structure and exterior
- Roof:Tile
- Year built:1995
- Building area:1,591 sq. ft.
- Lot area:0.15 Acres
- Lot Features:Front Yard, Landscaped
- Construction Materials:Drywall, Frame, Stucco
- Exterior Features:Patio, Private Yard
- Levels:1 Story
Schools
- High school:Cheyenne
- Middle school:Swainston Theron
- Elementary school:Bruner, Lucille S.,Bruner, Lucille S.
Utilities
- Water:Public
Finances and disclosures
- Price:$430,000
- Price per sq. ft.:$270.27
- Tax amount:$1,577
Features and amenities
- Appliances:Dishwasher, Disposal, Gas Cooktop, Microwave, Refrigerator, Washer
- Laundry features:Gas Dryer Hookup, Laundry Room, On Main Level, Washer
- Amenities:Blinds, Double Pane Windows
Parking
- Parking description:Garage, Private
- Garage:Yes
- Garage spaces:3
New listings near 4210 Chicory Circle
- New
 $440,000Active3 beds 3 baths1,570 sq. ft.
7750 Coast Jay Street, North Las Vegas, NV 89084
MLS# 2805141Listed by: LPT REALTY, LLC - New
 $350,000Active5 beds 3 baths1,492 sq. ft.
2420 North Street, North Las Vegas, NV 89030
MLS# 2806174Listed by: RBJ GROUP REAL ESTATE - New
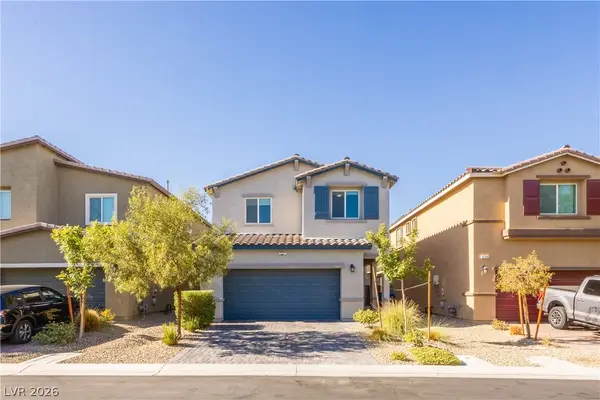 $442,000Active4 beds 3 baths1,811 sq. ft.
3760 Ramura Avenue, North Las Vegas, NV 89084
MLS# 2806888Listed by: VICE REALTY - Open Sat, 11am to 1pmNew
 $348,900Active3 beds 3 baths1,361 sq. ft.
7915 Aurora Sky Street #2, North Las Vegas, NV 89084
MLS# 2806366Listed by: BOECKLE & CO. - New
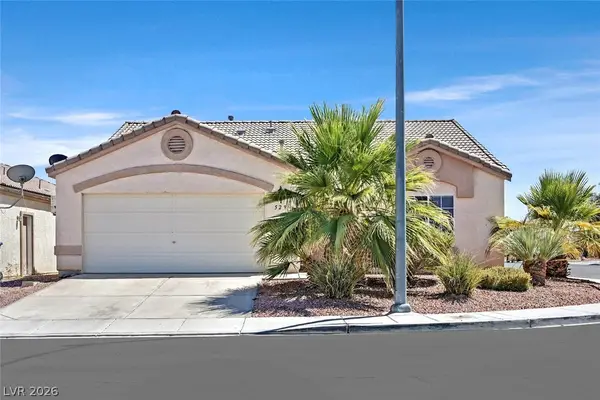 $380,000Active3 beds 2 baths1,390 sq. ft.
529 Sun Mountain Avenue, North Las Vegas, NV 89031
MLS# 2806623Listed by: RE/MAX ADVANTAGE - New
 $439,900Active3 beds 2 baths1,374 sq. ft.
3633 Bordley Way, North Las Vegas, NV 89032
MLS# 2806970Listed by: REALTY ONE GROUP, INC - New
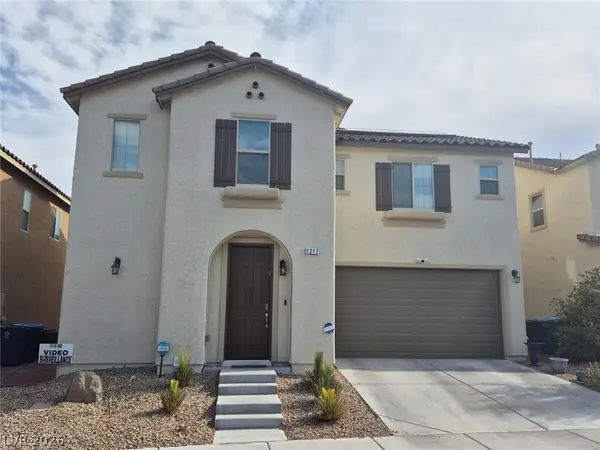 $495,000Active4 beds 3 baths2,399 sq. ft.
1217 W Arc Dome Avenue, North Las Vegas, NV 89031
MLS# 2805573Listed by: COMPASS REALTY & MANAGEMENT - New
 $510,000Active3 beds 2 baths1,895 sq. ft.
6418 Boatbill Street, North Las Vegas, NV 89084
MLS# 2806268Listed by: JMG REAL ESTATE - New
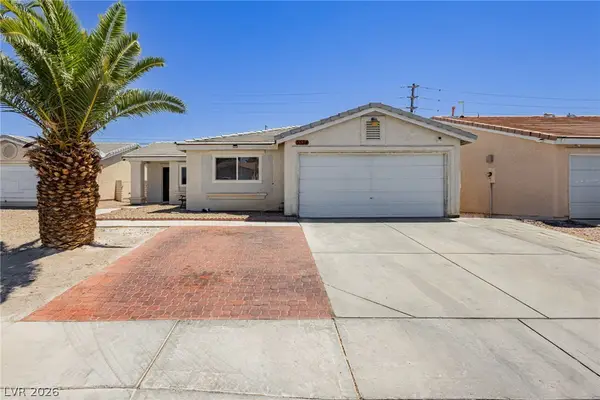 $334,900Active2 beds 2 baths1,083 sq. ft.
5534 Indigo Hills Street, North Las Vegas, NV 89031
MLS# 2806909Listed by: THE AGENCY LAS VEGAS - New
 $250,000Active2 beds 1 baths837 sq. ft.
1824 W Mcdonald Avenue, North Las Vegas, NV 89032
MLS# 2805868Listed by: SIGNATURE REAL ESTATE GROUP


Protect your home and budget from life's surprises with an Assurant Home Warranty, backed by a partner that supports you through every step of homeownership. Explore Plans.
© 2026 Better Homes and Gardens Real Estate LLC. An Anywhere Real Estate company. All rights reserved. Better Homes and Gardens® Real Estate is a registered trademark owned by Meredith Operations Corporation, licensed to Better Homes and Gardens Real Estate LLC and used with permission. Better Homes and Gardens Real Estate LLC fully supports the principles of the Fair Housing Act and the Equal Opportunity Act. Listing information is deemed reliable but is not guaranteed accurate.
Each office is independently owned and operated.
Any services or products provided by third parties are not provided by, affiliated with or related to Better Homes and Gardens Real Estate LLC, or its affiliated companies.