
4536 Ryder Lane, North Las Vegas, NV 89031
Local realty services provided by:Better Homes and Gardens Real Estate Universal
Listed by: kumiko toyoda
Office: leading vegas realty
MLS#:2795452
Source:GLVAR
Price summary
- Price:$425,000
- Price per sq. ft.:$244.96
About this home
Welcome to this well-maintained single-story home situated on a corner lot, offering the perfect combination of space, convenience, and flexibility.
One of the home's standout features is the 3-car garage and exceptional RV parking. The oversized L-shaped backyard includes RV double gates and a dedicated RV slab, to easily drive your RV through to the backyard: a rare and valuable feature for outdoor enthusiasts, additional cars, and or boats.
Inside, you'll find 3 spacious bedrooms and 2 full bathrooms, thoughtfully designed for comfortable everyday living. A separate laundry room with a utility sink adds convenience, while the versatile sunroom offers the perfect space for a game room, home gym, hobby studio, or peaceful retreat to enjoy year-round. There are no HOAs.
Easy access to Highway/major roads, Shpping, restaurants, entertainment, Nellis Air Force Base, and casinos.
Contact an agent
Home facts
- Year built:1990
- Listing ID #:2795452
- Added:1 day(s) ago
- Updated:July 12, 2026 at 01:02 PM
Rooms and interior
- Bedrooms:3
- Total bathrooms:2
- Full bathrooms:2
- Rooms Total:4
- Flooring:Carpet, Tile
- Kitchen Description:Dishwasher, Disposal, Gas Range, Microwave, Refrigerator
- Living area:1,735 sq. ft.
Heating and cooling
- Cooling:Central Air, Electric
- Heating:Electric, Gas, High Efficiency
- Central air:Yes
Structure and exterior
- Roof:Tile
- Year built:1990
- Building area:1,735 sq. ft.
- Lot area:0.15 Acres
- Exterior Features:Patio, Private Yard, Shed
- Levels:1 Story
Schools
- High school:Cheyenne
- Middle school:Swainston Theron
- Elementary school:Wolfe, Eva M.,Wolfe, Eva M.
Utilities
- Water:Public
Finances and disclosures
- Price:$425,000
- Price per sq. ft.:$244.96
- Tax amount:$1,650
Features and amenities
- Appliances:Dishwasher, Disposal, Gas Range, Microwave, Refrigerator, Washer, Water Purifier
- Laundry features:Electric Dryer Hookup, Gas Dryer Hookup, Laundry Room, On Main Level, Sink, Washer
- Amenities:Blinds, Double Pane Windows, Window Treatments
Parking
- Parking description:Garage, Guest Parking, Inside Entrance, Private
- Garage:Yes
- Garage spaces:3
New listings near 4536 Ryder Lane
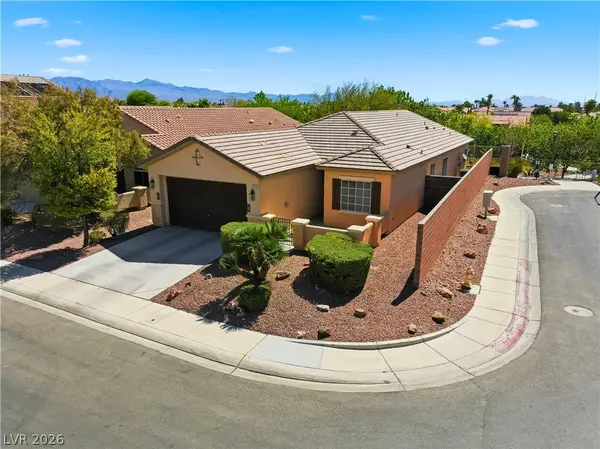 $449,900Active3 beds 2 baths1,895 sq. ft.
6420 Birdcall Street, North Las Vegas, NV 89084
MLS# 2792368Listed by: RAINTREE REAL ESTATE- Open Mon, 1 to 5pmNew
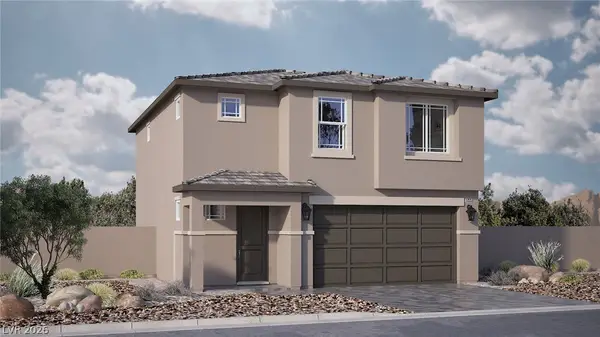 $429,990Active3 beds 3 baths2,660 sq. ft.
7424 Tanya Falls Street, North Las Vegas, NV 89084
MLS# 2799490Listed by: D R HORTON INC - New
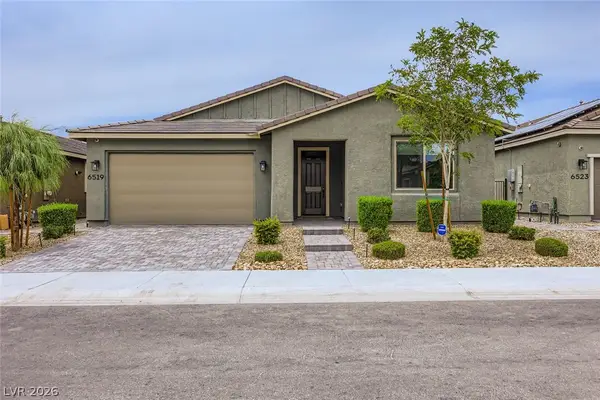 $499,999Active2 beds 3 baths2,015 sq. ft.
6519 Summershade Street, North Las Vegas, NV 89086
MLS# 2799293Listed by: LPT REALTY, LLC - New
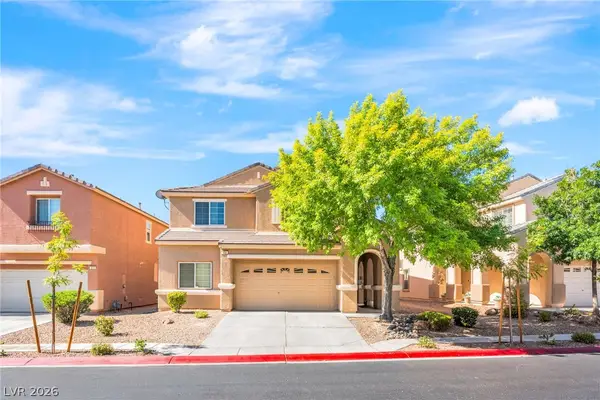 $495,000Active4 beds 3 baths2,733 sq. ft.
309 Sierra Breeze Avenue, North Las Vegas, NV 89031
MLS# 2799405Listed by: PLATINUM REAL ESTATE PROF - New
 $850,000Active3 beds 2 baths1,309 sq. ft.
4714 N Kenny Way, North Las Vegas, NV 89031
MLS# 2799428Listed by: CITY NATIONAL PROPERTIES - New
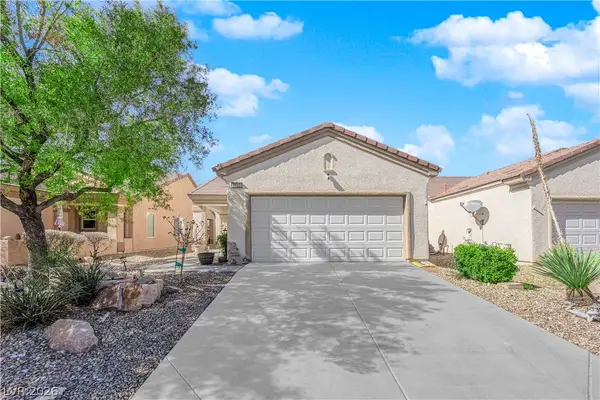 $348,999Active2 beds 2 baths1,157 sq. ft.
7633 Lily Trotter Street, North Las Vegas, NV 89084
MLS# 2799449Listed by: REFINED LIVING A RE BROKERAGE - Open Wed, 3 to 5pmNew
 $315,000Active3 beds 2 baths1,160 sq. ft.
2836 Reynolds Avenue, North Las Vegas, NV 89030
MLS# 2798560Listed by: REAL BROKER LLC - New
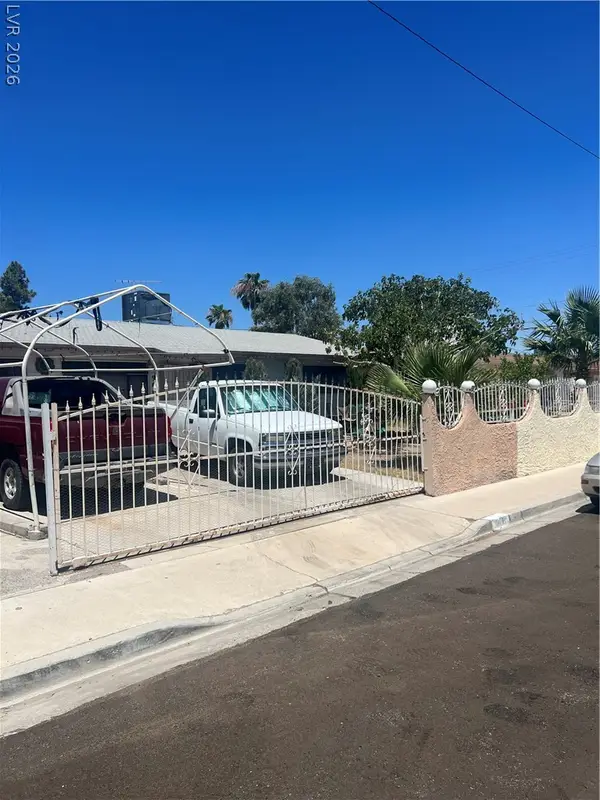 $340,000Active4 beds 2 baths1,540 sq. ft.
900 Taylor Avenue, North Las Vegas, NV 89030
MLS# 2799390Listed by: CITY NATIONAL PROPERTIES - Open Mon, 1 to 5pmNew
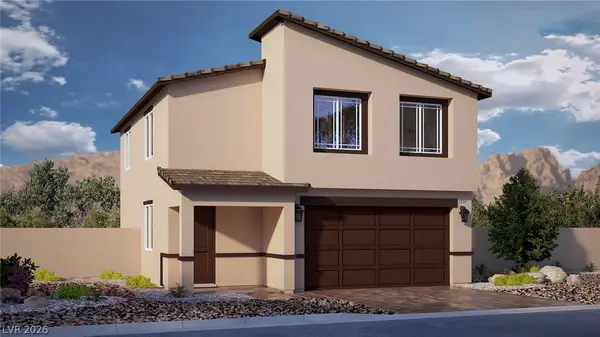 $444,990Active4 beds 3 baths2,660 sq. ft.
7420 Tanya Falls Street, North Las Vegas, NV 89084
MLS# 2799347Listed by: D R HORTON INC


Protect your home and budget from life's surprises with an Assurant Home Warranty, backed by a partner that supports you through every step of homeownership. Explore Plans.
© 2026 Better Homes and Gardens Real Estate LLC. An Anywhere Real Estate company. All rights reserved. Better Homes and Gardens® Real Estate is a registered trademark owned by Meredith Operations Corporation, licensed to Better Homes and Gardens Real Estate LLC and used with permission. Better Homes and Gardens Real Estate LLC fully supports the principles of the Fair Housing Act and the Equal Opportunity Act. Listing information is deemed reliable but is not guaranteed accurate.
Each office is independently owned and operated.
Any services or products provided by third parties are not provided by, affiliated with or related to Better Homes and Gardens Real Estate LLC, or its affiliated companies.