
7424 Tanya Falls Street, North Las Vegas, NV 89084
Local realty services provided by:Better Homes and Gardens Real Estate Universal
7424 Tanya Falls Street,North las Vegas, NV 89084
$429,990
- 3 Beds
- 3 Baths
- 2,660 sq. ft.
- Single family
- Active
Upcoming open houses
- Mon, Jul 1301:00 pm - 05:00 pm
- Tue, Jul 1410:00 am - 05:00 pm
- Wed, Jul 1510:00 am - 05:00 pm
Listed by: donato l. martinez
Office: d r horton inc
MLS#:2799490
Source:GLVAR
Price summary
- Price:$429,990
- Price per sq. ft.:$161.65
- Monthly HOA dues:$34
About this home
(Listing Correction Submitted MLS- Home is 1550 Sq Ft) HEARTLAND COTTAGES NOW OPEN!!!
*Cul-De-Sac Location* Here's your opportunity to purchase a BRAND-NEW HOME with NO SID- located within a gated community within The Villages at Tule Springs Masterplan. Spacious 3 BEDROOM + LOFT D.R. Horton Home backed by Fortune 500 Company. Included features: Snow White Cabinets with Soft Close Drawers, Stainless Steel Whirlpool Appliances in Kitchen (Refrigerator, Dishwasher, Stove Range, & Microwave), White Whirlpool Top Load Washer/Dryer, 2" White Faux Wood Blinds, Luxury Vinyl Plank Flooring, Quartz Countertops, 9' Ceiling First Floor, Smart Home Features, Tankless Water Heater, Electric Vehicle Charging Port. Approx Fall 2026 Close of Escrow. PHOTOS ARE OF MODEL HOME - ACTUAL FINISHES MAY VARY. The Heartland Cottages Sales Office is located: 358 Tiffany Springs Ave, North Las Vegas, NV 89084. Sales Office hours are 10am to 5pm. Closed Thursday/Friday. Office hours can vary due to holidays and events....
Contact an agent
Home facts
- Year built:2026
- Listing ID #:2799490
- Added:1 day(s) ago
- Updated:July 12, 2026 at 12:18 PM
Rooms and interior
- Bedrooms:3
- Total bathrooms:3
- Full bathrooms:1
- Half bathrooms:1
- Rooms Total:7
- Flooring:Carpet
- Kitchen Description:Dishwasher, Disposal, Gas Range, Microwave, Refrigerator
- Living area:2,660 sq. ft.
Heating and cooling
- Cooling:Central Air, Electric, High Effciency
- Heating:Central, Gas, High Efficiency
- Central air:Yes
Structure and exterior
- Roof:Tile
- Year built:2026
- Building area:2,660 sq. ft.
- Lot area:0.07 Acres
- Lot Features:Desert Landscaping, Landscaped, Rocks
- Construction Materials:Drywall
- Exterior Features:Private Yard, Sprinkler Irrigation
- Levels:2 Story
Schools
- High school:Legacy
- Middle school:Saville Anthony
- Elementary school:Triggs, Vincent,Triggs, Vincent
Utilities
- Water:Public
Finances and disclosures
- Price:$429,990
- Price per sq. ft.:$161.65
- Tax amount:$4,300
Features and amenities
- Appliances:Dishwasher, Disposal, Gas Range, Microwave, Refrigerator, Tankless Water Heater, Washer
- Laundry features:Gas Dryer Hookup, Laundry Room, On Upper Level, Washer
- Amenities:Blinds, Double Pane Windows, Fire Sprinkler System, Gated Community, Low Emissivity Windows, Window Treatments
- Smart home:Yes
Parking
- Parking description:Garage, Garage Door Opener, Private
- Garage:Yes
- Garage spaces:2
New listings near 7424 Tanya Falls Street
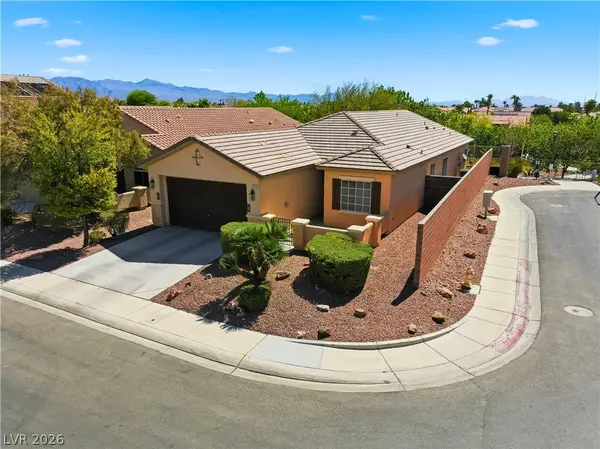 $449,900Active3 beds 2 baths1,895 sq. ft.
6420 Birdcall Street, North Las Vegas, NV 89084
MLS# 2792368Listed by: RAINTREE REAL ESTATE- New
 $425,000Active3 beds 2 baths1,735 sq. ft.
4536 Ryder Lane, North Las Vegas, NV 89031
MLS# 2795452Listed by: LEADING VEGAS REALTY - New
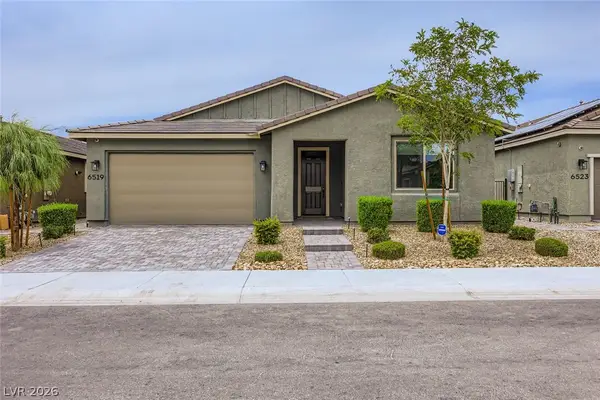 $499,999Active2 beds 3 baths2,015 sq. ft.
6519 Summershade Street, North Las Vegas, NV 89086
MLS# 2799293Listed by: LPT REALTY, LLC - New
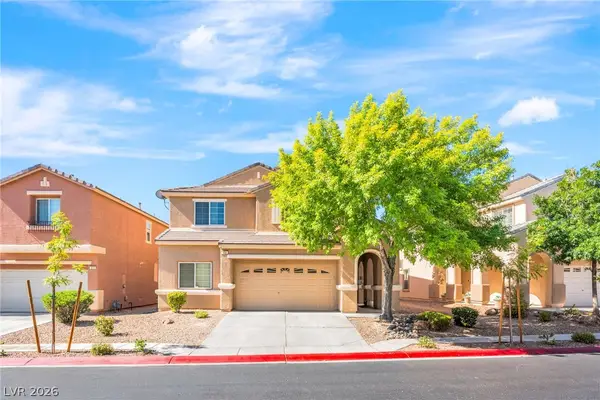 $495,000Active4 beds 3 baths2,733 sq. ft.
309 Sierra Breeze Avenue, North Las Vegas, NV 89031
MLS# 2799405Listed by: PLATINUM REAL ESTATE PROF - New
 $850,000Active3 beds 2 baths1,309 sq. ft.
4714 N Kenny Way, North Las Vegas, NV 89031
MLS# 2799428Listed by: CITY NATIONAL PROPERTIES - New
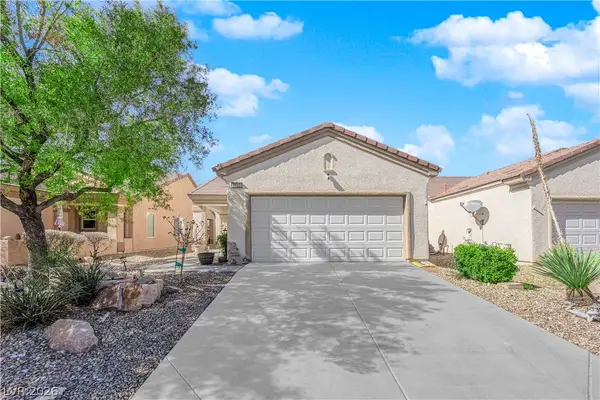 $348,999Active2 beds 2 baths1,157 sq. ft.
7633 Lily Trotter Street, North Las Vegas, NV 89084
MLS# 2799449Listed by: REFINED LIVING A RE BROKERAGE - Open Wed, 3 to 5pmNew
 $315,000Active3 beds 2 baths1,160 sq. ft.
2836 Reynolds Avenue, North Las Vegas, NV 89030
MLS# 2798560Listed by: REAL BROKER LLC - New
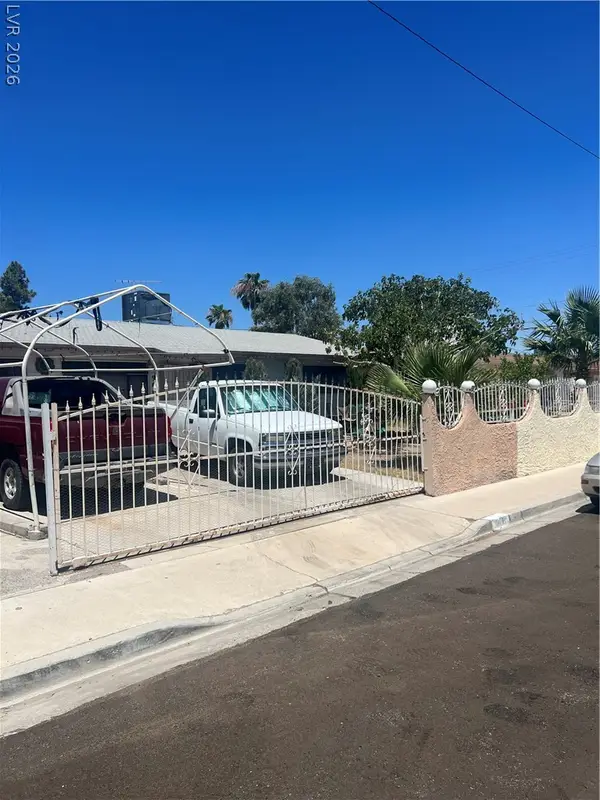 $340,000Active4 beds 2 baths1,540 sq. ft.
900 Taylor Avenue, North Las Vegas, NV 89030
MLS# 2799390Listed by: CITY NATIONAL PROPERTIES - Open Mon, 1 to 5pmNew
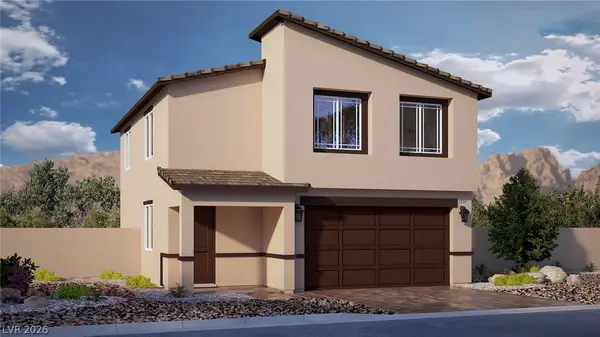 $444,990Active4 beds 3 baths2,660 sq. ft.
7420 Tanya Falls Street, North Las Vegas, NV 89084
MLS# 2799347Listed by: D R HORTON INC


Protect your home and budget from life's surprises with an Assurant Home Warranty, backed by a partner that supports you through every step of homeownership. Explore Plans.
© 2026 Better Homes and Gardens Real Estate LLC. An Anywhere Real Estate company. All rights reserved. Better Homes and Gardens® Real Estate is a registered trademark owned by Meredith Operations Corporation, licensed to Better Homes and Gardens Real Estate LLC and used with permission. Better Homes and Gardens Real Estate LLC fully supports the principles of the Fair Housing Act and the Equal Opportunity Act. Listing information is deemed reliable but is not guaranteed accurate.
Each office is independently owned and operated.
Any services or products provided by third parties are not provided by, affiliated with or related to Better Homes and Gardens Real Estate LLC, or its affiliated companies.