
4624 Sophia Way, North Las Vegas, NV 89032
Local realty services provided by:Better Homes and Gardens Real Estate Universal
Upcoming open houses
- Sat, Aug 0811:00 am - 02:00 pm
- Sun, Aug 0911:00 am - 02:00 pm
Listed by: michael l. turner
Office: turner realty
MLS#:2806229
Source:GLVAR
Price summary
- Price:$414,900
- Price per sq. ft.:$280.72
About this home
Welcome to this beautifully maintained home offering three spacious bedrooms and two well appointed bathrooms. Elegant wood flooring flows through the entryway and living room, creating a warm and inviting atmosphere.
The living room features a cozy fireplace, with a second fireplace in the primary bedroom, perfect for relaxing on cool winter nights.
The kitchen and bathrooms have been updated with stylish quartz countertops, adding a fresh, modern touch. Buyers will appreciate the added value and convenience of all-new kitchen and laundry appliances, making this home truly move in ready. A convenient hallway laundry closet comes complete with a washer and dryer for added ease.
Step outside to a generously sized backyard with plenty of room to entertain, relax, garden, or create your own outdoor oasis.
With its thoughtful updates, inviting living spaces, and move-in-ready appeal, this home is ready for you to make it your own.
Contact an agent
Home facts
- Year built:1994
- Subdivision & Development:Real Homes-Phase 1
- Listing ID #:2806229
- Added:2 day(s) ago
- Updated:August 07, 2026 at 11:19 AM
Rooms and interior
- Bedrooms:3
- Total bathrooms:2
- Full bathrooms:2
- Rooms Total:7
- Flooring:Carpet, Laminate, Tile
- Kitchen Description:Disposal, Gas Range, Refrigerator
- Living area:1,478 sq. ft.
Heating and cooling
- Cooling:Central Air, Electric
- Heating:Central, Gas
- Central air:Yes
Structure and exterior
- Roof:Tile
- Year built:1994
- Building area:1,478 sq. ft.
- Lot area:0.15 Acres
- Lot Features:Desert Landscaping, Landscaped
- Exterior Features:Private Yard
- Levels:1 Story
Schools
- High school:Cheyenne
- Middle school:Swainston Theron
- Elementary school:Parson, Claude H. & Stella M.,Parson, Claude H. &
Utilities
- Water:Public
Finances and disclosures
- Price:$414,900
- Price per sq. ft.:$280.72
- Tax amount:$1,926
Features and amenities
- Appliances:Disposal, Gas Range, Refrigerator, Washer
- Laundry features:Gas Dryer Hookup, Laundry Closet, Washer
- Amenities:Blinds
Parking
- Parking description:Garage, Private
- Garage:Yes
- Garage spaces:2
New listings near 4624 Sophia Way
- New
 $440,000Active3 beds 3 baths1,570 sq. ft.
7750 Coast Jay Street, North Las Vegas, NV 89084
MLS# 2805141Listed by: LPT REALTY, LLC - New
 $350,000Active5 beds 3 baths1,492 sq. ft.
2420 North Street, North Las Vegas, NV 89030
MLS# 2806174Listed by: RBJ GROUP REAL ESTATE - New
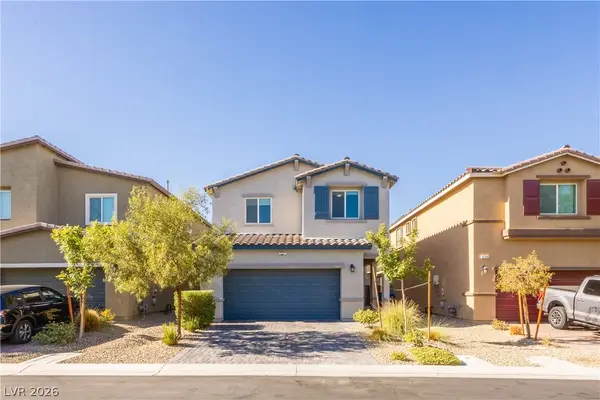 $442,000Active4 beds 3 baths1,811 sq. ft.
3760 Ramura Avenue, North Las Vegas, NV 89084
MLS# 2806888Listed by: VICE REALTY - Open Sat, 11am to 1pmNew
 $348,900Active3 beds 3 baths1,361 sq. ft.
7915 Aurora Sky Street #2, North Las Vegas, NV 89084
MLS# 2806366Listed by: BOECKLE & CO. - New
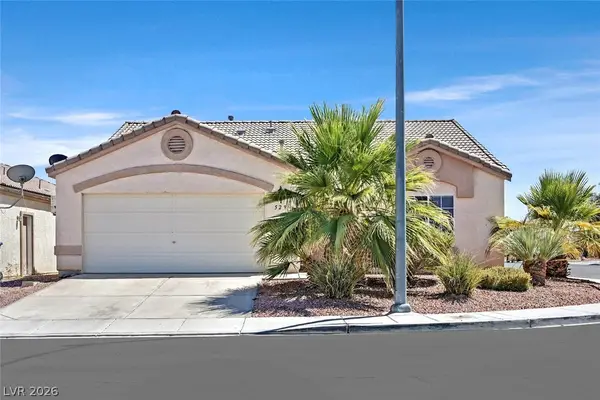 $380,000Active3 beds 2 baths1,390 sq. ft.
529 Sun Mountain Avenue, North Las Vegas, NV 89031
MLS# 2806623Listed by: RE/MAX ADVANTAGE - New
 $439,900Active3 beds 2 baths1,374 sq. ft.
3633 Bordley Way, North Las Vegas, NV 89032
MLS# 2806970Listed by: REALTY ONE GROUP, INC - New
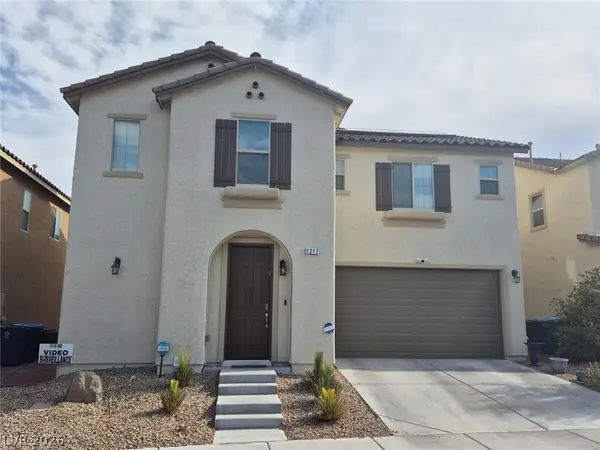 $495,000Active4 beds 3 baths2,399 sq. ft.
1217 W Arc Dome Avenue, North Las Vegas, NV 89031
MLS# 2805573Listed by: COMPASS REALTY & MANAGEMENT - New
 $510,000Active3 beds 2 baths1,895 sq. ft.
6418 Boatbill Street, North Las Vegas, NV 89084
MLS# 2806268Listed by: JMG REAL ESTATE - New
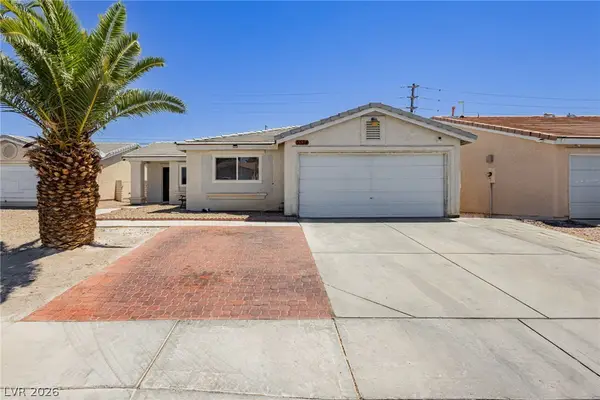 $334,900Active2 beds 2 baths1,083 sq. ft.
5534 Indigo Hills Street, North Las Vegas, NV 89031
MLS# 2806909Listed by: THE AGENCY LAS VEGAS - New
 $250,000Active2 beds 1 baths837 sq. ft.
1824 W Mcdonald Avenue, North Las Vegas, NV 89032
MLS# 2805868Listed by: SIGNATURE REAL ESTATE GROUP


Protect your home and budget from life's surprises with an Assurant Home Warranty, backed by a partner that supports you through every step of homeownership. Explore Plans.
© 2026 Better Homes and Gardens Real Estate LLC. An Anywhere Real Estate company. All rights reserved. Better Homes and Gardens® Real Estate is a registered trademark owned by Meredith Operations Corporation, licensed to Better Homes and Gardens Real Estate LLC and used with permission. Better Homes and Gardens Real Estate LLC fully supports the principles of the Fair Housing Act and the Equal Opportunity Act. Listing information is deemed reliable but is not guaranteed accurate.
Each office is independently owned and operated.
Any services or products provided by third parties are not provided by, affiliated with or related to Better Homes and Gardens Real Estate LLC, or its affiliated companies.