
5740 Saltrock Grove Street, North Las Vegas, NV 89081
Local realty services provided by:Better Homes and Gardens Real Estate Universal
Listed by: darryl braswell
Office: signature real estate group
MLS#:2820300
Source:GLVAR
Price summary
- Price:$405,000
- Price per sq. ft.:$245.6
- Monthly HOA dues:$67
About this home
Welcome home to this inviting single-story residence in North Las Vegas as it it listed 20k under comps! Built in late 2020, this home offers smart-home capabilities and an open-concept layout with a spacious living room, perfect for everyday living and entertaining. Ceramic tile flooring complements the kitchen’s rich espresso cabinetry with soft-close features, while carpeting adds comfort to every bedroom. The primary bedroom boasts an exceptionally spacious closet, offering plenty of room to stay organized. Additional highlights include a water filtration system and a dedicated storage room in the garage. Step outside to enjoy the recently completed backyard—an ideal setting to relax, unwind, and make yourself at home! Updated paint and carpet! A must see!
Contact an agent
Home facts
- Year built:2020
- Subdivision & Development:Sedona Ranch Parcel 41 & 42
- Listing ID #:2820300
- Added:47 day(s) ago
- Updated:November 06, 2026 at 12:29 PM
Rooms and interior
- Bedrooms:3
- Total bathrooms:2
- Full bathrooms:1
- Rooms Total:7
- Flooring:Carpet, Tile
- Kitchen Description:Dishwasher, Disposal, Gas Cooktop, Gas Range, Microwave, Refrigerator
- Living area:1,649 sq. ft.
Heating and cooling
- Cooling:Central Air, Electric
- Heating:Central, Gas
- Central air:Yes
Structure and exterior
- Roof:Tile
- Year built:2020
- Building area:1,649 sq. ft.
- Lot area:0.1 Acres
- Lot Features:Desert Landscaping, Landscaped
- Exterior Features:Barbecue, Private Yard
- Levels:1 Story
Schools
- High school:Legacy
- Middle school:Johnson Walter
- Elementary school:Scott, Jesse D.,Scott, Jesse D.
Utilities
- Water:Public
Finances and disclosures
- Price:$405,000
- Price per sq. ft.:$245.6
- Tax amount:$4,504
Features and amenities
- Appliances:Dishwasher, Disposal, Gas Cooktop, Gas Range, Microwave, Refrigerator, Washer, Water Purifier
- Laundry features:Gas Dryer Hookup, Laundry Room, On Main Level, Washer
- Amenities:Blinds, Security System Owned
- Smart home:Yes
Parking
- Parking description:Electric Vehicle Charging Stations, Garage, Private
- Garage:Yes
- Garage spaces:2
New listings near 5740 Saltrock Grove Street
- Coming Soon
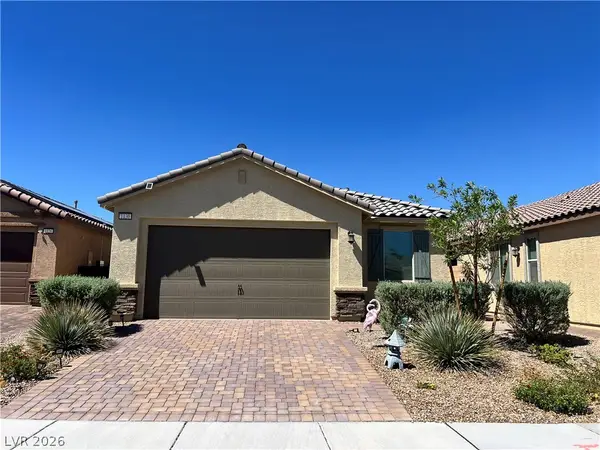 $420,000Coming Soon3 beds 2 baths1,649 sq. ft.
1130 Edel Hest Avenue, North Las Vegas, NV 89081
MLS# 2831636Listed by: SIGNATURE REAL ESTATE GROUP - Coming Soon
 $225,000Coming Soon2 beds 1 baths875 sq. ft.
3105 E Webb Avenue, North Las Vegas, NV 89030
MLS# 2829627Listed by: SIGNATURE REAL ESTATE GROUP - Coming Soon
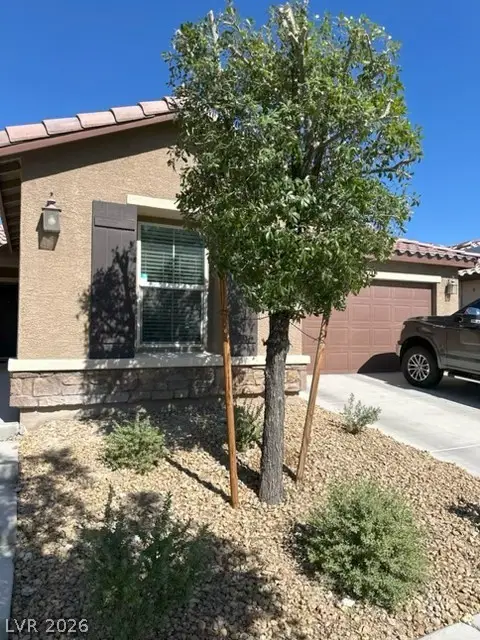 $440,000Coming Soon3 beds 2 baths1,867 sq. ft.
4440 Hatch Bend Avenue, North Las Vegas, NV 89031
MLS# 2829323Listed by: SIGNATURE REAL ESTATE GROUP - Coming Soon
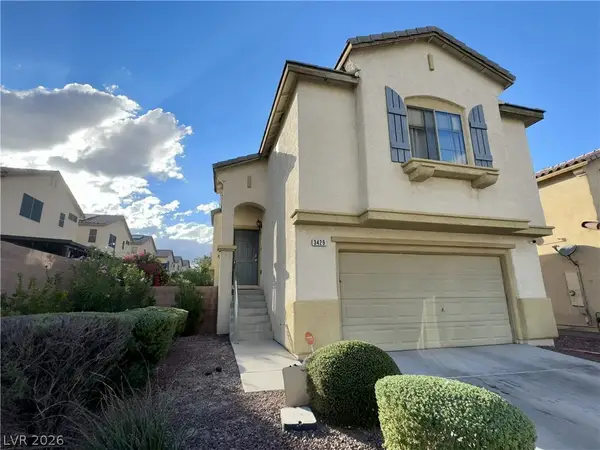 $390,000Coming Soon3 beds 3 baths1,788 sq. ft.
3429 Lonesome Drum Street, North Las Vegas, NV 89032
MLS# 2828420Listed by: EXP REALTY - Coming Soon
 $566,000Coming Soon5 beds 3 baths2,931 sq. ft.
1321 Stable Glen Drive, North Las Vegas, NV 89031
MLS# 2826546Listed by: SIGNATURE REAL ESTATE GROUP - Coming SoonOpen Sat, 11am to 2pm
 $425,000Coming Soon3 beds 2 baths1,585 sq. ft.
1536 Deep Valley Avenue, North Las Vegas, NV 89084
MLS# 2826139Listed by: HUNTINGTON & ELLIS, A REAL EST - New
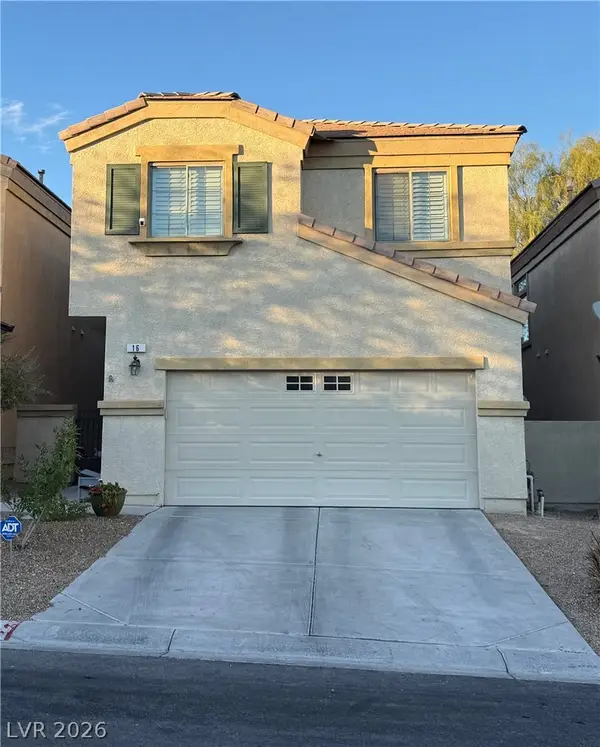 $374,500Active3 beds 3 baths1,656 sq. ft.
16 Yellow Flame Avenue, North Las Vegas, NV 89084
MLS# 2831541Listed by: WESTERN REALTY - New
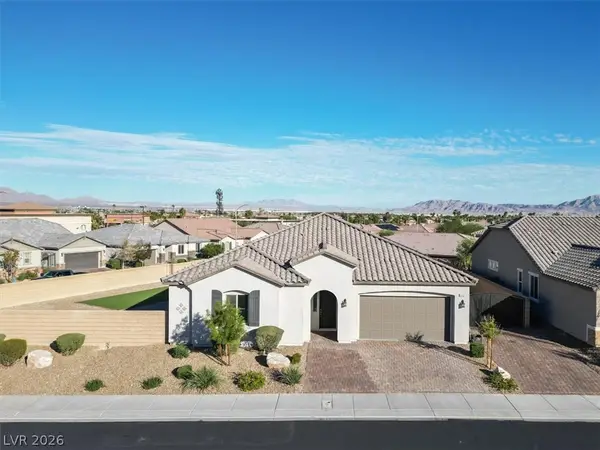 $609,000Active4 beds 3 baths2,494 sq. ft.
5432 Harold Arthur Street, North Las Vegas, NV 89031
MLS# 2832145Listed by: PLATINUM REAL ESTATE PROF - Open Sat, 10am to 5pmNew
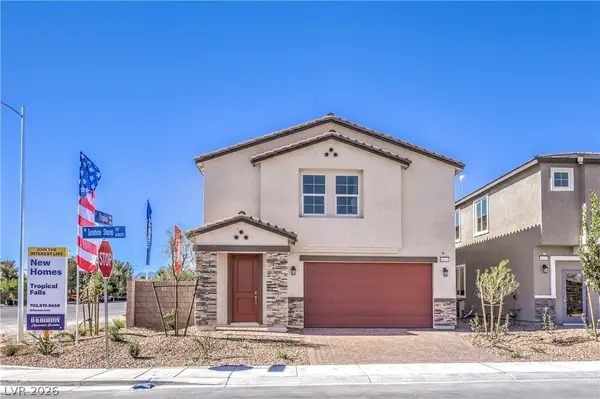 $519,990Active5 beds 3 baths3,000 sq. ft.
6052 Bamboo Breeze Way, North Las Vegas, NV 89081
MLS# 2832374Listed by: D R HORTON INC - Open Sat, 11am to 3pmNew
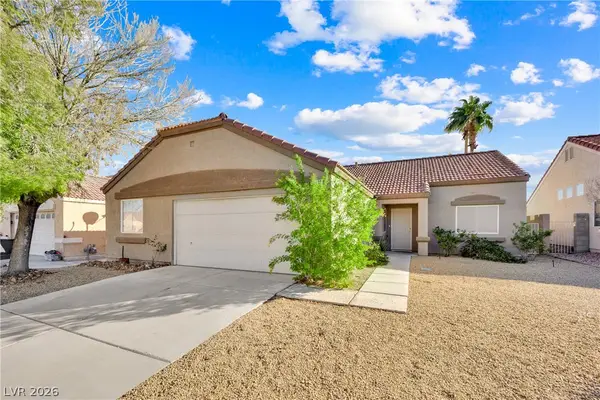 $465,000Active5 beds 2 baths1,854 sq. ft.
2423 White Sails Court, North Las Vegas, NV 89031
MLS# 2831762Listed by: THE AGENCY LAS VEGAS


Protect your home and budget from life's surprises with an Assurant Home Warranty, backed by a partner that supports you through every step of homeownership. Explore Plans.
© 2026 Better Homes and Gardens Real Estate LLC. An Anywhere Real Estate company. All rights reserved. Better Homes and Gardens® Real Estate is a registered trademark owned by Meredith Operations Corporation, licensed to Better Homes and Gardens Real Estate LLC and used with permission. Better Homes and Gardens Real Estate LLC fully supports the principles of the Fair Housing Act and the Equal Opportunity Act. Listing information is deemed reliable but is not guaranteed accurate.
Each office is independently owned and operated.
Any services or products provided by third parties are not provided by, affiliated with or related to Better Homes and Gardens Real Estate LLC, or its affiliated companies.