
6521 Raven Hall Street, North Las Vegas, NV 89084
Local realty services provided by:Better Homes and Gardens Real Estate Universal
Listed by: yajaira grimaldo
Office: fast properties llc.
MLS#:2805552
Source:GLVAR
Price summary
- Price:$389,990
- Price per sq. ft.:$235.5
- Monthly HOA dues:$106
About this home
Welcome to this beautifully maintained 4-bedroom home where pride of ownership shines throughout! The owners have meticulously cared for the property and invested in thoughtful upgrades, making this home an exceptional value.
Step inside to discover new flooring, fresh interior paint, a stylish barn door at the staircase entry, and a brand-new dishwasher. The home also features a brand-new water heater, epoxy-coated garage flooring, a 240V EV charger, and two ceiling-mounted garage storage racks to maximize organization.
The backyard is designed for both relaxation and entertaining with a covered patio, low-maintenance turf, and pavers. Ideal for BBQs, gatherings, or simply enjoying the outdoors without the upkeep.
As an added Perk, enjoy direct access from your backyard to community walking trails and the neighborhood park, offering the ideal blend of convenience and outdoor living.
This move-in ready home truly has it all upgrades, functionality, and location. Come see it today before it's gone!...
Contact an agent
Home facts
- Year built:2004
- Subdivision & Development:Rome 20
- Listing ID #:2805552
- Added:2 day(s) ago
- Updated:August 07, 2026 at 11:19 AM
Rooms and interior
- Bedrooms:4
- Total bathrooms:3
- Full bathrooms:2
- Half bathrooms:1
- Rooms Total:5
- Kitchen Description:Disposal, Gas Range, Microwave, Refrigerator
- Living area:1,656 sq. ft.
Heating and cooling
- Cooling:Central Air, Electric
- Heating:Central, Gas
- Central air:Yes
Structure and exterior
- Roof:Tile
- Year built:2004
- Building area:1,656 sq. ft.
- Lot area:0.06 Acres
- Lot Features:Landscaped
- Exterior Features:Patio, Private Yard
- Levels:2 Story
Schools
- High school:Legacy
- Middle school:Findlay Clifford O.
- Elementary school:Hayden, Don E.,Hayden, Don E.
Utilities
- Water:Public
Finances and disclosures
- Price:$389,990
- Price per sq. ft.:$235.5
- Tax amount:$1,339
Features and amenities
- Appliances:Disposal, Gas Range, Microwave, Refrigerator, Washer
- Laundry features:Gas Dryer Hookup, Laundry Room, On Upper Level, Washer
- Amenities:Blinds, Drapes
Parking
- Parking description:Garage, Private
- Garage:Yes
- Garage spaces:2
New listings near 6521 Raven Hall Street
- New
 $440,000Active3 beds 3 baths1,570 sq. ft.
7750 Coast Jay Street, North Las Vegas, NV 89084
MLS# 2805141Listed by: LPT REALTY, LLC - New
 $350,000Active5 beds 3 baths1,492 sq. ft.
2420 North Street, North Las Vegas, NV 89030
MLS# 2806174Listed by: RBJ GROUP REAL ESTATE - New
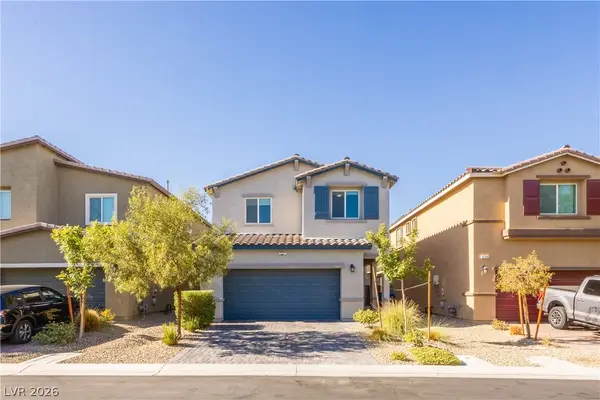 $442,000Active4 beds 3 baths1,811 sq. ft.
3760 Ramura Avenue, North Las Vegas, NV 89084
MLS# 2806888Listed by: VICE REALTY - Open Sat, 11am to 1pmNew
 $348,900Active3 beds 3 baths1,361 sq. ft.
7915 Aurora Sky Street #2, North Las Vegas, NV 89084
MLS# 2806366Listed by: BOECKLE & CO. - New
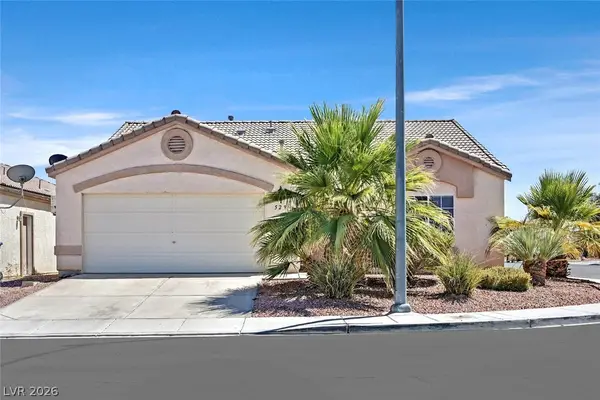 $380,000Active3 beds 2 baths1,390 sq. ft.
529 Sun Mountain Avenue, North Las Vegas, NV 89031
MLS# 2806623Listed by: RE/MAX ADVANTAGE - New
 $439,900Active3 beds 2 baths1,374 sq. ft.
3633 Bordley Way, North Las Vegas, NV 89032
MLS# 2806970Listed by: REALTY ONE GROUP, INC - New
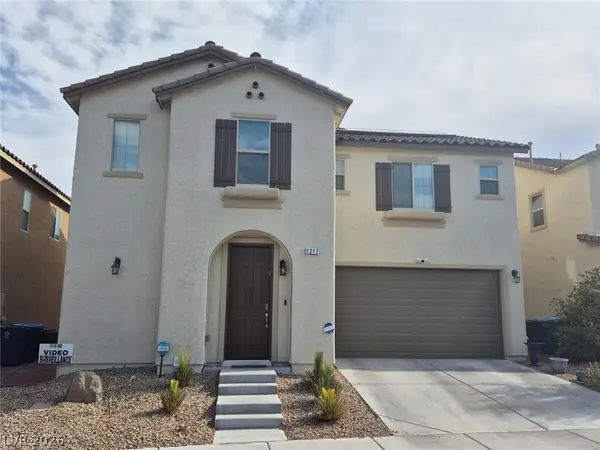 $495,000Active4 beds 3 baths2,399 sq. ft.
1217 W Arc Dome Avenue, North Las Vegas, NV 89031
MLS# 2805573Listed by: COMPASS REALTY & MANAGEMENT - New
 $510,000Active3 beds 2 baths1,895 sq. ft.
6418 Boatbill Street, North Las Vegas, NV 89084
MLS# 2806268Listed by: JMG REAL ESTATE - New
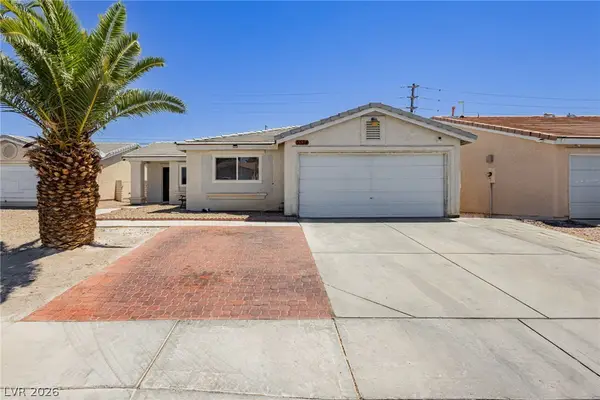 $334,900Active2 beds 2 baths1,083 sq. ft.
5534 Indigo Hills Street, North Las Vegas, NV 89031
MLS# 2806909Listed by: THE AGENCY LAS VEGAS - New
 $250,000Active2 beds 1 baths837 sq. ft.
1824 W Mcdonald Avenue, North Las Vegas, NV 89032
MLS# 2805868Listed by: SIGNATURE REAL ESTATE GROUP


Protect your home and budget from life's surprises with an Assurant Home Warranty, backed by a partner that supports you through every step of homeownership. Explore Plans.
© 2026 Better Homes and Gardens Real Estate LLC. An Anywhere Real Estate company. All rights reserved. Better Homes and Gardens® Real Estate is a registered trademark owned by Meredith Operations Corporation, licensed to Better Homes and Gardens Real Estate LLC and used with permission. Better Homes and Gardens Real Estate LLC fully supports the principles of the Fair Housing Act and the Equal Opportunity Act. Listing information is deemed reliable but is not guaranteed accurate.
Each office is independently owned and operated.
Any services or products provided by third parties are not provided by, affiliated with or related to Better Homes and Gardens Real Estate LLC, or its affiliated companies.