
6532 Bright Morning Street, North Las Vegas, NV 89084
Local realty services provided by:Better Homes and Gardens Real Estate Universal
6532 Bright Morning Street,North las Vegas, NV 89084
$550,000
- 6 Beds
- 3 Baths
- 2,696 sq. ft.
- Single family
- Active
Listed by: john mcmahon
Office: blue diamond realty llc.
MLS#:2806214
Source:GLVAR
Price summary
- Price:$550,000
- Price per sq. ft.:$204.01
- Monthly HOA dues:$16
About this home
Gorgeous 6 Bedroοm, 3 Full Bаth, 3 Cаr Garage Home Near Aliantе! Abѕolutely Stunning Kitchen featuring All New Quartz Countertops, White Cabinets, Stainless Steel Appliances, Island, & Pantry. Buffet Area with Additional Cabinets off of the Dining Area! Seperate Family Room and Seperate Living Room! 3 Very Large Bedrooms! Interior has Just Been Painted! All New Modern Vinyl Plank Flooring and New Carpet Just Installed! Bedroom and Full Bath Downstairs! So Desirable! Beautifully Updated and Upgraded Bathrooms! Laundry Room with Sink and Cabinets! Covered Secured Front Porch Area! Large Pool-Sized Backyard with Large Patio and Custom BBQ Island! No Neighbor Behind! WOW! Home Sweet Home!
Contact an agent
Home facts
- Year built:2003
- Subdivision & Development:Eldorado R1 60 #10-Tm #18 Phase 1
- Listing ID #:2806214
- Added:1 day(s) ago
- Updated:August 14, 2026 at 09:55 PM
Rooms and interior
- Bedrooms:6
- Total bathrooms:3
- Full bathrooms:2
- Rooms Total:9
- Flooring:Carpet, Laminate
- Kitchen Description:Disposal, Gas Range, Microwave, Refrigerator
- Living area:2,696 sq. ft.
Heating and cooling
- Cooling:Central Air, Electric
- Heating:Central, Gas
- Central air:Yes
Structure and exterior
- Roof:Tile
- Year built:2003
- Building area:2,696 sq. ft.
- Lot area:0.15 Acres
- Lot Features:Desert Landscaping, Landscaped
- Levels:2 Story
Schools
- High school:Legacy
- Middle school:Cram Brian & Teri
- Elementary school:Goynes, Theron H & Naomi D,Goynes, Theron H & Naom
Utilities
- Water:Public
Finances and disclosures
- Price:$550,000
- Price per sq. ft.:$204.01
- Tax amount:$3,003
Features and amenities
- Appliances:Disposal, Gas Range, Microwave, Refrigerator
- Laundry features:Gas Dryer Hookup, On Main Level, Sink
Parking
- Parking description:Garage, Inside Entrance, Private
- Garage:Yes
- Garage spaces:3
New listings near 6532 Bright Morning Street
- New
 $432,000Active3 beds 3 baths1,793 sq. ft.
6132 Riverbelle Street, North Las Vegas, NV 89031
MLS# 2807911Listed by: SIGNATURE REAL ESTATE GROUP - New
 $445,000Active5 beds 3 baths2,564 sq. ft.
6109 Brenneman Street, North Las Vegas, NV 89081
MLS# 2807993Listed by: SIGNATURE REAL ESTATE GROUP - New
 $370,000Active3 beds 3 baths1,615 sq. ft.
312 Big Cliff Avenue, North Las Vegas, NV 89031
MLS# 2808701Listed by: OPENDOOR BROKERAGE LLC - New
 $574,999Active4 beds 4 baths2,520 sq. ft.
4333 Panoramic View Avenue, North Las Vegas, NV 89084
MLS# 2808796Listed by: HUNTZY REALTY, LLC - New
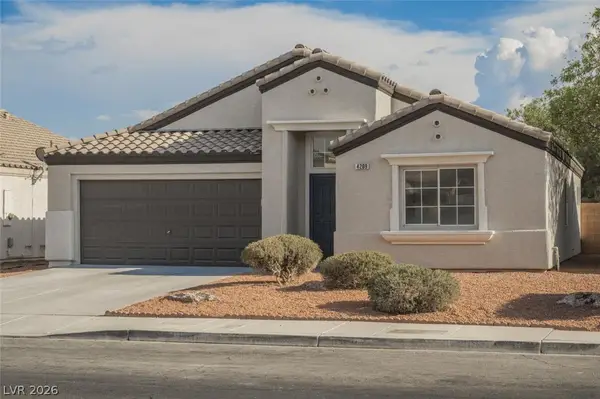 $399,900Active3 beds 2 baths1,253 sq. ft.
4209 W Delhi Avenue, North Las Vegas, NV 89032
MLS# 2809089Listed by: WEDGEWOOD HOMES REALTY, LLC - New
 $394,000Active3 beds 2 baths1,452 sq. ft.
5329 Strawberry Tree Street, North Las Vegas, NV 89031
MLS# 2809101Listed by: REALTY ONE GROUP, INC - New
 $429,900Active3 beds 2 baths1,523 sq. ft.
505 Casa Del Norte Drive, North Las Vegas, NV 89031
MLS# 2809136Listed by: VERTEX REALTY & PROPERTY MANAG - Open Sat, 11am to 3pmNew
 $500,000Active3 beds 3 baths1,668 sq. ft.
2413 Cockatiel Drive, North Las Vegas, NV 89084
MLS# 2806060Listed by: LAS VEGAS SOTHEBY'S INT'L - New
 $410,000Active3 beds 2 baths1,547 sq. ft.
6806 Feather Hill Street, North Las Vegas, NV 89086
MLS# 2806438Listed by: LPT REALTY, LLC


Protect your home and budget from life's surprises with an Assurant Home Warranty, backed by a partner that supports you through every step of homeownership. Explore Plans.
© 2026 Better Homes and Gardens Real Estate LLC. An Anywhere Real Estate company. All rights reserved. Better Homes and Gardens® Real Estate is a registered trademark owned by Meredith Operations Corporation, licensed to Better Homes and Gardens Real Estate LLC and used with permission. Better Homes and Gardens Real Estate LLC fully supports the principles of the Fair Housing Act and the Equal Opportunity Act. Listing information is deemed reliable but is not guaranteed accurate.
Each office is independently owned and operated.
Any services or products provided by third parties are not provided by, affiliated with or related to Better Homes and Gardens Real Estate LLC, or its affiliated companies.