
7340 N Decatur Boulevard #4, North Las Vegas, NV 89131
Local realty services provided by:Better Homes and Gardens Real Estate Universal
7340 N Decatur Boulevard #4,North las Vegas, NV 89131
$325,000
- 2 Beds
- 3 Baths
- 1,342 sq. ft.
- Townhouse
- Active
Listed by: mark pepe
Office: real broker llc.
MLS#:2824973
Source:GLVAR
Price summary
- Price:$325,000
- Price per sq. ft.:$242.18
- Monthly HOA dues:$57
About this home
Stunning corner-unit townhome in the highly desirable gated Roxbury community at Valley Vista! Immaculate and move-in ready, this contemporary home offers the privacy of only one shared wall and a bright, open-concept design filled with natural light. The gourmet kitchen is the centerpiece of the home, featuring quartz countertops, a large island with breakfast bar, stainless steel appliances, and plenty of cabinet space. Beautiful LVP flooring flows throughout the home. Upstairs features TWO spacious primary suites, each offering exceptional privacy, plus a conveniently located laundry area. Upgrades include dual-zone A/C, water softener, reverse osmosis system, and tankless water heater. Enjoy resort-style amenities including a sparkling pool and spa, dog park, playground, and park. HOA includes water, sewer, and grounds maintenance. Exceptional location near shopping, dining, parks, and more. Move-in ready and a must-see!
Contact an agent
Home facts
- Year built:2021
- Subdivision & Development:Valley Vista Parcel 34
- Listing ID #:2824973
- Added:1 day(s) ago
- Updated:October 10, 2026 at 11:18 AM
Rooms and interior
- Bedrooms:2
- Total bathrooms:3
- Full bathrooms:2
- Half bathrooms:1
- Rooms Total:6
- Kitchen Description:Dishwasher, Disposal, Gas Range, Microwave, Refrigerator
- Living area:1,342 sq. ft.
Heating and cooling
- Cooling:Central Air, Electric
- Heating:Central, Gas
- Central air:Yes
Structure and exterior
- Roof:Pitched, Tile
- Year built:2021
- Building area:1,342 sq. ft.
- Lot Features:Desert Landscaping, Landscaped
- Exterior Features:Balcony
- Levels:2 Story
Schools
- High school:Shadow Ridge
- Middle school:Saville Anthony
- Elementary school:Triggs, Vincent,Triggs, Vincent
Utilities
- Water:Public
Finances and disclosures
- Price:$325,000
- Price per sq. ft.:$242.18
- Tax amount:$3,326
Features and amenities
- Appliances:Dishwasher, Disposal, Gas Range, Microwave, Refrigerator, Washer
- Laundry features:Gas Dryer Hookup, Laundry Closet, On Upper Level, Washer
- Amenities:Blinds, Gated Community
- Pool features:Community, Pool
Parking
- Parking description:Garage, Garage Door Opener, Guest Parking, Inside Entrance, Private
- Garage:Yes
- Garage spaces:2
New listings near 7340 N Decatur Boulevard #4
- Coming Soon
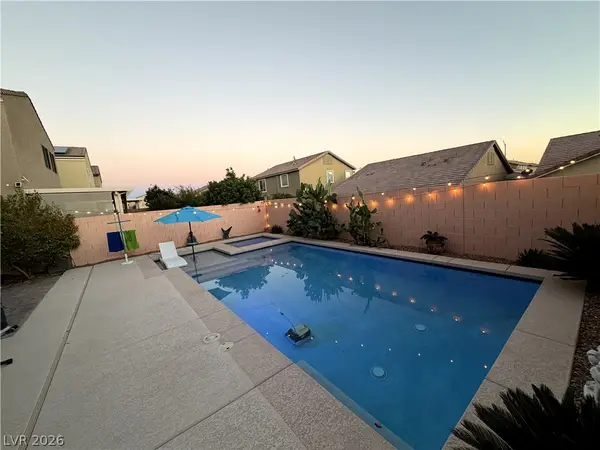 $475,000Coming Soon3 beds 3 baths2,303 sq. ft.
4543 Amberley Ridge Avenue, North Las Vegas, NV 89115
MLS# 2824400Listed by: COLDWELL BANKER PREMIER - Coming Soon
 $555,000Coming Soon5 beds 3 baths2,696 sq. ft.
6525 Night Owl Bluff Avenue, North Las Vegas, NV 89084
MLS# 2824410Listed by: BHHS NEVADA PROPERTIES - Coming Soon
 $445,000Coming Soon4 beds 3 baths1,833 sq. ft.
7223 Glimmer Point Street, North Las Vegas, NV 89084
MLS# 2825010Listed by: REALTY ONE GROUP, INC - Coming Soon
 $430,000Coming Soon3 beds 3 baths1,958 sq. ft.
6528 Copper Smith Court, North Las Vegas, NV 89084
MLS# 2823852Listed by: SIGNATURE REAL ESTATE GROUP - Coming Soon
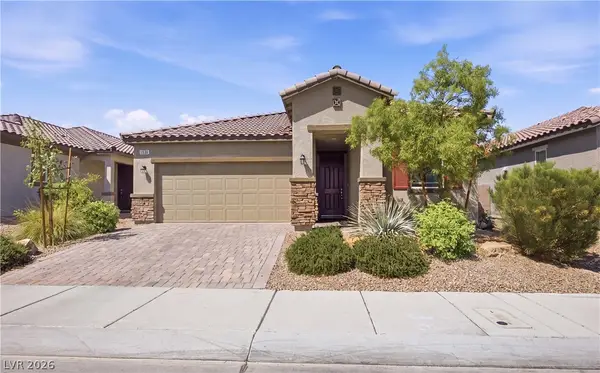 $425,000Coming Soon3 beds 2 baths1,585 sq. ft.
1536 Deep Valley Avenue, North Las Vegas, NV 89084
MLS# 2820059Listed by: HUNTINGTON & ELLIS, A REAL EST - Coming Soon
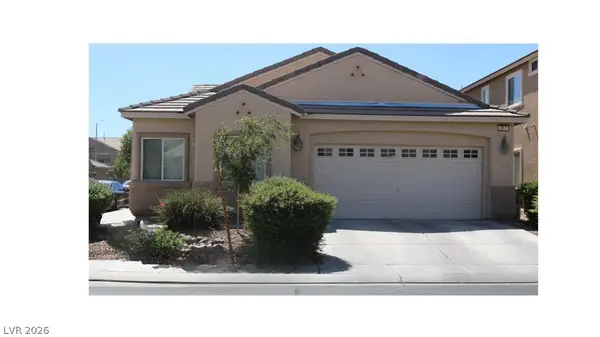 $410,000Coming Soon4 beds 2 baths1,672 sq. ft.
217 Iron Summit Avenue, North Las Vegas, NV 89031
MLS# 2819848Listed by: LOVE LAS VEGAS REALTY - New
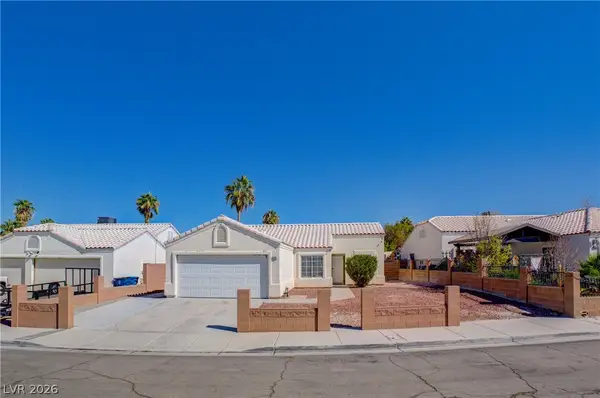 $365,000Active3 beds 2 baths1,124 sq. ft.
5222 Puma Court, North Las Vegas, NV 89031
MLS# 2825459Listed by: SIMPLY VEGAS - New
 $465,000Active3 beds 3 baths2,129 sq. ft.
1224 Cactus Needle Avenue, North Las Vegas, NV 89031
MLS# 2825633Listed by: SIMPLY VEGAS - New
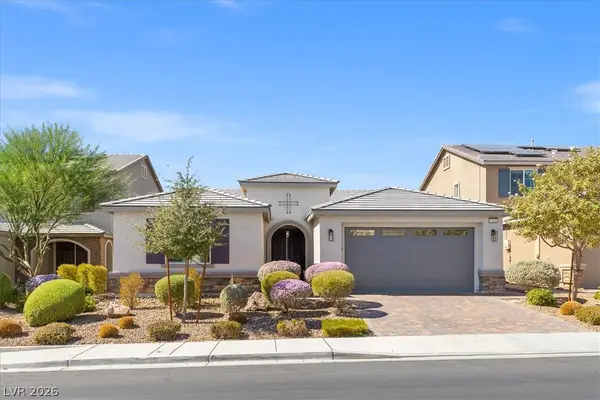 $544,999Active3 beds 3 baths2,166 sq. ft.
7103 Calvert Cliffs Street, North Las Vegas, NV 89084
MLS# 2825168Listed by: SIMPLY VEGAS - New
 $560,000Active3 beds 3 baths2,494 sq. ft.
6225 Gambetta Street, Las Vegas, NV 89115
MLS# 2825769Listed by: HUNTINGTON & ELLIS, A REAL EST


Protect your home and budget from life's surprises with an Assurant Home Warranty, backed by a partner that supports you through every step of homeownership. Explore Plans.
© 2026 Better Homes and Gardens Real Estate LLC. An Anywhere Real Estate company. All rights reserved. Better Homes and Gardens® Real Estate is a registered trademark owned by Meredith Operations Corporation, licensed to Better Homes and Gardens Real Estate LLC and used with permission. Better Homes and Gardens Real Estate LLC fully supports the principles of the Fair Housing Act and the Equal Opportunity Act. Listing information is deemed reliable but is not guaranteed accurate.
Each office is independently owned and operated.
Any services or products provided by third parties are not provided by, affiliated with or related to Better Homes and Gardens Real Estate LLC, or its affiliated companies.